
Search results for "Reduce reducing" in Home Design Ideas
 EDR Design Build
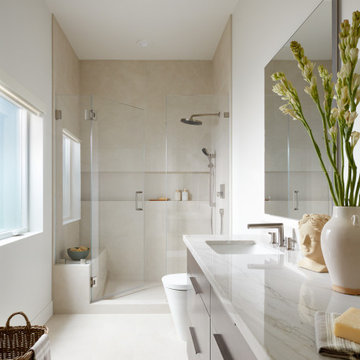
Integrated design-build services combining architectural design with construction management under single contract. EDR Design Build eliminates traditional separation between design and construction phases, reducing project delays and cost overruns. Services include conceptual design, permitting coordination, material selection, quality control, and budget management. Streamlined communication reduces change orders and accelerates project delivery compared to traditional general contracting methods.
 EDR Design Build
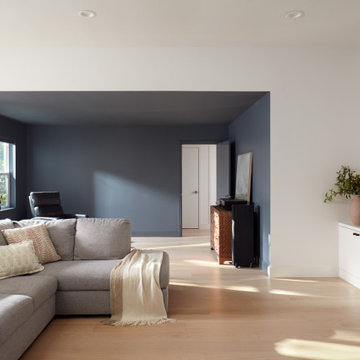
Integrated design-build services combining architectural design with construction management under single contract. EDR Design Build eliminates traditional separation between design and construction phases, reducing project delays and cost overruns. Services include conceptual design, permitting coordination, material selection, quality control, and budget management. Streamlined communication reduces change orders and accelerates project delivery compared to traditional general contracting methods.

 Structure Home
5,411 SF two story home in the Encino Hills overlooking Los Angeles. This home features an attached two-car garage, 4 Bedrooms, 5 1/2 Baths, 2 Offices, Foyer, Gallery, Gym, Great Room, Den, Dining, Kitchen, Morning Room, Mud Room, Laundry, Loggia, Jacuzzi, and a pool with a gorgeous view overlooking Los Angeles. Walls of glass, natural stone surfaces featuring Porcelanosa tile, high ceilings, and sweeping vistas fuse the home's indoor and outdoor environments. The outdoor space features a fire pit, Jacuzzi, and swimming pool; the extensive use of windows not only brings the view inside but maximizes the use of natural light. Photovoltaic panels supply power to the home and pool and dramatically reduce energy consumption year round. Tankless water heaters, bamboo cabinetry and flooring, and tight high quality insulation further reduce the environmental footprint of the home and make it more sustainable...this home is also featured in FIND BLISS and LUXE Magazine. Eco Friendly and Green Home. Photo by: Latham Architectural
Find the right local pro for your project

 Harrison Home Systems, Inc.
Flush mount, in-wall speakers reduce clutter and maximize usable space in this well designed bedroom.
Inspiration for a contemporary bedroom remodel in Denver
Inspiration for a contemporary bedroom remodel in Denver


 Miró Rivera Architects
Paul Finkel | Piston Design
Mid-sized trendy front yard rectangular and gravel pool photo in Austin
Mid-sized trendy front yard rectangular and gravel pool photo in Austin

 KINGDOM WOODWORKS
Collaboration with Canonbury Homes and Frank Neely Design Associates.
Inspiration for a timeless open concept kitchen remodel in Atlanta with beaded inset cabinets and two islands
Inspiration for a timeless open concept kitchen remodel in Atlanta with beaded inset cabinets and two islands

 Windstone Partners
Large transitional u-shaped light wood floor and beige floor eat-in kitchen photo in Houston with an island, a farmhouse sink, marble countertops, brick backsplash, stainless steel appliances, beaded inset cabinets, black cabinets and multicolored backsplash

 The Renowned Group
SQUARE ONE carpet from Shaw Floors warm-up rooms and reduce energy bills with the natural insulation and comfort of carpet.
https://shawfloors.com/flooring/carpet/details/square-one-ea500/indigo

 Precision Glass Tint, LLC
Window film can help maintain the natural night while helping reduce glare and offering fade protection Photo Courtesy of Eastman
Inspiration for a modern living room remodel in Newark
Inspiration for a modern living room remodel in Newark

 SOLARWORKS Glass Tinting
Window film can help maintain the natural night while helping reduce glare and offering fade protection Photo Courtesy of Eastman
Example of a large minimalist formal and open concept porcelain tile living room design in Atlanta
Example of a large minimalist formal and open concept porcelain tile living room design in Atlanta

 Jonathan Raith Inc.
Interior furnishings design - Sophie Metz Design. ,
Nantucket Architectural Photography
Mid-sized beach style light wood floor great room photo in Boston with white walls
Mid-sized beach style light wood floor great room photo in Boston with white walls

 Signature Glass Inc.
This is a Serenity Slider with a Guardian shower guard. Low iron glass was used to reduce the green color inside the glass.
Bathroom - modern bathroom idea in Boston with a hinged shower door
Bathroom - modern bathroom idea in Boston with a hinged shower door

 J Richard Watson Construction Company, Inc.
Lawrence Taylor Photography
Staircase - large mediterranean wooden curved metal railing staircase idea in Orlando with tile risers
Staircase - large mediterranean wooden curved metal railing staircase idea in Orlando with tile risers

 KL Designs Residential Landscape Planning LLC
The reduced lawn allowed for plantings along the sidewalk for better curb appeal.
This is an example of a mid-sized tropical full sun front yard landscaping in San Francisco.
This is an example of a mid-sized tropical full sun front yard landscaping in San Francisco.



 ArtZenFlowers Color & Design
Tall and imposing the softened palette reduces the contrast against the skyline, allowing the home to feel less imposing.
Example of a trendy exterior home design in Portland
Example of a trendy exterior home design in Portland

 Green Light Window Films
Photo Courtesy of Eastman
Window film can help maintain the natural night while helping reduce glare and offering fade protection
Living room - huge contemporary formal and enclosed ceramic tile living room idea in Kansas City with beige walls, no fireplace and no tv
Living room - huge contemporary formal and enclosed ceramic tile living room idea in Kansas City with beige walls, no fireplace and no tv

 David Thorne Landscape Architect
View of the house, main patio, pool and spa area, lawn and seat wall with trellis. Throughout the landscape, we mixed formality with touches of whimsy -- spiral topiary boxwood, bright dashes of colorful flowers, contrasting textures. Poolside trellises frame the greenery and visually link the surrounding area back to the trellised main patio. A set of striped chaise lounges provide outdoor relaxation and a view of the lawn.
46