
Search results for "Reduce reducing" in Home Design Ideas

 Nathan Taylor for Obelisk Home
Example of a mid-sized transitional u-shaped medium tone wood floor and brown floor kitchen pantry design with open cabinets, medium tone wood cabinets and white countertops

 User
New plantings at the far end of the patio help screen the long view
This is an example of a small traditional landscaping in Milwaukee.
This is an example of a small traditional landscaping in Milwaukee.

 Patrick Olin Photography
Patrick Olin
Mountain style tile porch idea in Tampa with a fire pit and a roof extension
Mountain style tile porch idea in Tampa with a fire pit and a roof extension
Find the right local pro for your project

 The Fox Group
Example of a cottage built-in desk medium tone wood floor and brown floor study room design in Salt Lake City with black walls, a standard fireplace and a stone fireplace

 SOLAR/TEK Window Tinting, Inc.
Window film can help maintain the natural night while helping reduce glare and offering fade protection Photo Courtesy of Eastman
Living room - mid-sized contemporary formal and open concept marble floor living room idea in Tampa with white walls, no fireplace and no tv
Living room - mid-sized contemporary formal and open concept marble floor living room idea in Tampa with white walls, no fireplace and no tv

 Blinds Installers of NC
Solar shades used to reduce the negative effect of UV rays on flooring and furnishings.
Elegant dining room photo in Charlotte
Elegant dining room photo in Charlotte

 Jennifer Michele LLC
Gibeon Photography
Mountain style formal and open concept dark wood floor living room photo with white walls, a standard fireplace and a stone fireplace
Mountain style formal and open concept dark wood floor living room photo with white walls, a standard fireplace and a stone fireplace

 John Robert Wiltgen Design, Inc.
All of the furniture used in the great room was purchased from local thrift shops benefiting charitable organizations. The reduced amount of fuel and pollutants used shopping locally reduced the carbon footprint required to furnish and install this home. John Robert Wiltgen Design, Inc.’s nearby refinisher and upholsterer took the bare bones of these pieces and brought new life to them using recycled fabrics and low V.O.C. paints and stains.
 Ken Gates Construction
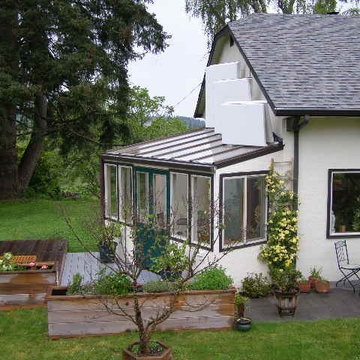
This is my latest sunspace with exterior folding insulation panels fully open. With this system I can controll heat gain and loss. In winter the roof is open for daylight hours to collect heat and closed at night to reduce heat loss.
In summer it is closed in the day to prevent overheating and open at night for starlight and to help cool the home.
I estimate this room reduced my winter heating cost by about 50%

 APWindow Film
Apartment window solar tinting: Vista Spectraselect VS70 Rejects up to 52% of solar energy, reducing heat build-up and energy costs. Blocks up to 99.9% of ultraviolet rays which helps reduce premature fading of furniture.


 ASB Commercial & Residential Window Tinting
A 68% silver reflective film was installed to reduce heat and glare. This film allows the windows to look natural from interior and exterior view.
Example of a classic sunroom design in Atlanta
Example of a classic sunroom design in Atlanta


 Houston Window Experts
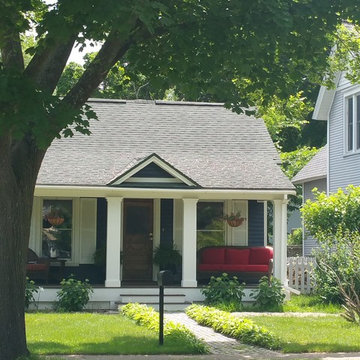
1020's cottage had wood windows that would not open and in need of repair. (Due to weather and rotting).
We installed the Milgard fiberglass window. It looks like wood and has the same profiles as wood but will never rot. It comes pre-finished in a host of colors and has the option for high-efficiency glass that reduces the effects of the heat and cold while reducing the harmful rays of UV light from the sun.

 Elaine Sommerville
Large high gloss white subway tiles with built in waterproof pot lights.
Photo: Elaine Rushlow
Alcove bathtub - transitional white tile and subway tile alcove bathtub idea in Toronto with a drop-in sink, flat-panel cabinets, quartz countertops and a one-piece toilet
Alcove bathtub - transitional white tile and subway tile alcove bathtub idea in Toronto with a drop-in sink, flat-panel cabinets, quartz countertops and a one-piece toilet

 Albertsson Hansen Architecture and Interior Design
Dana Wheelock
Inspiration for a country u-shaped medium tone wood floor kitchen pantry remodel in Minneapolis with a farmhouse sink, glass-front cabinets, green cabinets, wood countertops, green backsplash, glass tile backsplash and no island
Inspiration for a country u-shaped medium tone wood floor kitchen pantry remodel in Minneapolis with a farmhouse sink, glass-front cabinets, green cabinets, wood countertops, green backsplash, glass tile backsplash and no island

 Renewal by Andersen
Homeowners like you invest in replacement windows and doors for a variety of reasons, including:
Reduce energy bills
Replace windows that are broken or stuck shut
Reduce drafts and increase comfort
Improve home’s appearance
Reduce maintenance
Increase value of home
No matter why you’re interested in replacing your windows or doors, Renewal by Andersen offers beautiful, energy efficient products that will look great in your home. Each of our replacement windows are custom-made for a precise fit and excellent performance. With our selection of styles, colors, hardware, grilles, and insect screens, we offer many possible combinations to replicate any architectural style. Even if you’re ready to leave the look of your old windows behind and want something more modern, our consultants will help you narrow the options until you’ve found the perfect look to complement your home.
Start planning for your new replacement windows or patio doors now. Dreaming of a bay window to up your home’s curb appeal? Looking for casement windows to improve ventilation? Choose replacement windows or doors and click below to learn more. Or, use our Product Visualizer tool to see what a custom replacement window or patio door would look like with the style, color, hardware and grille options you want.
 Resiklo Design
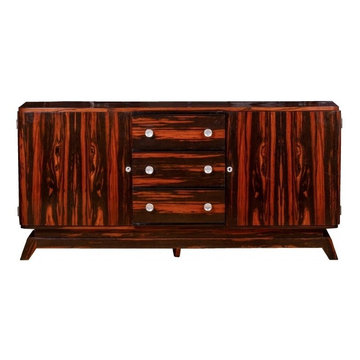
PRODUCT # 13517
REDUCED PRICE: $3,199
DIMENSIONS L 76.0" × W 20.0" × H 36.5"
REDUCED PRICE $3,999.00
This beautiful designed French Macassar Sideboard Circa 1940’s with two doors and three drawers is made of exotic wood and offers ample storage space and sits on arched footed base.
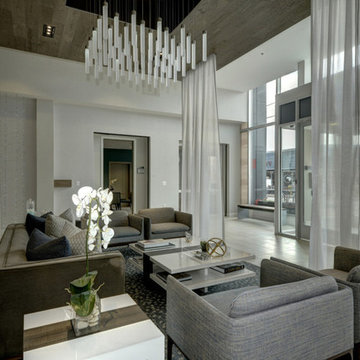
 SGA Companies
SGA designed this 140,000 sq ft building, completed in 2015, to provide 150 residential units, 6,000 sq ft of retail space, and parking. The building is comprised of four levels and a penthouse with a roof garden, and two levels of below-grade parking. The building was designed with environmentally friendly principles in mind in the interest of reducing its impact on the community. A green roof system reduces the heat effect on the neighborhood as well as the impact on the storm water sewer system, while increasing the building’s energy efficiency.

 Palumbo Design and Development
Inspiration for a contemporary single-wall wet bar remodel in Los Angeles with flat-panel cabinets and dark wood cabinets
49