
Search results for "Reduce reducing" in Home Design Ideas
 Time 2 Remodel, LLC.
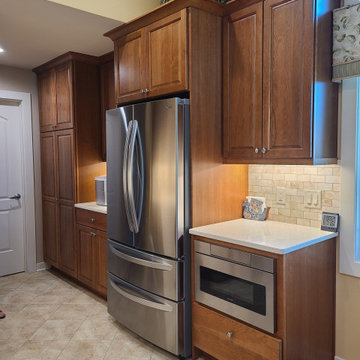
Fridge was moved closer to work triangle creating a landing zone on left side. Cabinet depth fridge also helped reduce protrusion into walkway entrance.
 The Peoples Gardening Collective
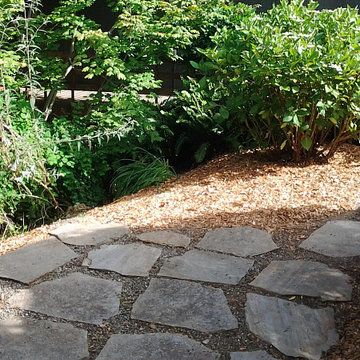
After: All plants are cut back, weeds removed, and bare spaces chipped to reduce weeds.
 New Zealand Certified Builders Association
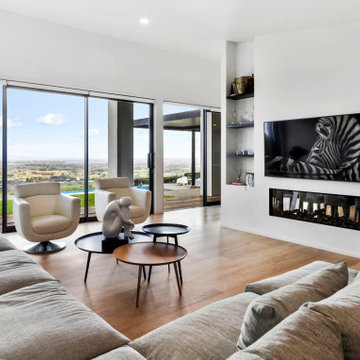
High spec materials throughout, including solid oak floors and double glazed windows with low emissive glass, to reduce heat loss.
Example of a mid-sized trendy open concept medium tone wood floor and brown floor living room design with white walls, a ribbon fireplace and a wall-mounted tv
Example of a mid-sized trendy open concept medium tone wood floor and brown floor living room design with white walls, a ribbon fireplace and a wall-mounted tv
Find the right local pro for your project

 Willow Gates Landscaping
The front of the home was phase 2 of this home's landscaping. Front walkway was replaced, and walls added to reduce the steep slope.
This is an example of a mid-sized rustic drought-tolerant and full sun front yard concrete paver garden path in Philadelphia.
This is an example of a mid-sized rustic drought-tolerant and full sun front yard concrete paver garden path in Philadelphia.


 Guggenheim Architecture + Design Studio
This hallway was part of a larger remodel of an attic space which included the hall, master bedroom, bathroom and nursery. Painted a brilliant white and borrowing light from the frosted, glass inset nursery and bedroom doors, this light hardwood space is lined on one side with custom, built-in storage. Making the most of the sloping eave space and pony wall, there is room for stacking, hanging and multiple drawer depths, very versatile storage. The cut-out pulls and toe-kick registers keep the floor and walkway clear of any extrusions. The hall acts as an extension of the bedrooms, with the narrow bench providing a resting place while getting ready in the morning.
All photos: Josh Partee Photography

 New York Window Film Co., Inc.
Window film can help maintain the natural night while helping reduce glare and offering fade protection
Photo Courtesy of Eastman
Inspiration for a large modern open concept living room remodel in New York
Inspiration for a large modern open concept living room remodel in New York

 Gertler & Wente Architects
Elliott Kaufman
Example of a trendy gray floor bathroom design in New York with flat-panel cabinets, medium tone wood cabinets, beige walls, an undermount sink and gray countertops
Example of a trendy gray floor bathroom design in New York with flat-panel cabinets, medium tone wood cabinets, beige walls, an undermount sink and gray countertops

 Jessica Dauray Interiors/Elements Of Style
Example of a mid-sized transitional built-in desk dark wood floor and brown floor home office library design with beige walls
 Jan Neiges, CMKBD with NKBA
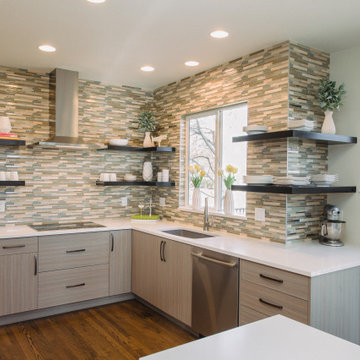
This picture shows how we gained wall space to the right by reducing the width of the patio door and adding a small window, positioned high above counter space.

 Copernicus Home Creations
Integrated Laundry Station with Fold Down Table and Board and Batten Walls.
Transitional laundry room photo in Atlanta
Transitional laundry room photo in Atlanta
 GreenHeart, LLC
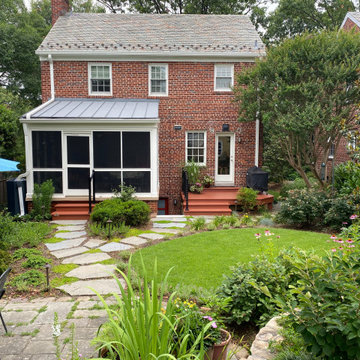
This photo shows a reduced number of steps down from the house, with a new lawn panel and flagstone steppers surrounded by Mazus. A variety of flowers bloom at different times of the year.

 Todd Haiman Landscape Design
Rear Gabions filled with salvaged "rounds" from storm felled local trees.
©ToddHaimanLandscapeDesign2014
Photo of a small eclectic partial sun backyard gravel water fountain landscape in New York.
Photo of a small eclectic partial sun backyard gravel water fountain landscape in New York.


 SGA Companies
SGA designed this 140,000 sq ft building, completed in 2015, to provide 150 residential units, 6,000 sq ft of retail space, and parking. The building is comprised of four levels and a penthouse with a roof garden, and two levels of below-grade parking. The building was designed with environmentally friendly principles in mind in the interest of reducing its impact on the community. A green roof system reduces the heat effect on the neighborhood as well as the impact on the storm water sewer system, while increasing the building’s energy efficiency.


 Homefront Farmers
 gardens are well-built and attractive, allowing them to integrate seamlessly with your landscape design goals. And unlike other landscape features, an organic garden provides quality food, a great learning experience for kids, and a way to reduce your ecological footprint.

 Katie Grace Designs
Living room - traditional formal medium tone wood floor living room idea in Little Rock with beige walls, a standard fireplace, a stone fireplace and no tv

 Uma Stewart Interiors & Lifestyle
Laura Moss Photography
Family room - traditional enclosed dark wood floor family room idea in New York with gray walls
Family room - traditional enclosed dark wood floor family room idea in New York with gray walls

 Charles McClure - Professional Site Planning
New everything for this house. This site was reduced to a house sitting on a dirt lot. Was put back together with design work by CM+LA. Walk to front door.
50