
Search results for "Reduce reducing" in Home Design Ideas
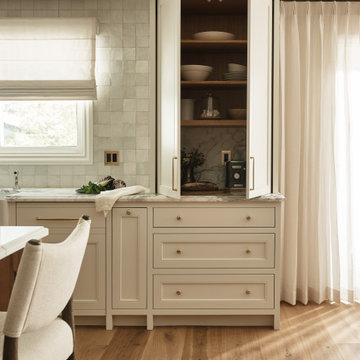
 EDR Design Build
Integrated design-build services combining architectural design with construction management under single contract. EDR Design Build eliminates traditional separation between design and construction phases, reducing project delays and cost overruns. Services include conceptual design, permitting coordination, material selection, quality control, and budget management. Streamlined communication reduces change orders and accelerates project delivery compared to traditional general contracting methods.

 Andrew Heiser
Example of a small beach style concrete floor and gray floor kitchen/dining room combo design in Los Angeles with white walls

 Echo Workshop
Home theater - modern enclosed carpeted and gray floor home theater idea in Houston with multicolored walls
Find the right local pro for your project

 User
The Jazzy TV Stand is ideal for reduced spaces. It can fit a 50 inches TV and with its unique design in off white the, it can be simple and elegant.
Small danish dining room photo in Orlando
Small danish dining room photo in Orlando
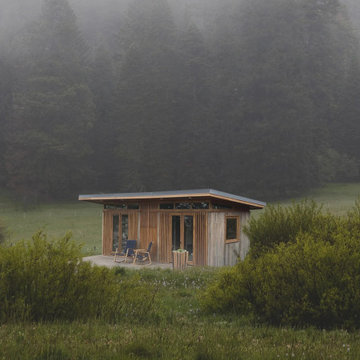 Masaya Homes
Our prefabricated homes are made completely out of sustainable teak grown on deforested cattle lands through reforestation efforts. You are capturing carbon and reducing your footprint while gaining rental income.

 Oberholtzer Custom Cabinetry
White kitchen in 1920's stone house in Chestnut Hill. We added reduced depth tall cabinetry for behind the island for additional dish storage
Inspiration for a large timeless l-shaped dark wood floor enclosed kitchen remodel in Philadelphia with an undermount sink, beaded inset cabinets, white cabinets, solid surface countertops, white backsplash, stone slab backsplash, paneled appliances and an island
Inspiration for a large timeless l-shaped dark wood floor enclosed kitchen remodel in Philadelphia with an undermount sink, beaded inset cabinets, white cabinets, solid surface countertops, white backsplash, stone slab backsplash, paneled appliances and an island

 Studio M Interiors
Lori Hamilton
Example of a mid-sized trendy white floor and porcelain tile great room design in Miami with gray walls and no fireplace
Example of a mid-sized trendy white floor and porcelain tile great room design in Miami with gray walls and no fireplace

 Bonaventura Architect
Please see this Award Winning project in the October 2014 issue of New York Cottages & Gardens Magazine: NYC&G
http://www.cottages-gardens.com/New-York-Cottages-Gardens/October-2014/NYCG-Innovation-in-Design-Winners-Kitchen-Design/
It was also featured in a Houzz Tour:
Houzz Tour: Loving the Old and New in an 1880s Brooklyn Row House
http://www.houzz.com/ideabooks/29691278/list/houzz-tour-loving-the-old-and-new-in-an-1880s-brooklyn-row-house
Photo Credit: Hulya Kolabas
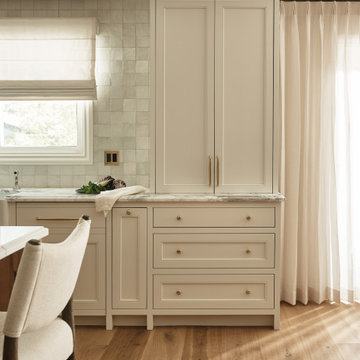 EDR Design Build
Integrated design-build services combining architectural design with construction management under single contract. EDR Design Build eliminates traditional separation between design and construction phases, reducing project delays and cost overruns. Services include conceptual design, permitting coordination, material selection, quality control, and budget management. Streamlined communication reduces change orders and accelerates project delivery compared to traditional general contracting methods.
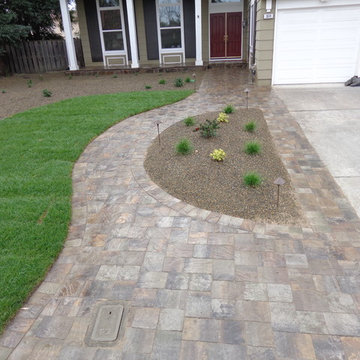
 Legacy Landscape
The goal for this property was to reduce the size of a large front lawn and plant area for a low water, low maintenance landscape and extend driveway.

 SHM Architects
Photography: Nathan Schroder
Inspiration for a contemporary gravel landscaping in Dallas.
Inspiration for a contemporary gravel landscaping in Dallas.
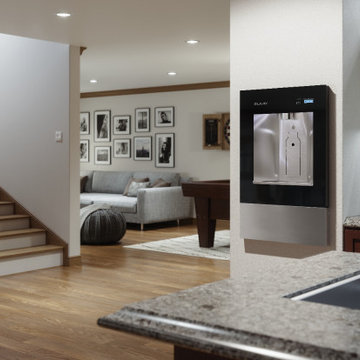
 Sink Source
Elkay’s ezH2O® Liv™ is the first built-in filtered water dispenser engineered for the home! Designed to seamlessly fit any space, it’s a sleek, convenient addition to any room, from your entertaining space to the master suite, and even the kitchen.
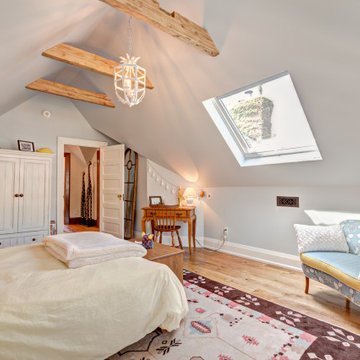
 Greening Homes Ltd.
The homeowner of this third floor renovation in Toronto's Roncesvalles neighbourhood wanted to make more efficient use of the space and tackle drafts through insulation, air sealing, and balanced ventilation.
The project saved an estimated 6,597 KG of C02 compared to a typical renovation of the same size. That’s equal to the carbon that 171 trees remove from the air we breathe during their lifetime!*
While insulation and high efficiency windows reduce energy (i.e. natural gas) needed to heat and cool the home, other measures such as waste diversion and non-toxic building materials are also critical in reducing environmental impact and safeguarding occupant health.
For this project, like others, we developed a number of plans, including waste diversion, materials, resources and transportation.

 ODS Architecture
A relatively new existing home on a steep downsloping lot where you park and enter at the upper floor needed to have a dramatic stairway entry. By refining and reducing structure and scale, introducing new glass railing and a combination of wood and white cabinetry, the space now expresses a clean, crisp aesthetic reflecting how the owners want to live.
Working with German cabinets by Leicht the kitchen area was sculpted to create more usable cabinet pantry and counter area in a combination of white oak and gloss white lacquer paint. Final touches include a new porcelain tiled fireplace surround and hearth with gas insert and powder room with figured wall and floating walnut vanity. Previously partially blocked by cabinetry, now the new kitchen, dining and living rooms now all share equal access to dramatic views of the bay.
Photo Credits: Treve Johnson.

 Susan Friedman Landscape Architecture
The custom basalt water feature is goldfinch approved.
Photo of a huge rustic backyard waterfall in San Francisco.
Photo of a huge rustic backyard waterfall in San Francisco.

 Synthetic Turf Experts
We install artificial dog turf for residential and commercial applications. Attention to detail is important when installing synthetic pet turf, drainage and added odor reducing infill are a necessity.

 Southcoast Kitchen Designs
Cabinets were designed to reduce counter clutter and hide small appliances.
Example of a large classic l-shaped gray floor eat-in kitchen design in Boston with a farmhouse sink, raised-panel cabinets, medium tone wood cabinets, marble countertops, white backsplash, marble backsplash, stainless steel appliances, an island and white countertops
Example of a large classic l-shaped gray floor eat-in kitchen design in Boston with a farmhouse sink, raised-panel cabinets, medium tone wood cabinets, marble countertops, white backsplash, marble backsplash, stainless steel appliances, an island and white countertops
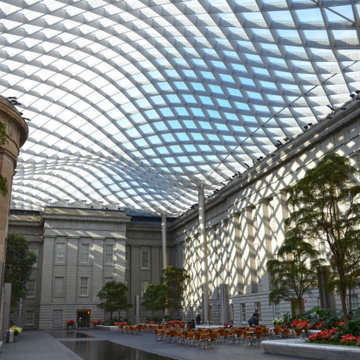
 The Clean-X Invisible Shield Company
Vulnerable horizontal glass can become easily corroded and quite labor intensive to clean.
The Invisible Shield coating was applied many years ago to preserve the glass and reduce the cleaning overall.

 Mike Bartell / Woodcraftsman
8' Dining Table, expandable to 12' with two 2' leaves and matching Buffet. This set utilizes eco-friendly reconstituted veneers that reduce pressure on our tropical forests. Zebrawood and Wenge patterns were used here in combination to create a contrast that helps define the elements of the design.

84