
Search results for "Reduce restaurants" in Home Design Ideas


 ballonSTUDIO interiors & remodeling

Our San Francisco studio designed this beautiful four-story home for a young newlywed couple to create a warm, welcoming haven for entertaining family and friends. In the living spaces, we chose a beautiful neutral palette with light beige and added comfortable furnishings in soft materials. The kitchen is designed to look elegant and functional, and the breakfast nook with beautiful rust-toned chairs adds a pop of fun, breaking the neutrality of the space. In the game room, we added a gorgeous fireplace which creates a stunning focal point, and the elegant furniture provides a classy appeal. On the second floor, we went with elegant, sophisticated decor for the couple's bedroom and a charming, playful vibe in the baby's room. The third floor has a sky lounge and wine bar, where hospitality-grade, stylish furniture provides the perfect ambiance to host a fun party night with friends. In the basement, we designed a stunning wine cellar with glass walls and concealed lights which create a beautiful aura in the space. The outdoor garden got a putting green making it a fun space to share with friends.
---
Project designed by ballonSTUDIO. They discreetly tend to the interior design needs of their high-net-worth individuals in the greater Bay Area and to their second home locations.
For more about ballonSTUDIO, see here: https://www.ballonstudio.com/

 In Your Space Interior Design
Designed By Runa Novak
In Your space Interior Design
Example of a small minimalist medium tone wood floor powder room design in Chicago with a wall-mount sink
Example of a small minimalist medium tone wood floor powder room design in Chicago with a wall-mount sink
Find the right local pro for your project
 CUSTOM METALS INC

Seated home bar - large industrial u-shaped dark wood floor seated home bar idea with open cabinets, dark wood cabinets and zinc countertops


 Bakamis Design Group
David Duncan Livingston
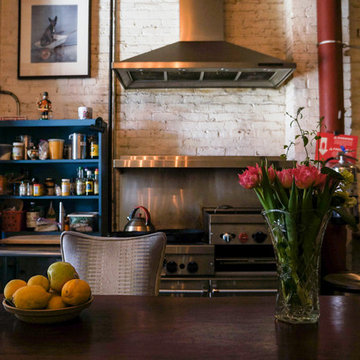


Example of an eclectic concrete floor enclosed dining room design in San Francisco with black walls and no fireplace
Example of an eclectic concrete floor enclosed dining room design in San Francisco with black walls and no fireplace

 Stormheart Construction
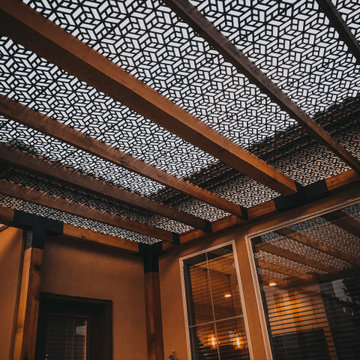
A unique modern pergola addition with metal shade panels to cast a 3D pattern with every stroke of sunlight.
This patio addition is enormous! Featuring 6" planed cedar and beautiful hardware to complement. Totaling in 12'x16'x14' this structure provides a spacious outdoor living area.
 Meridian Estate Greenhouses
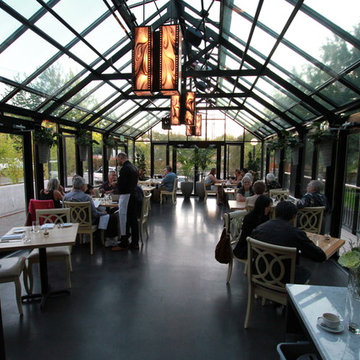
Branded, a Seattle eatery, hosts a wedding in our Custom Gable Attached Conservatory. Additional ventilation and strategic passive venting creates a welcoming and comfortable climate.
 Rochman Design Build

In this project, Rochman Design Build converted an unfinished basement of a new Ann Arbor home into a stunning home pub and entertaining area, with commercial grade space for the owners' craft brewing passion. The feel is that of a speakeasy as a dark and hidden gem found in prohibition time. The materials include charcoal stained concrete floor, an arched wall veneered with red brick, and an exposed ceiling structure painted black. Bright copper is used as the sparkling gem with a pressed-tin-type ceiling over the bar area, which seats 10, copper bar top and concrete counters. Old style light fixtures with bare Edison bulbs, well placed LED accent lights under the bar top, thick shelves, steel supports and copper rivet connections accent the feel of the 6 active taps old-style pub. Meanwhile, the brewing room is splendidly modern with large scale brewing equipment, commercial ventilation hood, wash down facilities and specialty equipment. A large window allows a full view into the brewing room from the pub sitting area. In addition, the space is large enough to feel cozy enough for 4 around a high-top table or entertain a large gathering of 50. The basement remodel also includes a wine cellar, a guest bathroom and a room that can be used either as guest room or game room, and a storage area.
 Lori Carroll & Associates
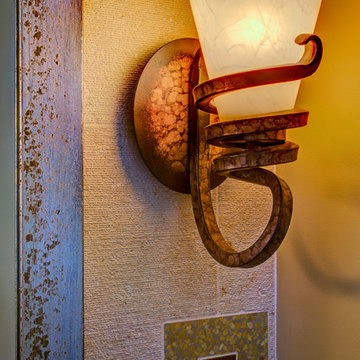
The curled profile, bronze finish and etched glass of this sconce lend an old-world flair.
Inspiration for a small mediterranean beige tile and stone tile alcove shower remodel in Phoenix with an undermount sink, medium tone wood cabinets, laminate countertops and beige walls
Inspiration for a small mediterranean beige tile and stone tile alcove shower remodel in Phoenix with an undermount sink, medium tone wood cabinets, laminate countertops and beige walls
 Zobel & Co. Kitchens
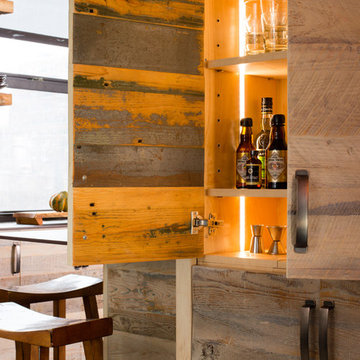
Interior cabinet lighting adds a contemporary feel. Hafele hardware matches the rustic farmhouse look.
Photos by Chris Sanders
Example of a small trendy u-shaped ceramic tile eat-in kitchen design in New York with a farmhouse sink, flat-panel cabinets, distressed cabinets, quartz countertops, blue backsplash, glass tile backsplash, stainless steel appliances and no island
Example of a small trendy u-shaped ceramic tile eat-in kitchen design in New York with a farmhouse sink, flat-panel cabinets, distressed cabinets, quartz countertops, blue backsplash, glass tile backsplash, stainless steel appliances and no island
 Barn Light Electric Company
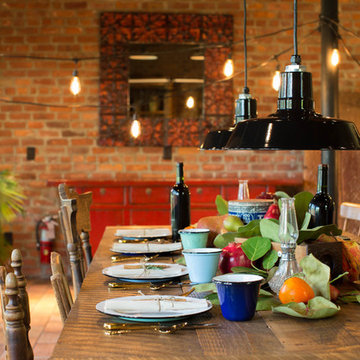

Barn Light Electric at Casa Feliz, Historic Spanish Farm Home in Winter Park, Florida
Products Featured:
Ivanhoe™ Sky Chief Warehouse Porcelain Pendant - http://www.barnlightelectric.com/porcelain-lights-goosenecks-pendants/ivanhoe-pendant-lighting/ivanhoe-sky-chief-16-warehouse-porcelain-pendant.html
Cafe String Lights - http://www.barnlightelectric.com/commercial-lighting/traditional-restaurant-lighting/cafe-string-lights.html
Porcelain Enamel Dinnerware Collection - http://www.barnlightelectric.com/industrial-decor/porcelain-enamel-dinnerware-collection/
 Modern Nest

A bold sense of color grounded with walnut cabinetry makes this space pop.
Mid-sized trendy galley porcelain tile and gray floor enclosed kitchen photo in Los Angeles with a single-bowl sink, glass-front cabinets, medium tone wood cabinets, quartz countertops, orange backsplash, ceramic backsplash, stainless steel appliances and no island
Mid-sized trendy galley porcelain tile and gray floor enclosed kitchen photo in Los Angeles with a single-bowl sink, glass-front cabinets, medium tone wood cabinets, quartz countertops, orange backsplash, ceramic backsplash, stainless steel appliances and no island
 Alsip's Building Products and Services
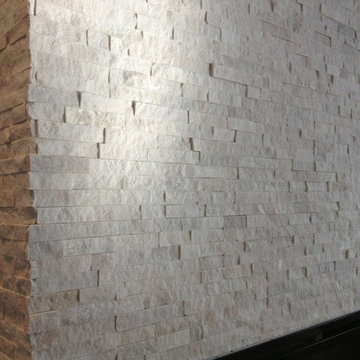
Real Stacked Stone and Dimplex BLF50 Electric Fireplace
Minimalist living room photo with a ribbon fireplace and a stone fireplace
Minimalist living room photo with a ribbon fireplace and a stone fireplace

 Bria Hammel Interiors
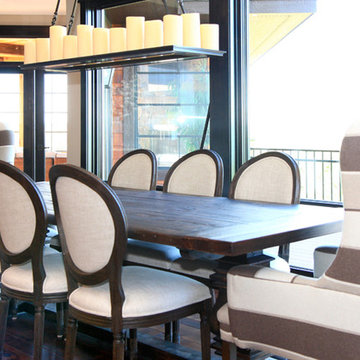
A rustic dining table flanked with custom host and hostess chairs with a beautiful view of the property.
Graphic Executions Design Studio
Example of a classic dining room design in Minneapolis
Example of a classic dining room design in Minneapolis

 Goehring & Morgan Construction
Example of a large transitional master beige tile and porcelain tile limestone floor and beige floor alcove shower design in Orlando with raised-panel cabinets, dark wood cabinets, beige walls, an undermount sink and a hinged shower door

5