
Search results for "Reduce restaurants" in Home Design Ideas
 Candace Nordquist Interiors

Seated home bar - mid-sized rustic galley medium tone wood floor and brown floor seated home bar idea in Seattle with flat-panel cabinets, gray cabinets, solid surface countertops, red backsplash and brick backsplash
 Equiterra Regenerative Design
Patrick Coulie

Large trendy travertine floor great room photo in Albuquerque
Large trendy travertine floor great room photo in Albuquerque

 Lisa Tharp Design
Governor's House Entry by Lisa Tharp. 2019 Bulfinch Award - Interior Design. Photo by Michael J. Lee
Transitional painted wood floor foyer photo with white walls and a black front door
Transitional painted wood floor foyer photo with white walls and a black front door
Find the right local pro for your project

 Goodall Custom Cabinetry
Living room - traditional formal dark wood floor living room idea in Phoenix with beige walls, a standard fireplace and a media wall

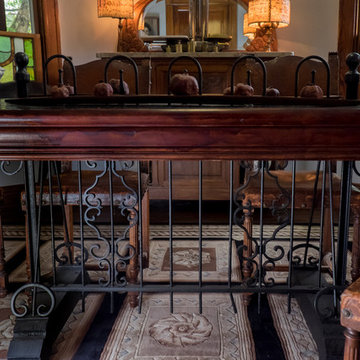
 The Phoenix Photography
Photo: Phoenix Photography © 2015 Houzz
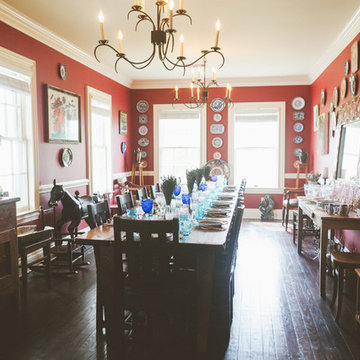
Eclectic dining room photo in Louisville
Eclectic dining room photo in Louisville

 Grand Entrances
Inspiration for a mid-sized rustic travertine floor and beige floor front door remodel in San Diego with white walls and a dark wood front door
 Rock Paper Hammer
Photograph by Ralph Homan

Dedicated laundry room - large farmhouse l-shaped brick floor dedicated laundry room idea in Louisville with a farmhouse sink, recessed-panel cabinets, wood countertops, a side-by-side washer/dryer and light wood cabinets
Dedicated laundry room - large farmhouse l-shaped brick floor dedicated laundry room idea in Louisville with a farmhouse sink, recessed-panel cabinets, wood countertops, a side-by-side washer/dryer and light wood cabinets
 buro5
buro5buro5, архитектор Борис Денисюк, architect Boris Denisyuk. Photo: Luciano Spinelli

Small urban single-wall white floor open concept kitchen photo in Moscow with an undermount sink and tile countertops
Small urban single-wall white floor open concept kitchen photo in Moscow with an undermount sink and tile countertops

 a.d.d. concept + design
Large cottage black two-story mixed siding exterior home photo in San Francisco

 Complete Flooring
Chris Golden
Inspiration for a transitional carpeted living room remodel in Phoenix with beige walls, a standard fireplace and a tile fireplace
Inspiration for a transitional carpeted living room remodel in Phoenix with beige walls, a standard fireplace and a tile fireplace

 Le Klein
Photo: Le Michelle Nguyen © 2014 Houzz
Example of an eclectic home design design in San Francisco
Example of an eclectic home design design in San Francisco




 cityhomeCOLLECTIVE
Kerri Fukui
Example of a large eclectic l-shaped light wood floor open concept kitchen design in Salt Lake City with a drop-in sink, flat-panel cabinets, green cabinets, marble countertops, white backsplash, ceramic backsplash, colored appliances and an island
Example of a large eclectic l-shaped light wood floor open concept kitchen design in Salt Lake City with a drop-in sink, flat-panel cabinets, green cabinets, marble countertops, white backsplash, ceramic backsplash, colored appliances and an island
 Esther Hershcovich
Photo: Esther Hershcovich © 2016 Houzz
Design: Sebastein Millette
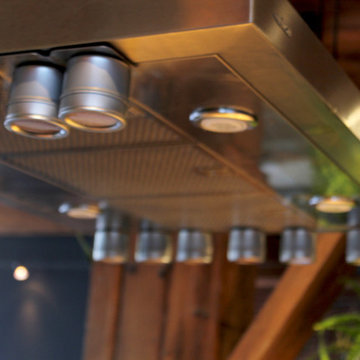
Example of an urban home design design in Montreal
Example of an urban home design design in Montreal
 MainStreet Design Build
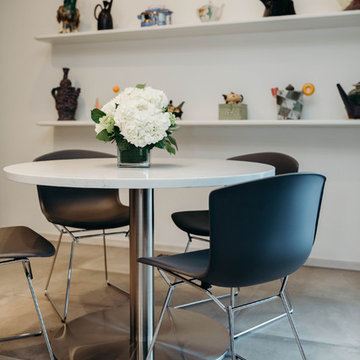
The challenges for this kitchen remodel are also what makes this home so unique. One of the problems was finding an appropriate new flooring to coordinate perfectly with the adjacent flooring finishes. The original dark clay tile flooring in the kitchen was also used throughout the main living area of the entire home, only separated by a terrazzo hallway floor. Updating the kitchen flooring was critical to the new aesthetics, but the homeowners were wary of the idea of three hard flooring finishes. The over-sized 24x24 cement style porcelain tiles were the perfect complement not only to the terrazzo hallway, but also the large outdoor porch directly off the eating area.
4