
Search results for "Reduce restaurants" in Home Design Ideas
 Joy Street Design
A brand new kitchen design fit for this young Texan fashionista! We reconfigured the floor plan, closing off the original kitchen entryway and opening up the adjacent dining room. This greatly increased the amount of space and light, creating the perfect setting for soft blue-gray cabinets.
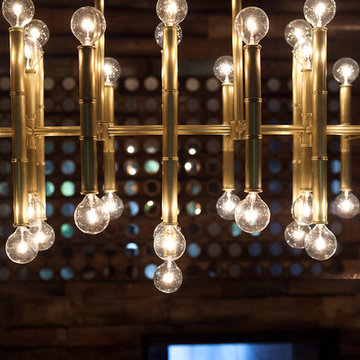
Detail is everything in this home, so for the kitchen & dining area we incorporated glamorous hardware, lustrous mirror decor, and a brass lighting fixture above the dining table.
Designed by Joy Street Design serving Oakland, Berkeley, San Francisco, and the whole of the East Bay.
For more about Joy Street Design, click here: https://www.joystreetdesign.com/
To learn more about this project, click here: https://www.joystreetdesign.com/portfolio/bartlett-avenue
 Bakamis Design Group
David Duncan Livingston

Example of an eclectic concrete floor enclosed dining room design in San Francisco with black walls and no fireplace
Example of an eclectic concrete floor enclosed dining room design in San Francisco with black walls and no fireplace
 Cyndi Parker Interiors
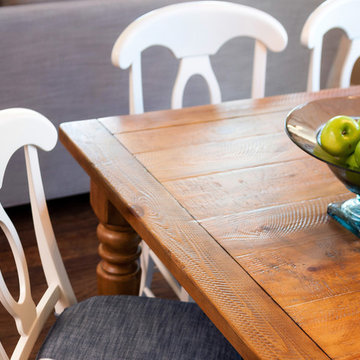
A distressed table with simple chairs keeps dining casual.
Kitchen/dining room combo - small coastal medium tone wood floor kitchen/dining room combo idea in Portland with beige walls
Kitchen/dining room combo - small coastal medium tone wood floor kitchen/dining room combo idea in Portland with beige walls
Find the right local pro for your project
 Skylar Morgan Furniture + Design

White Lacquered Shelving
Materials: MDF
Seated home bar - huge rustic u-shaped seated home bar idea in Atlanta with no sink, zinc countertops, blue backsplash and glass tile backsplash
Seated home bar - huge rustic u-shaped seated home bar idea in Atlanta with no sink, zinc countertops, blue backsplash and glass tile backsplash

 YDC design
Alexey Gold-Dvoryadkin
Great room - mid-sized modern carpeted great room idea in New York with blue walls
Great room - mid-sized modern carpeted great room idea in New York with blue walls
 Rochman Design Build

In this project, Rochman Design Build converted an unfinished basement of a new Ann Arbor home into a stunning home pub and entertaining area, with commercial grade space for the owners' craft brewing passion. The feel is that of a speakeasy as a dark and hidden gem found in prohibition time. The materials include charcoal stained concrete floor, an arched wall veneered with red brick, and an exposed ceiling structure painted black. Bright copper is used as the sparkling gem with a pressed-tin-type ceiling over the bar area, which seats 10, copper bar top and concrete counters. Old style light fixtures with bare Edison bulbs, well placed LED accent lights under the bar top, thick shelves, steel supports and copper rivet connections accent the feel of the 6 active taps old-style pub. Meanwhile, the brewing room is splendidly modern with large scale brewing equipment, commercial ventilation hood, wash down facilities and specialty equipment. A large window allows a full view into the brewing room from the pub sitting area. In addition, the space is large enough to feel cozy enough for 4 around a high-top table or entertain a large gathering of 50. The basement remodel also includes a wine cellar, a guest bathroom and a room that can be used either as guest room or game room, and a storage area.
 Charmean Neithart Interiors
Erika Bierman www.erikabiermanphotography.com
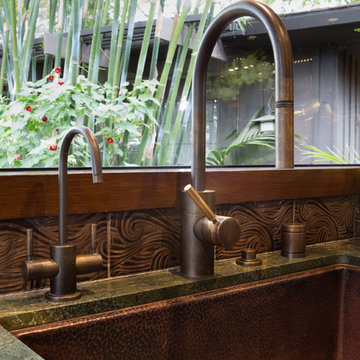
Kitchen - mid-sized l-shaped medium tone wood floor kitchen idea in Los Angeles with an undermount sink, flat-panel cabinets, medium tone wood cabinets, quartzite countertops, brown backsplash, ceramic backsplash, paneled appliances and an island
Kitchen - mid-sized l-shaped medium tone wood floor kitchen idea in Los Angeles with an undermount sink, flat-panel cabinets, medium tone wood cabinets, quartzite countertops, brown backsplash, ceramic backsplash, paneled appliances and an island
 Zobel & Co. Kitchens
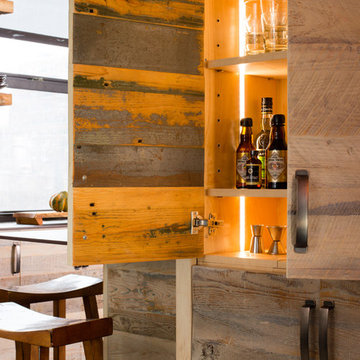
Interior cabinet lighting adds a contemporary feel. Hafele hardware matches the rustic farmhouse look.
Photos by Chris Sanders
Example of a small trendy u-shaped ceramic tile eat-in kitchen design in New York with a farmhouse sink, flat-panel cabinets, distressed cabinets, quartz countertops, blue backsplash, glass tile backsplash, stainless steel appliances and no island
Example of a small trendy u-shaped ceramic tile eat-in kitchen design in New York with a farmhouse sink, flat-panel cabinets, distressed cabinets, quartz countertops, blue backsplash, glass tile backsplash, stainless steel appliances and no island


 Bria Hammel Interiors
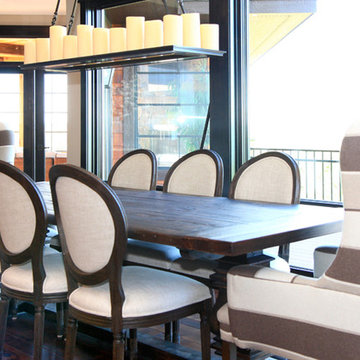
A rustic dining table flanked with custom host and hostess chairs with a beautiful view of the property.
Graphic Executions Design Studio
Example of a classic dining room design in Minneapolis
Example of a classic dining room design in Minneapolis
 Juxtapose Designs
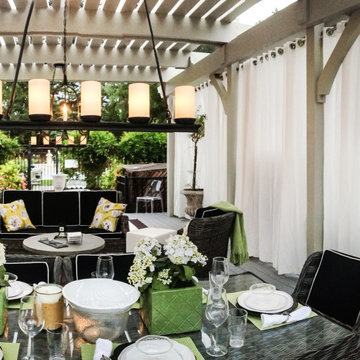
Patio - mid-sized mediterranean backyard patio idea with a fire pit, decking and a pergola

 Goehring & Morgan Construction
Example of a large transitional master beige tile and porcelain tile limestone floor and beige floor alcove shower design in Orlando with raised-panel cabinets, dark wood cabinets, beige walls, an undermount sink and a hinged shower door
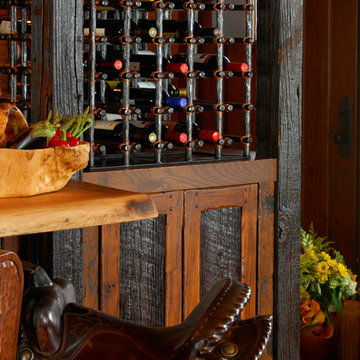
 MossCreek
With views until forever, this beautiful custom designed home by MossCreek is an example of what creative design, unique materials, and an inspiring build site can produce. With Adirondack, Western, Cowboy, and even Appalachian design elements, this home makes extensive use of natural and organic design components with a little bit of fun thrown in. Truly a special home, and a sterling example of design from MossCreek. Photos: Todd Bush
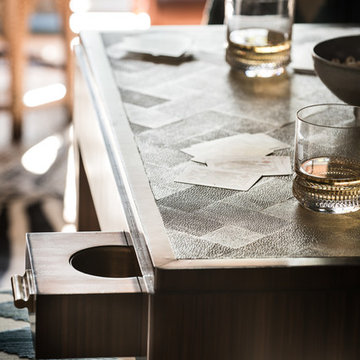
 Jan Jones LLC
Example of a mid-sized classic enclosed carpeted and beige floor game room design in Dallas with blue walls, no fireplace and a media wall
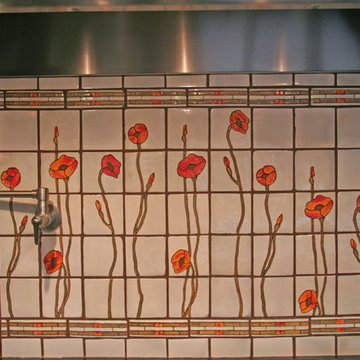
 BonTon Tile
Hand made poppies, sculpted by hand. Trimmed out in "Geo" listello with 4x4 handmade field tile.
Example of a mid-sized arts and crafts kitchen design in San Francisco with green cabinets, granite countertops, white backsplash, cement tile backsplash and stainless steel appliances
Example of a mid-sized arts and crafts kitchen design in San Francisco with green cabinets, granite countertops, white backsplash, cement tile backsplash and stainless steel appliances

 User
UserGreat room - mid-sized industrial concrete floor, gray floor, exposed beam and brick wall great room idea with multicolored walls and no fireplace
 Wiles Design Group
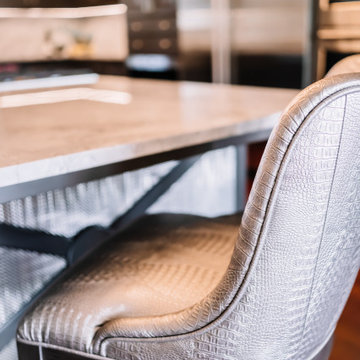
We transformed this classic brick home's kitchen by removing walls separating it from the dining room, stairs, and garage entry, creating long sight lines and directing focus to the stunning outdoors. Bold, dark pewter cabinets with white woodwork, new ceiling beams, silver insets, woven panels, and varied hardware turned the cabinets into focal points. Dramatic lighting and sleek natural stone counters completed the striking look.
 Breeze Giannasio Interiors
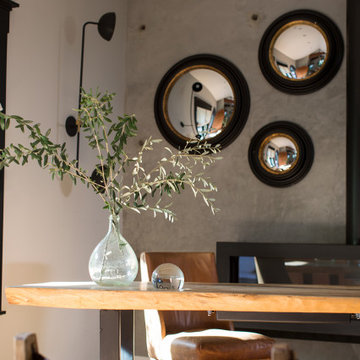
Inspiration for a mid-sized scandinavian freestanding desk light wood floor and beige floor study room remodel in Los Angeles with gray walls and no fireplace
 cityhomeCOLLECTIVE
Jess Downer & Renata Stone, Big Bear Photo Co.
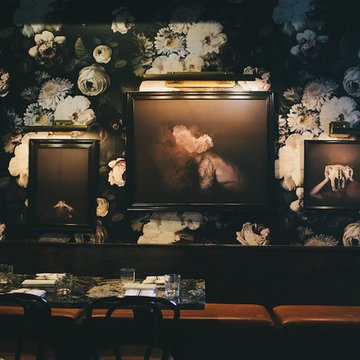
Eclectic dining room photo in Salt Lake City
Eclectic dining room photo in Salt Lake City
5