
Search results for "Reduce river" in Home Design Ideas

 The Rinfret Group
Example of a mid-sized transitional freestanding desk dark wood floor and brown floor study room design in New York with beige walls and no fireplace

 River Oak Cabinetry & Design
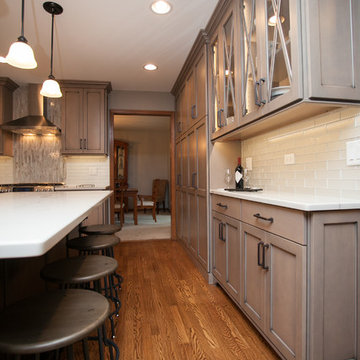
By eliminating the peninsula and adding a full sized island, the storage wall needed to be reduced to 12 inches at the service bar. Custom 'X' mullioned doors were added for interest. The pantry cabinet storage, however, is much deeper.
Find the right local pro for your project
 Carolyn Reyes
Photo: Carolyn Reyes Photography © 2017 Houzz
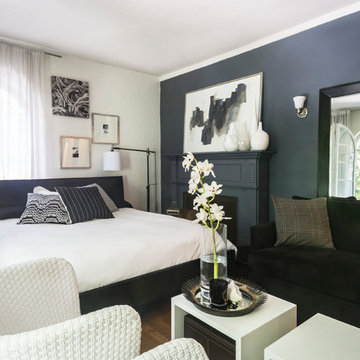
Transitional living room photo in Los Angeles
Transitional living room photo in Los Angeles
 Rachel's Landscape Design
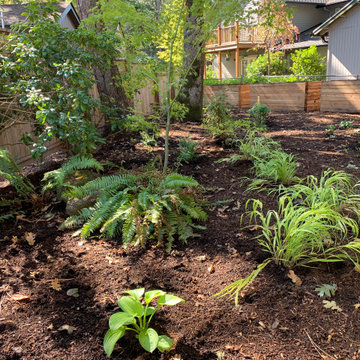
The far corner of the yard had the best sun for a vegetable garden so three 30" tall beds went in. A river of Japanese Forest Grass lines the path. Thick barkdust went down to reduce the weeds. Native plants were kept whenever possible and supplemented by additional native ferns, huckleberries, red currants, lupines and others.
 Peake Green Design
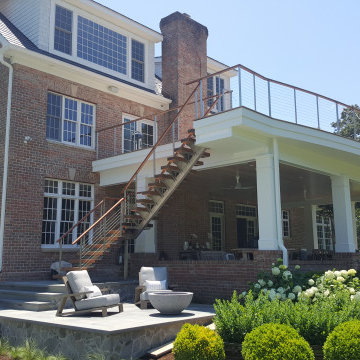
To give the porch a more modern flair, we incorporated a swept line to front railing, which cantilevers over the main beam. The cable railing system helps to reduce the visual mass of the upper terrace, and improves the views from inside the second floor. The steel stairway and the stone patio provide a transition from the porches to the swimming pool to the left of this view.


Sponsored
Westerville, OH

Custom Home Works
Franklin County's Award-Winning Design, Build and Remodeling Expert

 User
UserThe open space plan on the main level of the Prairie Style home is deceiving of the actual separation of spaces. This home packs a punch with a private hot tub, craft room, library, and even a theater. The interior of the home features the same attention to place, as the natural world is evident in the use of granite, basalt, walnut, poplar, and natural river rock throughout. Floor to ceiling windows in strategic locations eliminates the sense of compression on the interior, while the overall window design promotes natural daylighting and cross-ventilation in nearly every space of the home.
Glo’s A5 Series in double pane was selected for the high performance values and clean, minimal frame profiles. High performance spacers, double pane glass, multiple air seals, and a larger continuous thermal break combine to reduce convection and eliminate condensation, ultimately providing energy efficiency and thermal performance unheard of in traditional aluminum windows. The A5 Series provides smooth operation and long-lasting durability without sacrificing style for this Prairie Style home.
 CityDesign

Example of a large minimalist master gray tile, white tile and stone slab porcelain tile and white floor freestanding bathtub design with gray walls, wood countertops, a hinged shower door, brown countertops and an integrated sink
 Elzo Landscape
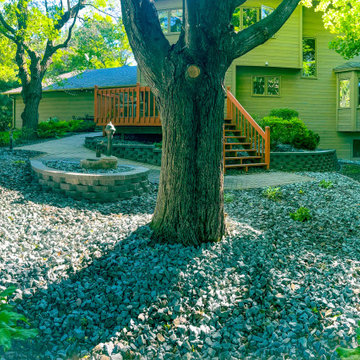
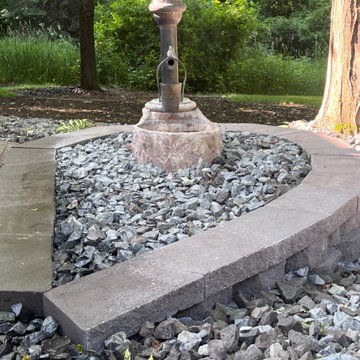
Set within a mature wooded setting in Elk River, this project focused on introducing structure and durability while maintaining a natural aesthetic.
We installed a custom retaining wall system to define grade transitions and create usable space near the deck. A curved patio area with integrated stone detailing anchors the backyard and provides a clean, low-maintenance surface for gathering.
Decorative rock beds were incorporated to reduce upkeep while complementing the wooded surroundings. The result is a structured, functional outdoor space that blends hardscape craftsmanship with the natural landscape.
 Elzo Landscape
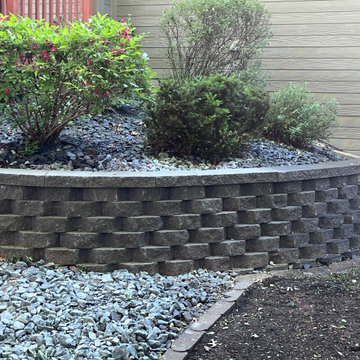
Set within a mature wooded setting in Elk River, this project focused on introducing structure and durability while maintaining a natural aesthetic.
We installed a custom retaining wall system to define grade transitions and create usable space near the deck. A curved patio area with integrated stone detailing anchors the backyard and provides a clean, low-maintenance surface for gathering.
Decorative rock beds were incorporated to reduce upkeep while complementing the wooded surroundings. The result is a structured, functional outdoor space that blends hardscape craftsmanship with the natural landscape.
 Elzo Landscape
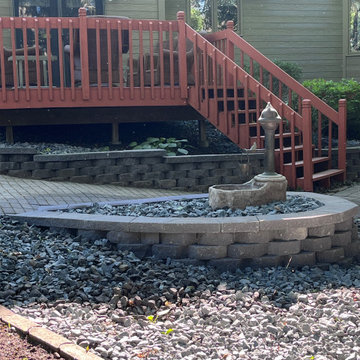
Set within a mature wooded setting in Elk River, this project focused on introducing structure and durability while maintaining a natural aesthetic.
We installed a custom retaining wall system to define grade transitions and create usable space near the deck. A curved patio area with integrated stone detailing anchors the backyard and provides a clean, low-maintenance surface for gathering.
Decorative rock beds were incorporated to reduce upkeep while complementing the wooded surroundings. The result is a structured, functional outdoor space that blends hardscape craftsmanship with the natural landscape.
 Elzo Landscape
Set within a mature wooded setting in Elk River, this project focused on introducing structure and durability while maintaining a natural aesthetic.
We installed a custom retaining wall system to define grade transitions and create usable space near the deck. A curved patio area with integrated stone detailing anchors the backyard and provides a clean, low-maintenance surface for gathering.
Decorative rock beds were incorporated to reduce upkeep while complementing the wooded surroundings. The result is a structured, functional outdoor space that blends hardscape craftsmanship with the natural landscape.


 Urban Oasis Design & Construction LLC
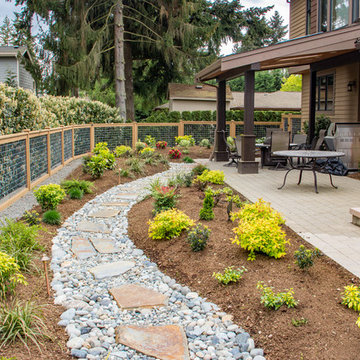
The main goals of this project was to make it more usable and enjoyable for the owner, to reduce maintenance and to created a covered area for enjoyment year-round. This design also kept the family's new puppy in mind - fencing it in for safety and planting with careful consideration of plants that are safe for dogs. The winding pathway for humans is reminiscent of a stream bed and there is also a narrow perimeter fence specifically for the pup!
Ben Park


 Corri Sandwick Architecture
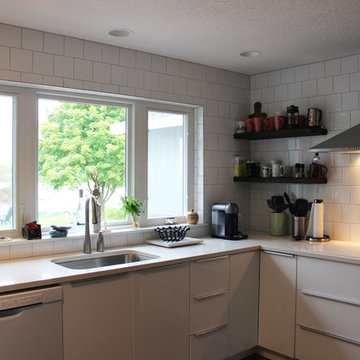
Corri Sandwick Architecture
Location: Bellaire, MI, USA
Sitting on the banks of the Intermediate River, this house is designed to be a Green Star Silver retreat. Integrating and expanding on the expression of the original modern house and inspired by Joseph Eichler, this house incorporates simple lines, and clean details. With the goal of going to net-zero in a few years, the house is well air-sealed and insulated to reduce energy consumption as a first step in achieving the goal. Using the Green Star program helped to guide the design and construction team to achieve a home that addresses sustainability in all aspects.
Photographed by: Endura Homes



 Western Outdoor Designs
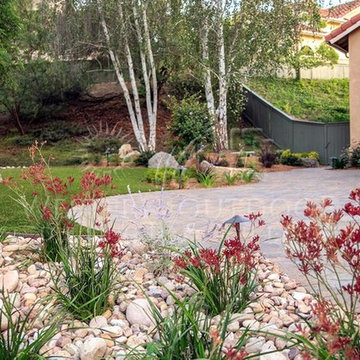
Xeriscaping is extremely popular, especially in Southern California. With rising water costs, many homeowners have turned to xeriscaping to lower their utility bills and reduce their carbon footprint. Xeriscaping entails the creative use of hardscape and native and succulant plants to create a beautiful, low-maintenance, drought-tolerant landscape design.

 Table2Garden
Redesigning front yards are often driven by clients desire to remove old grass, update sprinklers, reduce their overall water use. What we find however, is that we are able to help clients rethink how they want to use their front yard space. Your front entry creates the initial design statement about your home. Attention to color, design and styling should be just as important, and reflective, of your interior design choices and styling.
 Earth Stone and Rock
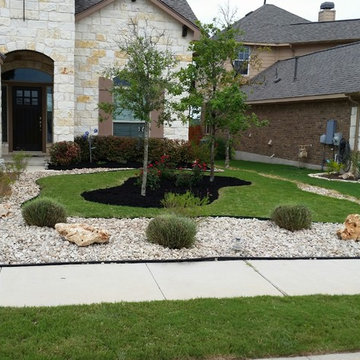
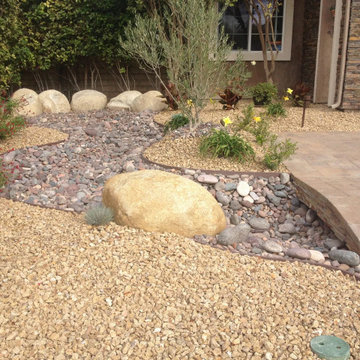
APACHE GOLD DESERT FRONT YARD TRANSFORMATION
Complete front yard redesign featuring premium Apache Gold decomposed granite with Arizona river rock accents and natural boulder focal points.
PROJECT DETAILS:
- **Main Material:** Apache Gold Decomposed Granite (warm golden color)
- **Accent Materials:** Arizona River Rock, Natural Boulders
- **Design Style:** Modern Desert / Contemporary
- **Water Usage:** Reduced by 50%+ vs traditional landscaping
- **Maintenance:** Minimal - easy to maintain
PERFECT FOR:
✓ Desert climates (California, Arizona, Nevada)
✓ Water-conscious homeowners
✓ Modern aesthetic preferences
✓ Low-maintenance landscapes
✓ Drought-tolerant designs
All materials sourced from Earth Stone & Rock. Professional installation available.
Nationwide delivery available.
**Earth Stone & Rock**
? (661) 483-1442
? earthstonerock.com
9