
Search results for "Reduce room" in Home Design Ideas
 Deskins Group LLC
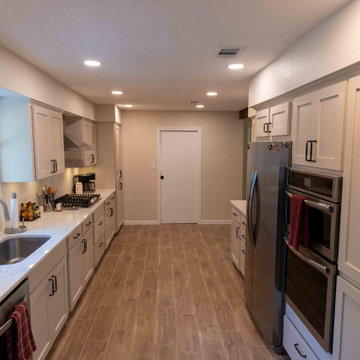
This whole-home renovation centered around creating a larger, more functional kitchen while maximizing the homeowner's budget. We expanded the kitchen into the former breakfast room, enlarged the opening between the spaces, removed a breakfast room window, and custom-built new cabinetry to seamlessly integrate the additional square footage. To reduce costs without sacrificing quality, we retained the existing refrigerator wall cabinetry and built matching custom cabinets around it, complete with new custom drawer systems, cabinet doors, crown molding, a refrigerator surround, updated hardware, and a Sherwin-Williams cabinet finish.
Beyond the kitchen, we installed new granite countertops, a custom tile backsplash, and new plank-style flooring throughout the home. In the living room, we removed dated wood paneling and installed new drywall to create a clean, modern appearance. Additional improvements included a full house repipe, new electrical work, a new pocket door between the kitchen and utility room, and numerous layout enhancements designed to improve the home's flow, function, and appearance. The result is a beautifully updated home with a spacious custom kitchen that delivers the look and functionality of a complete renovation while maintaining exceptional value
 Deskins Group LLC
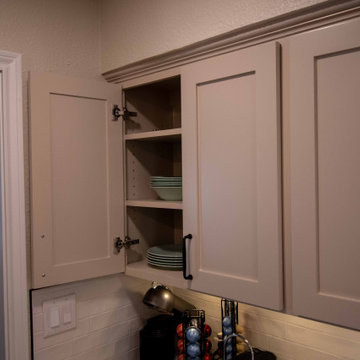
This whole-home renovation centered around creating a larger, more functional kitchen while maximizing the homeowner's budget. We expanded the kitchen into the former breakfast room, enlarged the opening between the spaces, removed a breakfast room window, and custom-built new cabinetry to seamlessly integrate the additional square footage. To reduce costs without sacrificing quality, we retained the existing refrigerator wall cabinetry and built matching custom cabinets around it, complete with new custom drawer systems, cabinet doors, crown molding, a refrigerator surround, updated hardware, and a Sherwin-Williams cabinet finish.
Beyond the kitchen, we installed new granite countertops, a custom tile backsplash, and new plank-style flooring throughout the home. In the living room, we removed dated wood paneling and installed new drywall to create a clean, modern appearance. Additional improvements included a full house repipe, new electrical work, a new pocket door between the kitchen and utility room, and numerous layout enhancements designed to improve the home's flow, function, and appearance. The result is a beautifully updated home with a spacious custom kitchen that delivers the look and functionality of a complete renovation while maintaining exceptional value
 Deskins Group LLC
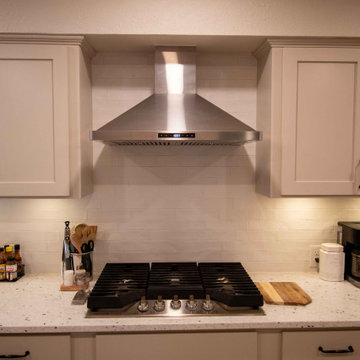
This whole-home renovation centered around creating a larger, more functional kitchen while maximizing the homeowner's budget. We expanded the kitchen into the former breakfast room, enlarged the opening between the spaces, removed a breakfast room window, and custom-built new cabinetry to seamlessly integrate the additional square footage. To reduce costs without sacrificing quality, we retained the existing refrigerator wall cabinetry and built matching custom cabinets around it, complete with new custom drawer systems, cabinet doors, crown molding, a refrigerator surround, updated hardware, and a Sherwin-Williams cabinet finish.
Beyond the kitchen, we installed new granite countertops, a custom tile backsplash, and new plank-style flooring throughout the home. In the living room, we removed dated wood paneling and installed new drywall to create a clean, modern appearance. Additional improvements included a full house repipe, new electrical work, a new pocket door between the kitchen and utility room, and numerous layout enhancements designed to improve the home's flow, function, and appearance. The result is a beautifully updated home with a spacious custom kitchen that delivers the look and functionality of a complete renovation while maintaining exceptional value
Find the right local pro for your project
 Accent Window Fashions LLC
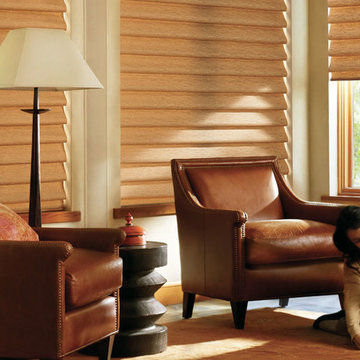
HUNTER DOUGLAS ALUSTRA® VIGNETTE®
Designer fabrics that fold perfectly!
The dramatic look of Hunter Douglas Alustra® Vignette® Modern Roman Shades make a room. Exclusive fabrics, rich textures and a finished look with no exposed cords make these shades a defining fashion statement.
Design Inspiration EXCLUSIVE FABRICS
Our handpicked premium fabrics turn ordinary rooms into ones of beauty and distinction. When framed with our fabric-covered hardware, these fabrics create window fashions that can complement your décor and create welcoming, comfortable spaces.
Traditional™ fold SOFT YET MODERN
A 4-inch contoured fold for that traditional, yet modern, look at the window.
Tailored™ fold CRISP AND SOPHISTICATED
A 6-inch flat fold that is nicely pressed for a defined finish.
Tiered™ STACKED SOFTNESS
This option allows shades to stack up, down or anywhere in between.
Absorb Sound REDUCE OUTSIDE NOISE
Improve your room’s acoustics while reducing the intensity of outside sound. It starts at the windows. Simple. The degree of sound control will depend on the fabric you choose, so if this is an important feature to you, be sure to discuss it with your sales expert.
UV Protection SUNSCREEN FOR YOUR VALUABLES
Protect your furniture, flooring and artwork from fading with at least 75% protection from harmful UV rays.
Top-Down/Bottom-Up PRIVACY WITH A VIEW
A more versatile approach to light control. Open from the top, from the bottom, or find somewhere in-between–for the perfect balance of privacy and light.
Platinum™ Technology CONTROL FROM YOUR PHONE OR TABLET
Controlling your window treatments with a mobile device means you can set your blinds to movie mode, work mode, or 8 a.m. mode with the touch of a button, without leaving your seat. It’s effortless, fun and smart—with perfectly smooth operation.
Accents by the Yard™ FABRICS FOR YOUR ROOM DECOR
Fabrics are available by the yard, so you can create decorative accents for any room with matching fabric.
Lifetime Guarantee FOR LIFE
Hunter Douglas products are designed and custom-assembled in the U.S. with the highest level of quality. But just in case, every window treatment from Hunter Douglas is covered by our lifetime limited guarantee. Read the Hunter Douglas Warranty to learn more.
Hunter Douglas Alustra® Vignette® Modern Roman Shades with UltraGlide®
Hunter Douglas Alustra® Vignette® Modern Roman Shades with UltraGlide®
Fabric: Taos
Color: Copper Fields
Operating Systems: UltraGlide
Room: Living Room
Room Styles: Eclectic, Rustic. Casual
Available from Accent Window Fashions LLC
Hunter Douglas Showcase Priority Dealer
Hunter Douglas Certified Installer
Hunter Douglas Certified Professional Dealer
#Hunter_Douglas #Alustra #Vignette #Modern_Roman_Shades #UltraGlide #Roman_Shades #Living_Room #Eclectic #Rustic #Casual #Window_Treatments #HunterDouglas #Accent_Window_Fashions
Copyright 2001-2014 Hunter Douglas, Inc. All rights reserved.

 Smith & Noble
The best choice for energy efficiency, our custom Honeycomb Shades fit nearly any style of window, including skylights, arches, sliders and small windows. Seven light-filtering options, from semi-sheer to blackout, meet your light control needs.

 Hold It Contemporary Home
Trica's mission is to provide you with pieces that become the heart and soul of your home. They focus on quality products, quality service, quality relationships with customers, employees and suppliers. “Made in Canada” means many things to many people. At Trica Furniture it means designs perfectly adapted to North American needs and proudly manufactured by craftsmen in our factory in St-Jerome. It also means superior quality and value, shorter waits for delivery and a reduced carbon footprint through shorter shipping distances. Working with wood, metal and glass, Trica is able to offer an almost infinite variety of dimensions, fabrics and finishes – allowing you to build the perfect piece of furniture to fit your home and your life.



Sponsored
Columbus, OH

Wannemacher Interiors
Customized Award-Winning Interior Design Solutions in Franklin Cnty OH

 RS Design Studio
Breaking up the large Living Room into two areas, the Dining Area and the Living Area, really warmed up the space to make for more intimate seating groups. The Cabinet in the back is acutally a bar that acts as a buffet and storage for the clients wine and liquor. The custom made ottoman is actually vinyl to add for ease in cleaning and wear. The two black leather occasional chairs are mid-century modern in design, but actually are new. The draperies were custom made black-out lined to reduce glare on the TV screen when watching movies.

 A. Perry Homes
Family dining area with built-in wall fireplace, exposed beams in the ceiling and entry into the sunroom
Inspiration for a large timeless brown floor and dark wood floor enclosed dining room remodel in Chicago with beige walls
Inspiration for a large timeless brown floor and dark wood floor enclosed dining room remodel in Chicago with beige walls

 EcoCraft Homes
Our homes are resilient, adaptable, and when combined with Solar can be built to zero energy standards. Designs come complete with Solar ready features, LED Lighting, structured wiring, and expandable building automation technology.
Ultra efficient mechanical equipment with small diameter ducts and variable speed blowers reduce energy use and ensure consistent temperatures between rooms, zones, and floors. Modular Prefabrication offers a smarter building system that leverages manufacturing efficiency, advanced engineering technology, and highly skilled labor to precisely produce high quality, durable, and efficient buildings in a fraction of the time needed in traditional construction.
This is not your standard prefab home! EcoCraft homes are designed and constructed to provide our home owners with a look and feel that is unlike anything you have ever experienced!
 Hold It Contemporary Home
Trica's mission is to provide you with pieces that become the heart and soul of your home. They focus on quality products, quality service, quality relationships with customers, employees and suppliers. “Made in Canada” means many things to many people. At Trica Furniture it means designs perfectly adapted to North American needs and proudly manufactured by craftsmen in our factory in St-Jerome. It also means superior quality and value, shorter waits for delivery and a reduced carbon footprint through shorter shipping distances. Working with wood, metal and glass, Trica is able to offer an almost infinite variety of dimensions, fabrics and finishes – allowing you to build the perfect piece of furniture to fit your home and your life.


 Debbie Sykes
Inspiration for a huge transitional master beige tile, brown tile, gray tile and mosaic tile porcelain tile and beige floor freestanding bathtub remodel with flat-panel cabinets, light wood cabinets, gray walls, an undermount sink and beige countertops



 AFT Construction
High Res Media
Mid-sized transitional kids' white tile and subway tile ceramic tile and gray floor doorless shower photo in Phoenix with shaker cabinets, white cabinets, a one-piece toilet, white walls, an undermount sink, quartz countertops and a hinged shower door
Mid-sized transitional kids' white tile and subway tile ceramic tile and gray floor doorless shower photo in Phoenix with shaker cabinets, white cabinets, a one-piece toilet, white walls, an undermount sink, quartz countertops and a hinged shower door

 Ben Herzog
Crown Heights Limestone living room
Photographer: Brett Beyer
Paint: Benjamin Moore - First Snowfall 1618
Lighting: Brass Light Gallery, Milwaukee
Inspiration for a mid-sized transitional formal and open concept medium tone wood floor living room remodel in New York with blue walls, a standard fireplace, a stone fireplace and a wall-mounted tv
Inspiration for a mid-sized transitional formal and open concept medium tone wood floor living room remodel in New York with blue walls, a standard fireplace, a stone fireplace and a wall-mounted tv

 Carricato Homes Builder, LLC
Overhead archway entering into the Living Room. Coffered ceiling, Wrought iron stair posts on stained treads with white risers. Hardwood floor.
 Hold It Contemporary Home
Trica's mission is to provide you with pieces that become the heart and soul of your home. They focus on quality products, quality service, quality relationships with customers, employees and suppliers. “Made in Canada” means many things to many people. At Trica Furniture it means designs perfectly adapted to North American needs and proudly manufactured by craftsmen in our factory in St-Jerome. It also means superior quality and value, shorter waits for delivery and a reduced carbon footprint through shorter shipping distances. Working with wood, metal and glass, Trica is able to offer an almost infinite variety of dimensions, fabrics and finishes – allowing you to build the perfect piece of furniture to fit your home and your life.


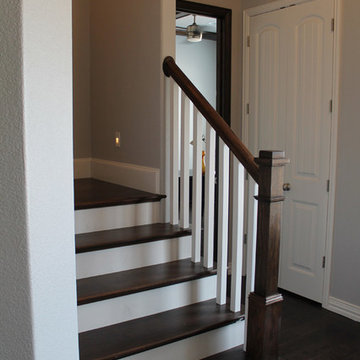
 Douglas Custom Homes
4 Meadow Green Court, Wichita Falls, TX
FEATURED HOME IN THE PARADE OF HOMES.
4885 Total SF Under Roof
3500 sq. ft. Living Area
½ Acre, Cul-de-Sac location
Two story, 4 Bedroom, 3 ½ Baths, Study, Formal Dining Room & Bonus Room
Two, two-car Garages and Large Rear Patio
(Master bedroom, Study & 4th bedroom all located on first floor)
Amenities Include:
• Kitchen
• Stainless Wolf, Sub-Zero & Scottsman Appliances:
o 36" Gas cook top & range; cast iron grates and sealed burners
o Energy Star qualified dishwasher, with purge filtration system
o 1200 watt Microwave Oven
o 15" Scottsman ice maker
o 36" Sub-Zero Counter depth Refrigerator
• Large, Open design, with prep island and floating sink island
• Quartz countertops.
• 42" high Knotty Alder custom cabinets.
• Under cabinet lighting
• Oversized Breakfast area with large windows
• Great Room, 19' 6" x 17' with wood burning fireplace and gas starter.
• Great Room wired for surround sound.
• Formal Dining Room with large picture window.
• Master Bedroom, 16' x 17' with double layered crown molding.
• Master Bath has 60" whirlpool tub & 4' x 6' shower
o Quartz counter top, double sinks and framed mirrors
o Walk in master closet with lots of shelving & rods
• Study / Office has coffered wood beam ceiling.
• Bonus Room upstairs, 15' x 21'
• Laundry room includes sink, cabinets and bench seating.
• Rear Patio, 18" 6" x 14' 4" includes built-in roll top, stainless Grill.
• Rinnai Tank-less high capacity hot water system.
• Two, Two-car Garages (4 stalls) with twin door openers & insulated doors. Expanded Driveway.
• Foam wall and sub-floor insulation.
• Outdoor roll-top Grill.
• Radiant barrier roof decking to reduce attic heat
• Vapor barrier house wrap diminishes moisture accessibility and drafts
• Low E tilt out windows reduce radiant heat and harmful UV rays
• 14 Seer, high efficient, HVAC unit with zone controls. Natural gas heater and electronic thermostat.
• Security System on all exterior doors and operating windows.
• Landscaping includes Bermuda grass, automatic sprinklers, Oak trees, shrubs, and 6' wood privacy fence with concrete curbing.
• On site Water well;
• Price $497000.
 Ke Design Collective Inc.
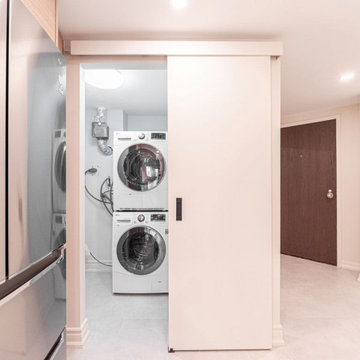
A complete two bath & kitchen renovation in a condo. Client wanted a larger kitchen area and better layout for bathrooms. We removed a wall near the entrance and extended the kitchen with additional cabinetry and storage area. Laundry room was reduced to accommodate the larger kitchen.
The shared and primary bathrooms were gutted and fully remodeled as well. Enlarged shower enclosure in shared bath for more space. Layout of primary bathroom was changed for better accessibility and flow in the area. Vanity and shower was relocated to create a more spacious and inviting environment.
Client didn’t like the current floors, we replaced it with luxury vinyl planks for durability.

 Kohn Shnier architects
This single family home sits on a tight, sloped site. Within a modest budget, the goal was to provide direct access to grade at both the front and back of the house.
The solution is a multi-split-level home with unconventional relationships between floor levels. Between the entrance level and the lower level of the family room, the kitchen and dining room are located on an interstitial level. Within the stair space “floats” a small bathroom.
The generous stair is celebrated with a back-painted red glass wall which treats users to changing refractive ambient light throughout the house.
Black brick, grey-tinted glass and mirrors contribute to the reasonably compact massing of the home. A cantilevered upper volume shades south facing windows and the home’s limited material palette meant a more efficient construction process. Cautious landscaping retains water run-off on the sloping site and home offices reduce the client’s use of their vehicle.
The house achieves its vision within a modest footprint and with a design restraint that will ensure it becomes a long-lasting asset in the community.
Photo by Tom Arban
147