
Search results for "Reduce room" in Home Design Ideas

 Mullman Seidman Architects
Art Collector's Pied-à-terre
John M. Hall Photography
Example of a small trendy white tile and glass tile mosaic tile floor bathroom design in New York with a wall-mount sink, flat-panel cabinets, light wood cabinets, white walls and a one-piece toilet
Example of a small trendy white tile and glass tile mosaic tile floor bathroom design in New York with a wall-mount sink, flat-panel cabinets, light wood cabinets, white walls and a one-piece toilet

 Nathan Taylor for Obelisk Home
Example of a mid-sized transitional u-shaped medium tone wood floor and brown floor kitchen pantry design with open cabinets, medium tone wood cabinets and white countertops

 Calvin Florian
Interior photo of our living room. We love the openness of this space and how it interconnects with the other levels.
Old Fourth Ward, Atlanta, Ga.
Architecture by bldgs.org
Photos by maibri.com
Find the right local pro for your project

 Hermitage Kitchen Gallery LLC
Designed by Terri Sears
Photography by Steven Long
Kitchen - large craftsman l-shaped medium tone wood floor and brown floor kitchen idea in Nashville with a farmhouse sink, shaker cabinets, medium tone wood cabinets, granite countertops, gray backsplash, matchstick tile backsplash, stainless steel appliances, an island and multicolored countertops
Kitchen - large craftsman l-shaped medium tone wood floor and brown floor kitchen idea in Nashville with a farmhouse sink, shaker cabinets, medium tone wood cabinets, granite countertops, gray backsplash, matchstick tile backsplash, stainless steel appliances, an island and multicolored countertops

 Dalia Canora Design, LLC
Jane Beiles Photography
Inspiration for a mid-sized transitional formal and enclosed carpeted and brown floor living room remodel in DC Metro with gray walls, a standard fireplace, a wood fireplace surround and no tv
Inspiration for a mid-sized transitional formal and enclosed carpeted and brown floor living room remodel in DC Metro with gray walls, a standard fireplace, a wood fireplace surround and no tv
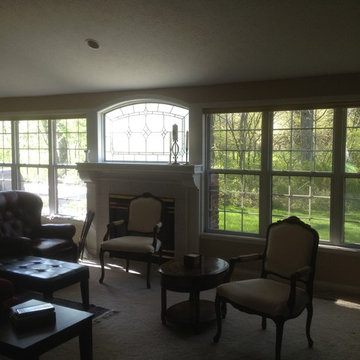
 SOLARIS
Enerlogic VEP35 film on the right side windows. 65% glare reduction, 74% Heat rejection, 99.9% UV rejection.
Living room - contemporary living room idea in Indianapolis
Living room - contemporary living room idea in Indianapolis

 Revolution Landscape
Naturalistic meadow.
Design ideas for a large rustic drought-tolerant and full sun backyard gravel garden path in San Diego.
Design ideas for a large rustic drought-tolerant and full sun backyard gravel garden path in San Diego.

Sponsored
Delaware, OH

Buckeye Basements, Inc.
Central Ohio's Basement Finishing ExpertsBest Of Houzz '13-'21

 Frederick Tang Architecture
Kitchen - contemporary galley dark wood floor and brown floor kitchen idea in New York with an undermount sink, flat-panel cabinets, white cabinets, wood countertops, white backsplash, an island and brown countertops
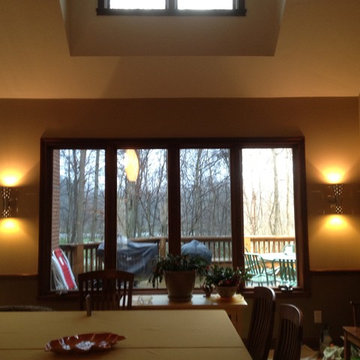 SOLARIS
Vista V18 Glare reducing film on all of the windows except the right. 78% glare reduction, 71% Heat rejection, 99.9% UV rejection.
Trendy living room photo in Indianapolis
Trendy living room photo in Indianapolis



Transitional master white tile and ceramic tile porcelain tile, beige floor and double-sink alcove shower photo in San Diego with shaker cabinets, brown cabinets, an integrated sink, a hinged shower door, gray countertops and a built-in vanity

 Regina Gust Designs
Inspiration for a mediterranean formal beige floor living room remodel in Houston with beige walls and a standard fireplace

 Lion Builder Construction Inc
Bathroom - contemporary beige floor and double-sink bathroom idea in Orange County with flat-panel cabinets, medium tone wood cabinets, an undermount sink, a hinged shower door, white countertops and a floating vanity



 KuDa Photography
KuDa Photography
Inspiration for a timeless dark wood floor foyer remodel in Portland with beige walls and a glass front door
Inspiration for a timeless dark wood floor foyer remodel in Portland with beige walls and a glass front door



 Palumbo Design and Development
Inspiration for a contemporary single-wall wet bar remodel in Los Angeles with flat-panel cabinets and dark wood cabinets

 HSH Interiors
Elegant u-shaped eat-in kitchen photo in San Francisco with shaker cabinets, gray cabinets, stainless steel appliances and an island

Sponsored
Sunbury, OH

J.Holderby - Renovations
Franklin County's Leading General Contractors - 2X Best of Houzz!

 Westbrook Interiors
Powder room - transitional marble floor and white floor powder room idea in Atlanta with a one-piece toilet, multicolored walls and a console sink

 Uptic Studios
Oliver Irwin Photography
www.oliveriphoto.com
Park Lane Residence is a single family house designed in a unique, northwest modern style. The goal of the project is to create a space that allows the family to entertain their guests in a welcoming one-of-a-kind environment. Uptic Studios took into consideration the relation between the exterior and interior spaces creating a smooth transition with an open concept design and celebrating the natural environment. The Clean geometry and contrast in materials creates an integrative design that is both artistic, functional and in harmony with its surroundings. Uptic Studios provided the privacy needed, while also opening the space to the surrounding environment with large floor to ceiling windows. The large overhangs and trellises reduce solar exposure in the summer, while provides protection from the elements and letting in daylight in the winter. The crisp hardwood, metal and stone blends the exterior with the beautiful surrounding nature.

 Christian Rice Architects, Inc.
Example of a large farmhouse single-wall dark wood floor and brown floor open concept kitchen design in San Diego with an undermount sink, shaker cabinets, white cabinets, marble countertops, white backsplash, subway tile backsplash, stainless steel appliances and an island
15