
Search results for "Reduce room" in Home Design Ideas

 Radiance/In Place
Relax the look of any room with the casual and comforting Cordless Cocoa Havana Flatweave Bamboo Roman Shade. Environmentally friendly, semi-private textured natural shades (also called natural shades, bamboo shades, or woven woods) stylishly filter light and protect your furniture from fading. The rich wood tones of bamboo blinds are complimentary to jute and sisal rugs as well as many hardwood floors and furniture finishes. Bamboo blinds are textured window blinds that are available in many different colors and styles. They are popular window treatments for coastal and beach properties, lakeside or country cottages, and traditional or metropolitan homes. For additional privacy or neutral backing, you can attach a fabric privacy liner to the back side of natural shades. Another option for additional privacy is to outside mount natural shades, then inside mount an inexpensive white black out roller blind.

 kimberly peck architect
photos by Pedro Marti
For this project the client hired us to renovate the top unit of this two family brownstone located in the historic district of Bedstuy in Brooklyn, NY. The upper apartment of the house is a three story home of which the lower two floors were fully renovated. The Clients wanted to keep the historic charm and original detail of the home as well as the general historic layout. The main layout change was to move the kitchen from the top floor to what was previously a living room at the rear of the first floor, creating an open dining/kitchen area. The kitchen consists of a large island with a farmhouse sink and a wall of paneled white and gray cabinetry. The rear window in the kitchen was enlarged and two large French doors were installed which lead out to a new elevated ipe deck with a stair that leads down to the garden. A powder room on the parlor floor from a previous renovation was reduced in size to give extra square footage to the dining room, its main feature is a colorful butterfly wallpaper. On the second floor The existing bedrooms were maintained but the center of the floor was gutted to create an additional bathroom in a previous walk-in closet. This new bathroom is a large ensuite masterbath featuring a multicolored glass mosaic tile detail adjacent to a more classic subway tile. To make up for the lost closet space where the masterbath was installed we chose to install new French swinging doors with historic bubble glass beneath an arched entry to an alcove in the master bedroom thus creating a large walk-in closet while maintaining the light in the room.
 Luxury Wallcoverings
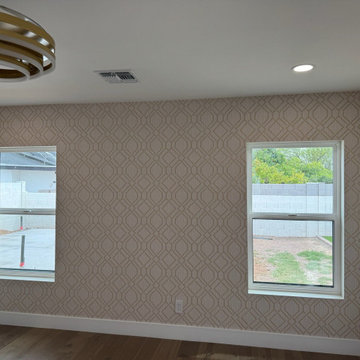
Luxury Guest Room Wallpaper Installation in Paradise, NV
Elevate your hospitality with our premium guest room wallpaper installation services in Paradise. We specialize in hotel-quality wallcoverings that transform ordinary guest spaces into luxurious retreats near the Las Vegas Strip.
Why Choose Wallpaper for Your Paradise Guest Room?
✔ Resort-Worthy Designs – Create a high-end hotel ambiance
✔ Durable Performance – Scratch-resistant commercial-grade vinyls
✔ Space Enhancement – Clever patterns that maximize small areas
✔ Quick Transformation – Most installations completed in 1 day
Popular Paradise Guest Room Styles:
? Vintage Vegas Glam – Subtle art deco patterns
? Desert Modern – Cactus silhouettes & warm neutrals
✨ Luxury Suite – Metallic accents or textured grasscloths
? Statement Murals – Stunning Las Vegas skyline scenes
Our Guest Room Services Include:
✔ Precision Pattern Matching – Flawless alignment
✔ Sound-Dampening Options – Reduce noise transfer
✔ Peel-and-Stick Solutions – Perfect for rental properties
✔ Lighting Optimization – Reflective finishes for darker rooms
The Paradise Advantage:
• Hotel Installation Experience – Worked with Strip properties
• 24/7 Scheduling – Accommodate guest turnover needs
• Designer Collaborations – Access to exclusive patterns
Serving: All Paradise neighborhoods near the Strip, 891xx
Find the right local pro for your project

 Design Builders & Remodeling Inc.
Design Builders & Remodeling is a one stop shop operation. From the start, design solutions are strongly rooted in practical applications and experience. Project planning takes into account the realities of the construction process and mindful of your established budget. All the work is centralized in one firm reducing the chances of costly or time consuming surprises. A solid partnership with solid professionals to help you realize your dreams for a new or improved home.
Hand fabricated barn doors create a clean and modern twist to compliment this homes historic charm
 Aqua Creations Custom Aquarium and Fish Tanks
Updated photo with full decor and loaded with a mix of African Cichlid fish.
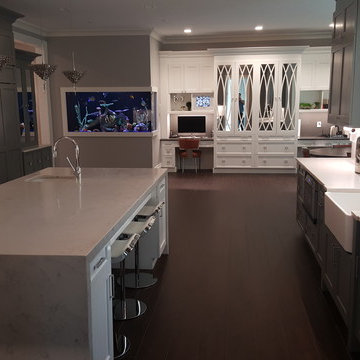
This magnificent custom fish tank was designed and installed by Aqua Creations of NJ to enhance the kitchen with living art. the size is 72" long by 24" deep by 36" tall built from "starphire Glass. The decor is a hand made coral reef build with custom corals . The substrate used is actually crushed glass.
While using high end LED lighting, This aquarium adds warmth and life to this beautiful setting.
This custom bow front aquarium is everything short of a typical setup. The space we worked with (see image) was small wasted closet space and upon seeing the potential we hit the road running. With a small floor space we chose to incorporate height to balance it all out. The filtration and water processing systems was plumbed to the basement to reduce sound. Another system designed, built and installed by Aqua Creations 732.730.7060
www.Aquacustomfishtanks.com
 Harth Builders
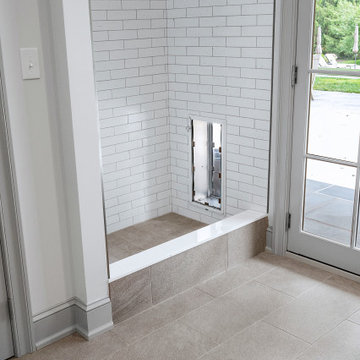
Example of a large transitional l-shaped porcelain tile and beige floor dedicated laundry room design in Philadelphia with a farmhouse sink, recessed-panel cabinets, gray cabinets, quartz countertops, white backsplash, subway tile backsplash, white walls, a side-by-side washer/dryer and gray countertops

 Panda Windows & Doors
Photos by: Ledyard Homes
This is a new custom luxury home built by Ledyard Homes in Utah – This is the Juniper model at the Lookout Ridge Promontory community features Panda’s thermally broken technology in their 12′ high doors. These custom thermally broken luxury doors were needed at this palatial rural home and Ledyard Homes selected Panda Windows and Doors to supply their thermally broken TS.19 in order for the future residents to fully enjoy their outdoor atmosphere from the comfort of their living space. While closed the thermal brake technology engineered into the TS.19 produces an air tight seal which enables the home to save energy and keep the great room interior space comfortable in both winter and summer and during harsh weather conditions. In addition to the energy and thermal benefits the doors also greatly reduce outdoor sound producing a serene environment inside the living space.

Sponsored
Columbus, OH

Hope Restoration & General Contracting
Columbus Design-Build, Kitchen & Bath Remodeling, Historic Renovations
 Luxury Wallcoverings
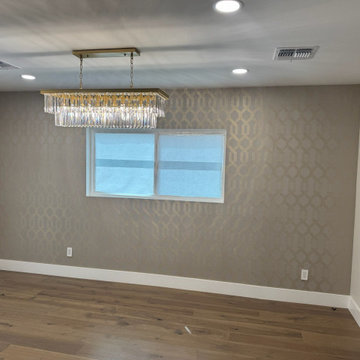
Luxury Guest Room Wallpaper Installation in Paradise, NV
Elevate your hospitality with our premium guest room wallpaper installation services in Paradise. We specialize in hotel-quality wallcoverings that transform ordinary guest spaces into luxurious retreats near the Las Vegas Strip.
Why Choose Wallpaper for Your Paradise Guest Room?
✔ Resort-Worthy Designs – Create a high-end hotel ambiance
✔ Durable Performance – Scratch-resistant commercial-grade vinyls
✔ Space Enhancement – Clever patterns that maximize small areas
✔ Quick Transformation – Most installations completed in 1 day
Popular Paradise Guest Room Styles:
? Vintage Vegas Glam – Subtle art deco patterns
? Desert Modern – Cactus silhouettes & warm neutrals
✨ Luxury Suite – Metallic accents or textured grasscloths
? Statement Murals – Stunning Las Vegas skyline scenes
Our Guest Room Services Include:
✔ Precision Pattern Matching – Flawless alignment
✔ Sound-Dampening Options – Reduce noise transfer
✔ Peel-and-Stick Solutions – Perfect for rental properties
✔ Lighting Optimization – Reflective finishes for darker rooms
The Paradise Advantage:
• Hotel Installation Experience – Worked with Strip properties
• 24/7 Scheduling – Accommodate guest turnover needs
• Designer Collaborations – Access to exclusive patterns
Serving: All Paradise neighborhoods near the Strip, 891xx

 Andover Landscape Design & Construction
We were asked by the client to develop the rear of the property for entertaining family & friends. The wish list included a pool, a generous deck, a hot tub, a lounge area, a sunning deck, and a screened room retreat located within the trees. Pulling off the home’s contemporary architecture, we kept the design linear and simple. An 18 x 36 gunite pool with wedding cake style steps is the visual centerpiece of this back yard sanctuary. Two bluestone terraces are on either side of the pool; one supporting the chaise lounges that face south for optimum tanning while the other is home to the dining area that also provides a transition to the rest of the yard. Large bluestone steppers with lawn joints connect both areas without the heavy feel of a solid walkway.
The existing deck was modified which allowed us to sink the hot tub into the frame. This reduced the overall height and kept the sight lines from the home’s interior intact. A vertical cedar screen was built for added privacy and that same material, albeit proportionally smaller, was used to wrap the hot tub for a cohesive look.

 Lanai Doors
Folding doors are a great alternative to a sliding glass door or french doors. These panels made of wood, painted white match the interior and exterior decor perfectly. When folding open, the outside and inside expand to one large space!
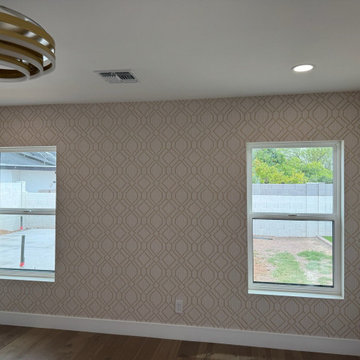 Luxury Wallcoverings
Luxury Guest Room Wallpaper Installation in Paradise, NV
Elevate your hospitality with our premium guest room wallpaper installation services in Paradise. We specialize in hotel-quality wallcoverings that transform ordinary guest spaces into luxurious retreats near the Las Vegas Strip.
Why Choose Wallpaper for Your Paradise Guest Room?
✔ Resort-Worthy Designs – Create a high-end hotel ambiance
✔ Durable Performance – Scratch-resistant commercial-grade vinyls
✔ Space Enhancement – Clever patterns that maximize small areas
✔ Quick Transformation – Most installations completed in 1 day
Popular Paradise Guest Room Styles:
? Vintage Vegas Glam – Subtle art deco patterns
? Desert Modern – Cactus silhouettes & warm neutrals
✨ Luxury Suite – Metallic accents or textured grasscloths
? Statement Murals – Stunning Las Vegas skyline scenes
Our Guest Room Services Include:
✔ Precision Pattern Matching – Flawless alignment
✔ Sound-Dampening Options – Reduce noise transfer
✔ Peel-and-Stick Solutions – Perfect for rental properties
✔ Lighting Optimization – Reflective finishes for darker rooms
The Paradise Advantage:
• Hotel Installation Experience – Worked with Strip properties
• 24/7 Scheduling – Accommodate guest turnover needs
• Designer Collaborations – Access to exclusive patterns
Serving: All Paradise neighborhoods near the Strip, 891xx
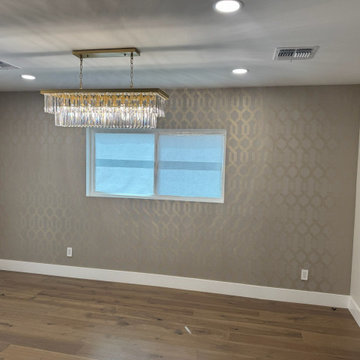 Luxury Wallcoverings
Luxury Guest Room Wallpaper Installation in Paradise, NV
Elevate your hospitality with our premium guest room wallpaper installation services in Paradise. We specialize in hotel-quality wallcoverings that transform ordinary guest spaces into luxurious retreats near the Las Vegas Strip.
Why Choose Wallpaper for Your Paradise Guest Room?
✔ Resort-Worthy Designs – Create a high-end hotel ambiance
✔ Durable Performance – Scratch-resistant commercial-grade vinyls
✔ Space Enhancement – Clever patterns that maximize small areas
✔ Quick Transformation – Most installations completed in 1 day
Popular Paradise Guest Room Styles:
? Vintage Vegas Glam – Subtle art deco patterns
? Desert Modern – Cactus silhouettes & warm neutrals
✨ Luxury Suite – Metallic accents or textured grasscloths
? Statement Murals – Stunning Las Vegas skyline scenes
Our Guest Room Services Include:
✔ Precision Pattern Matching – Flawless alignment
✔ Sound-Dampening Options – Reduce noise transfer
✔ Peel-and-Stick Solutions – Perfect for rental properties
✔ Lighting Optimization – Reflective finishes for darker rooms
The Paradise Advantage:
• Hotel Installation Experience – Worked with Strip properties
• 24/7 Scheduling – Accommodate guest turnover needs
• Designer Collaborations – Access to exclusive patterns
Serving: All Paradise neighborhoods near the Strip, 891xx
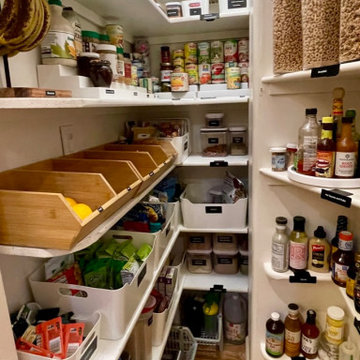
 Room Redefined
An awkward space can provide plenty of opportunities for storage. Using products from The Container Store like the Elfa Overdoor Rack, white storage bins with handles, Expand-a-shelf risers for cans, and other intentionally selected storage containers, we were able to maximize the space in this small pantry. Every kitchen organization project we do includes purging of unwanted/expired items, removal of items for donation/recycling/selling, space planning, product sourcing and purchasing, and then organizing each space for maximum functionality. Working with a professional organizer for your home organization projects reduces stress and allows you to focus on what you do best while ensuring your goals for your spaces are met!

Sponsored
Fredericksburg, OH

High Point Cabinets
Columbus' Experienced Custom Cabinet Builder | 4x Best of Houzz Winner

 McCollum Interiors
Color blocking is a great way to lift and create interest as seen in this month's Real Living Magazine using Sydney Harbpur's color Chilli Coral.
Example of a trendy dining room design in New York with orange walls
Example of a trendy dining room design in New York with orange walls
 Andover Landscape Design & Construction
We were asked by the client to develop the rear of the property for entertaining family & friends. The wish list included a pool, a generous deck, a hot tub, a lounge area, a sunning deck, and a screened room retreat located within the trees. Pulling off the home’s contemporary architecture, we kept the design linear and simple. An 18 x 36 gunite pool with wedding cake style steps is the visual centerpiece of this back yard sanctuary. Two bluestone terraces are on either side of the pool; one supporting the chaise lounges that face south for optimum tanning while the other is home to the dining area that also provides a transition to the rest of the yard. Large bluestone steppers with lawn joints connect both areas without the heavy feel of a solid walkway.
The existing deck was modified which allowed us to sink the hot tub into the frame. This reduced the overall height and kept the sight lines from the home’s interior intact. A vertical cedar screen was built for added privacy and that same material, albeit proportionally smaller, was used to wrap the hot tub for a cohesive look.


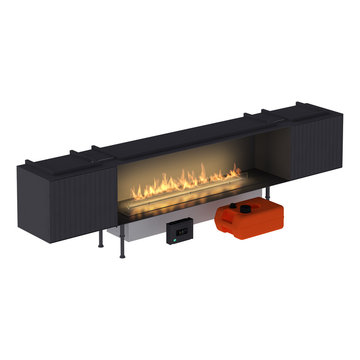
 Planika Fires
FLA XT is a fully automatic bio fireplace equipped with an external fuel tank and a control panel. It emits no smell and no smoke. The fireplace can be operated with a single remote control or mobile devices. Connected to any given Smart Home System installation, FLA XT allows the customers simple use and gives unlimited control.
FLA XT in a stylish black colour fits both modern and classic interiors. Its external fuel tank is hidden in the tailored BOX XT and can be easily pulled-out for replacement or refuelling. This efficient solution reduces the frequency of refuelling and significantly elongates the burning time

Sponsored
Sunbury, OH

J.Holderby - Renovations
Franklin County's Leading General Contractors - 2X Best of Houzz!
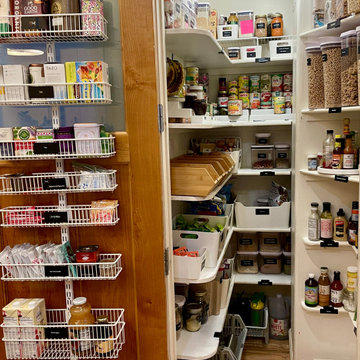 Room Redefined
An awkward space can provide plenty of opportunities for storage. Using products from The Container Store like the Elfa Overdoor Rack, white storage bins with handles, Expand-a-shelf risers for cans, and other intentionally selected storage containers, we were able to maximize the space in this small pantry. Every kitchen organization project we do includes purging of unwanted/expired items, removal of items for donation/recycling/selling, space planning, product sourcing and purchasing, and then organizing each space for maximum functionality. Working with a professional organizer for your home organization projects reduces stress and allows you to focus on what you do best while ensuring your goals for your spaces are met!
 Ke Design Collective Inc.
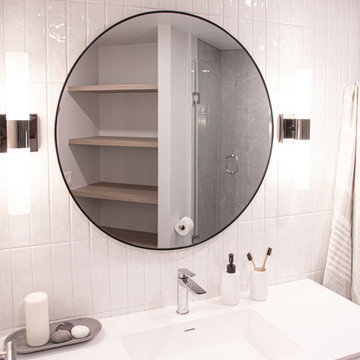
A complete two bath & kitchen renovation in a condo. Client wanted a larger kitchen area and better layout for bathrooms. We removed a wall near the entrance and extended the kitchen with additional cabinetry and storage area. Laundry room was reduced to accommodate the larger kitchen.
The shared and primary bathrooms were gutted and fully remodeled as well. Enlarged shower enclosure in shared bath for more space. Layout of primary bathroom was changed for better accessibility and flow in the area. Vanity and shower was relocated to create a more spacious and inviting environment.
Client didn’t like the current floors, we replaced it with luxury vinyl planks for durability.
 NILES
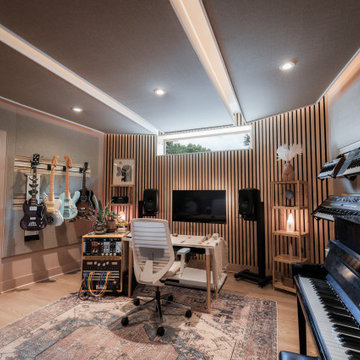
This 1,000ft² recording and production studio, built in 2021 for producer couple Latifah Alattas and Lucas Morton, was designed as a fully custom creative environment that supports writing, mixing, and collaboration at the highest level. Both Latifah and Lucas are multi-instrumentalists, engineers, and mixers, and the studio reflects the full range of their workflows—visually inspiring, technically precise, and intuitive in every room.
The facility was built from the ground up with a strong emphasis on architectural acoustics and plug-and-play connectivity. The layout includes two Control Rooms, multiple isolation booths, and shared common spaces, all tied together with seamless audio integration. No matter where you are in the studio, routing, monitoring, and communication remain effortless and consistent.
Behind the aesthetic, the acoustic design is exceptionally robust. Six independent floating-floor systems support the suites, ensuring each room operates with minimal sound transmission. Tailored sound-reducing wall assemblies, full-lite doors, engineered window systems, and intentional treatment plans deliver clarity, isolation, and precision for tracking and mixing. Each space is mechanically decoupled, allowing multiple rooms to run simultaneously without compromise.
For monitoring, both Latifah and Lucas chose Genelec “The Ones” series monitors with GLM calibration to ensure accurate translation and consistency across the entire facility.
Natural light and a warm, welcoming aesthetic anchor the visual identity of the studio, reflecting the creative energy and personality of its owners. The result is a highly functional, beautifully crafted space where ideas can move freely and production can happen without limitations.
177