
Search results for "Reduce room" in Home Design Ideas



 Gast Architects
Aaron Leitz
Bedroom transitional gender-neutral light wood floor kids' bedroom photo in San Francisco
Bedroom transitional gender-neutral light wood floor kids' bedroom photo in San Francisco

 Sundance Landscaping
Design ideas for a mid-sized traditional shade hillside stone formal garden in Seattle.
Find the right local pro for your project

 Roundhouse
Roundhouse Urbo bespoke matt lacquer kitchen
Eat-in kitchen - large contemporary eat-in kitchen idea in London with an undermount sink, flat-panel cabinets, white cabinets and an island
Eat-in kitchen - large contemporary eat-in kitchen idea in London with an undermount sink, flat-panel cabinets, white cabinets and an island

 Oregon Cottage Company
Inspiration for a small loft-style light wood floor bedroom remodel in Portland with brown walls

 Thomas J. O'Neill, Inc.
Open concept kitchen - mid-sized traditional l-shaped dark wood floor open concept kitchen idea in Boston with an undermount sink, beaded inset cabinets, white cabinets, marble countertops, white backsplash, stone tile backsplash, paneled appliances and an island

 Pinneo Construction
Inspiration for a timeless single-wall dedicated laundry room remodel in New York with open cabinets, beige cabinets, beige walls, a side-by-side washer/dryer and beige countertops

Sponsored
Delaware, OH

Buckeye Basements, Inc.
Central Ohio's Basement Finishing ExpertsBest Of Houzz '13-'21

 McIntosh Poris Architects
Brett Mountain
Inspiration for a mid-sized industrial enclosed and formal living room remodel in Detroit with a wall-mounted tv and white walls
Inspiration for a mid-sized industrial enclosed and formal living room remodel in Detroit with a wall-mounted tv and white walls
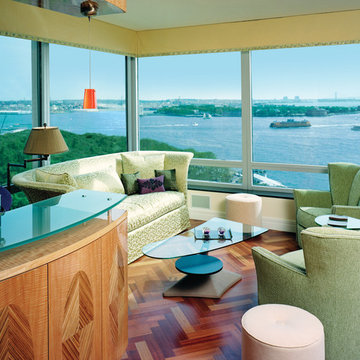
 Steve's Professional Glass Tinting
Window film installed on residential windows can help homeowners enjoy the view of the water with reduced heat and glare.
Elegant living room photo in Los Angeles
Elegant living room photo in Los Angeles



 Laney LA, Inc.
Rather than starting with an outcome in mind, this 1,400 square foot residence began from a polemic place - exploring shared conviction regarding the concentrated power of living with a smaller footprint. From the gabled silhouette to passive ventilation, the home captures the nostalgia for the past with the sustainable practices of the future.
While the exterior materials contrast a calm, minimal palette with the sleek lines of the gabled silhouette, the interior spaces embody a playful, artistic spirit. From the hand painted De Gournay wallpaper in the master bath to the rugged texture of the over-grouted limestone and Portuguese cobblestones, the home is an experience that encapsulates the unexpected and the timeless.

 BERG DESIGN ARCHITECTURE
Edward Caruso
Example of a large minimalist formal and open concept light wood floor and beige floor living room design in New York with white walls, a stone fireplace, a two-sided fireplace and no tv
Example of a large minimalist formal and open concept light wood floor and beige floor living room design in New York with white walls, a stone fireplace, a two-sided fireplace and no tv

 Fluidesign Studio
Building Design, Plans, and Interior Finishes by: Fluidesign Studio I Builder: Anchor Builders I Photographer: sethbennphoto.com
Example of a mid-sized classic slate floor mudroom design in Minneapolis with beige walls and a dark wood front door
Example of a mid-sized classic slate floor mudroom design in Minneapolis with beige walls and a dark wood front door

Sponsored
Westerville, OH

Inspired Closets Columbus
Innovative & Creative Custom Closet Designer Servicing Franklin County

 Hsu McCullough
Kitchen. Photo by Clark Dugger
Inspiration for a small contemporary galley medium tone wood floor and brown floor enclosed kitchen remodel in Los Angeles with an undermount sink, open cabinets, medium tone wood cabinets, white walls, wood countertops, brown backsplash, wood backsplash, paneled appliances and no island
Inspiration for a small contemporary galley medium tone wood floor and brown floor enclosed kitchen remodel in Los Angeles with an undermount sink, open cabinets, medium tone wood cabinets, white walls, wood countertops, brown backsplash, wood backsplash, paneled appliances and no island

 Modern Nest
This home was a sweet 30's bungalow in the West Hollywood area. We flipped the kitchen and the dining room to allow access to the ample backyard.
The design of the space was inspired by Manhattan's pre war apartments, refined and elegant.
The back splash is a striped marble tile and the rounded open shelving softens the edge and is what you would find in a 30's style home.

 Westridge Homes
Example of a small transitional master black tile and porcelain tile porcelain tile freestanding bathtub design with shaker cabinets, gray cabinets, a two-piece toilet, gray walls, an undermount sink and quartzite countertops

 Uma Stewart Interiors & Lifestyle
Laura Moss Photography
Family room - traditional enclosed dark wood floor family room idea in New York with gray walls
Family room - traditional enclosed dark wood floor family room idea in New York with gray walls

Sponsored
Delaware, OH
Buckeye Basements, Inc.
Central Ohio's Basement Finishing ExpertsBest Of Houzz '13-'21

 Geoff Chick & Associates
Emerald Coast Real Estate Photography
Inspiration for a huge coastal formal and open concept dark wood floor living room remodel in Miami with white walls and no fireplace
Inspiration for a huge coastal formal and open concept dark wood floor living room remodel in Miami with white walls and no fireplace

 Century Closets
Mid-sized transitional medium tone wood floor and brown floor kitchen pantry photo in New York with recessed-panel cabinets and white cabinets
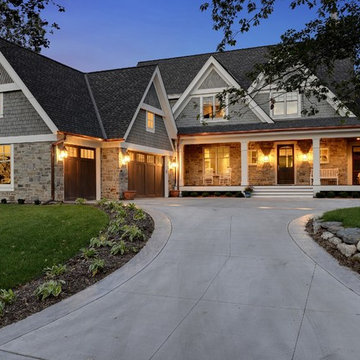

9