
Search results for "Reduce screen" in Home Design Ideas

 Robert M. Cain, Architect
Holly Hill, a retirement home, whose owner's hobbies are gardening and restoration of classic cars, is nestled into the site contours to maximize views of the lake and minimize impact on the site.
Holly Hill is comprised of three wings joined by bridges: A wing facing a master garden to the east, another wing with workshop and a central activity, living, dining wing. Similar to a radiator the design increases the amount of exterior wall maximizing opportunities for natural ventilation during temperate months.
Other passive solar design features will include extensive eaves, sheltering porches and high-albedo roofs, as strategies for considerably reducing solar heat gain.
Daylighting with clerestories and solar tubes reduce daytime lighting requirements. Ground source geothermal heat pumps and superior to code insulation ensure minimal space conditioning costs. Corten steel siding and concrete foundation walls satisfy client requirements for low maintenance and durability. All light fixtures are LEDs.
Open and screened porches are strategically located to allow pleasant outdoor use at any time of day, particular season or, if necessary, insect challenge. Dramatic cantilevers allow the porches to project into the site’s beautiful mixed hardwood tree canopy without damaging root systems.
Guest arrive by vehicle with glimpses of the house and grounds through penetrations in the concrete wall enclosing the garden. One parked they are led through a garden composed of pavers, a fountain, benches, sculpture and plants. Views of the lake can be seen through and below the bridges.
Primary client goals were a sustainable low-maintenance house, primarily single floor living, orientation to views, natural light to interiors, maximization of individual privacy, creation of a formal outdoor space for gardening, incorporation of a full workshop for cars, generous indoor and outdoor social space for guests and parties.

 Distinctive Remodeling, LLC
New View Photography
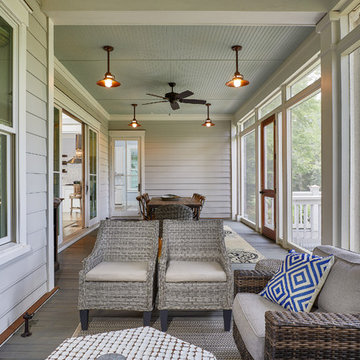
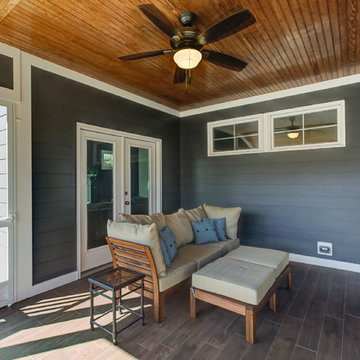
Inspiration for a mid-sized transitional tile screened-in back porch remodel in Raleigh with a roof extension
Inspiration for a mid-sized transitional tile screened-in back porch remodel in Raleigh with a roof extension
Find the right local pro for your project

Andropogon gerardii / Big Bluestem
Photo: Matt Lavin, via Flickr, licensed under Creative Commons Attribution-ShareAlike 2.0 Generic
Photo of a landscaping in Other.
Photo of a landscaping in Other.
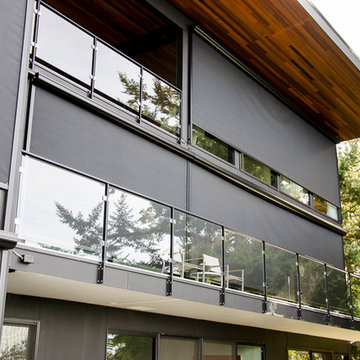
 Rainier Shade
The huge west facing windows on this home provided a beautiful waterfront view ... and a lot of glare! Power screens provide shade at the touch of a button, reducing heat and glare inside the home, and protecting flooring and furnishings from fading.
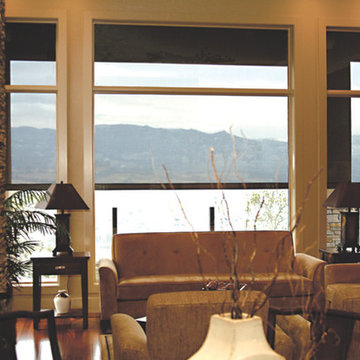
 splashglass
Roll down solar protection reduces damage UV rays can cause to furnishings & art work
Living room - living room idea in Seattle
Living room - living room idea in Seattle
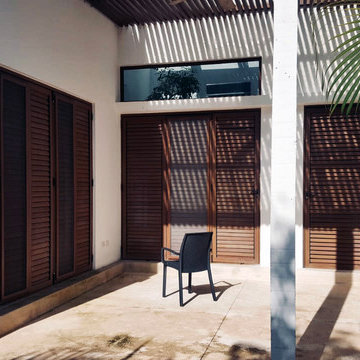
 ClearView Retractable Screens Mexico
Factory Direct Window and Door w/ Low-E energy efficient glass
Playa del Carmen
Imperium high performance window and Patio doors are fusion welded for superior strength, and are AAMA certified profiles design to perform in severe climates; Heavy duty weather stripping on frame and sash, are install to assure perfect seal against air and water infiltration. Our Low Emissivity glass, comes laminated for maximum security and finish with a structural spacer to reduce sound transmission. All our installations come with our patented slow close ClearView Retractable Screens for ultimate balance of security, energy savings and sound insulation.
info@imperiumhome.com
(984)109-0760
Or visit our show room in Playa del Carmen.

Sponsored
Delaware, OH

Buckeye Basements, Inc.
Central Ohio's Basement Finishing ExpertsBest Of Houzz '13-'21
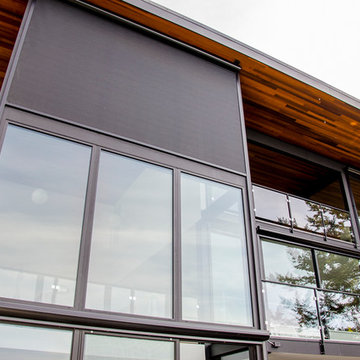 Rainier Shade
The huge west facing windows on this home provided a beautiful waterfront view ... and a lot of glare! Power screens provide shade at the touch of a button, reducing heat and glare inside the home, and protecting flooring and furnishings from fading.
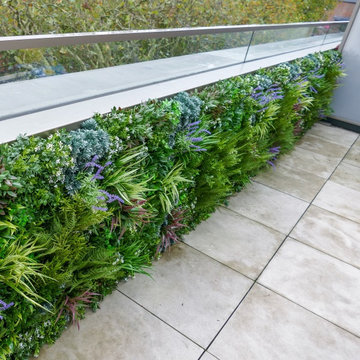
 UpScapers: Landscape, Elevated
Vistafolia's modern and flexible Artificial Green Wall design offers real customer value, providing excellent bespoke solutions for any client requirement. This roof terrace had an exceptionally long, south-facing space with parapet walls clad in metal sheeting, creating an environment too hot and inhospitable for real planting. The limited area coverage was also a big issue, as putting in living plant systems would significantly reduce the floor space and hamper mobility.
Our Vistafolia Panels, which can be customized to fit any conceivable dimension, fulfilled the client’s desire to look out to beautiful greenery by creating a simple solution to the problem with our versatile system and design expertise.
 UpScapers: Landscape, Elevated
Vistafolia's modern and flexible Artificial Green Wall design offers real customer value, providing excellent bespoke solutions for any client requirement. This roof terrace had an exceptionally long, south-facing space with parapet walls clad in metal sheeting, creating an environment too hot and inhospitable for real planting. The limited area coverage was also a big issue, as putting in living plant systems would significantly reduce the floor space and hamper mobility.
Our Vistafolia Panels, which can be customized to fit any conceivable dimension, fulfilled the client’s desire to look out to beautiful greenery by creating a simple solution to the problem with our versatile system and design expertise.
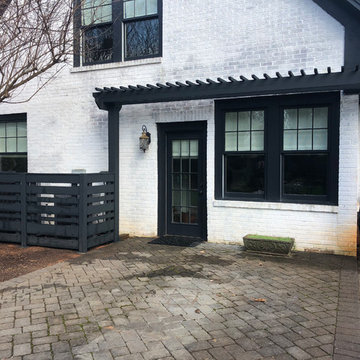
 Charlotte DreamScapes
This beautiful, all-cedar privacy fence warmly welcomes visitors and keeps the eyes looking around the yard. The arbor extends over the patio to continue the green-black trim to better frame the white house. The HVAC units have been fenced in with a visual screen that lets airflow through - and the panels are removable for maintenance access. We also replaced the old planter boxes on the front windows.
 UpScapers: Landscape, Elevated
Vistafolia's modern and flexible Artificial Green Wall design offers real customer value, providing excellent bespoke solutions for any client requirement. This roof terrace had an exceptionally long, south-facing space with parapet walls clad in metal sheeting, creating an environment too hot and inhospitable for real planting. The limited area coverage was also a big issue, as putting in living plant systems would significantly reduce the floor space and hamper mobility.
Our Vistafolia Panels, which can be customized to fit any conceivable dimension, fulfilled the client’s desire to look out to beautiful greenery by creating a simple solution to the problem with our versatile system and design expertise.
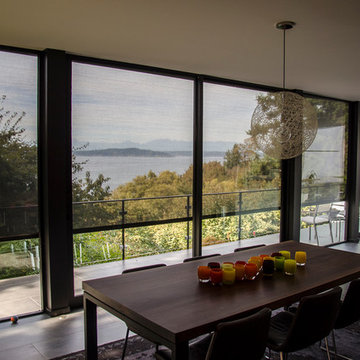 Rainier Shade
The huge west facing windows on this home provided a beautiful waterfront view ... and a lot of glare! Power screens provide shade at the touch of a button, reducing heat and glare inside the home, and protecting flooring and furnishings from fading.

Sponsored
Columbus, OH

Wannemacher Interiors
Customized Award-Winning Interior Design Solutions in Franklin Cnty OH
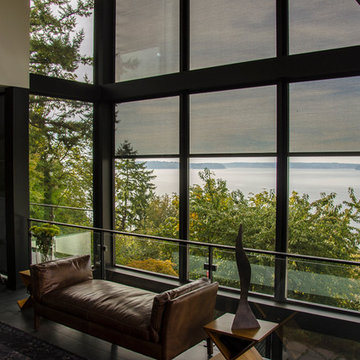 Rainier Shade
The huge west facing windows on this home provided a beautiful waterfront view ... and a lot of glare! Power screens provide shade at the touch of a button, reducing heat and glare inside the home, and protecting flooring and furnishings from fading.
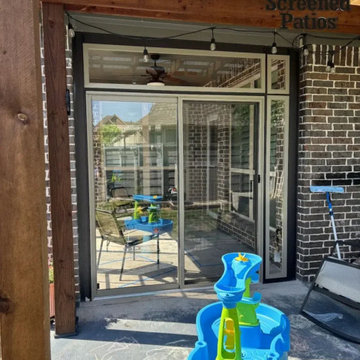
 Double T Screened Patios
Double T Screened Patios enclosed a covered patio in the Union Park community of Aubrey, TX, with a custom Sunspace WeatherMaster Series 200 sunroom for homeowners who wanted year-round use without sacrificing their backyard views. Floor-to-ceiling tinted vinyl panels in a black powder-coated aluminum frame reduce glare and UV while sliding to allow up to 75% ventilation, and an integrated screen system keeps bugs out whether the windows are open or closed, turning a standard patio into a polished, weather-protected outdoor room that fits the home’s modern aesthetic.
 UpScapers: Landscape, Elevated
Vistafolia's modern and flexible Artificial Green Wall design offers real customer value, providing excellent bespoke solutions for any client requirement. This roof terrace had an exceptionally long, south-facing space with parapet walls clad in metal sheeting, creating an environment too hot and inhospitable for real planting. The limited area coverage was also a big issue, as putting in living plant systems would significantly reduce the floor space and hamper mobility.
Our Vistafolia Panels, which can be customized to fit any conceivable dimension, fulfilled the client’s desire to look out to beautiful greenery by creating a simple solution to the problem with our versatile system and design expertise.
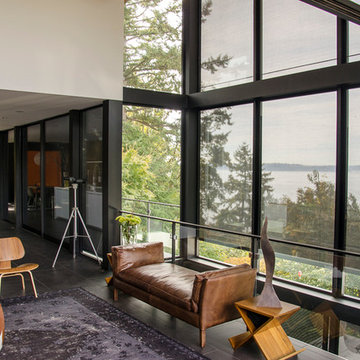 Rainier Shade
The huge west facing windows on this home provided a beautiful waterfront view ... and a lot of glare! Power screens provide shade at the touch of a button, reducing heat and glare inside the home, and protecting flooring and furnishings from fading.

Sponsored
Columbus, OH

Snider & Metcalf Interior Design, LTD
Leading Interior Designers in Columbus, Ohio & Ponte Vedra, Florida
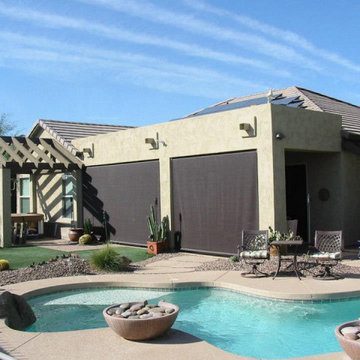
 Liberty Awnings and Shades
Reduce your energy costs with a motorized Patio Sun & Wind Screen that will block up to 97% of the direct sunlight.
Example of a large trendy backyard stone patio design in Phoenix with an awning
Example of a large trendy backyard stone patio design in Phoenix with an awning
 Jennifer Hayman Design Group

This outdoor living room offers the homeowners a quiet and secluded place to rest and unwind. A neighbouring Black Walnut Tree reduced the overall functional usability of this backyard, and the idea for an outdoor living room was developed. The pocket doors can be screens or can be switched to glass windows when the weather turns colder, offering extended use of the outdoor room during the shoulder seasons.
 Robert M. Cain, Architect
Holly Hill, a retirement home, whose owner's hobbies are gardening and restoration of classic cars, is nestled into the site contours to maximize views of the lake and minimize impact on the site.
Holly Hill is comprised of three wings joined by bridges: A wing facing a master garden to the east, another wing with workshop and a central activity, living, dining wing. Similar to a radiator the design increases the amount of exterior wall maximizing opportunities for natural ventilation during temperate months.
Other passive solar design features will include extensive eaves, sheltering porches and high-albedo roofs, as strategies for considerably reducing solar heat gain.
Daylighting with clerestories and solar tubes reduce daytime lighting requirements. Ground source geothermal heat pumps and superior to code insulation ensure minimal space conditioning costs. Corten steel siding and concrete foundation walls satisfy client requirements for low maintenance and durability. All light fixtures are LEDs.
Open and screened porches are strategically located to allow pleasant outdoor use at any time of day, particular season or, if necessary, insect challenge. Dramatic cantilevers allow the porches to project into the site’s beautiful mixed hardwood tree canopy without damaging root systems.
Guest arrive by vehicle with glimpses of the house and grounds through penetrations in the concrete wall enclosing the garden. One parked they are led through a garden composed of pavers, a fountain, benches, sculpture and plants. Views of the lake can be seen through and below the bridges.
Primary client goals were a sustainable low-maintenance house, primarily single floor living, orientation to views, natural light to interiors, maximization of individual privacy, creation of a formal outdoor space for gardening, incorporation of a full workshop for cars, generous indoor and outdoor social space for guests and parties.
16