
Search results for "Reduce screen" in Home Design Ideas

 Chapman Design Group, Inc.
Established in 2005, Stonebridge at Rankin’s Lake is proud to be Duke Energy’s “First All-Electric Energy Star Certified Community” in South Carolina. Each home has been constructed with strict guidelines to insure each individual home will receive it’s own Energy Star certificate which in turn results in a reduced rate from Duke Energy on the energy bill for the life of the home.
Through a partnership between the architecture firm, Chapman Design Group, Inc. and it’s construction arm, Icon Construction of South Carolina, Inc., special emphasis is placed on quality construction, methods and design details a well as a stringent construction quality control standard. The total efforts, skills, resources provide unyielding commitment directed toward building superior homes that will bring our homeowners many years of comfortable and carefree living.
This 107 home community was created on a 43 acre property that was planned into two phases. Approximately 17 of these acres are to be left natural, providing the feel of an established neighborhood from the very beginning. The featured attraction is Rankin’s Lake. It is approximately 4 acres in size and was once a well-known fishing lake in Anderson in the 1940s and 50s. A stone bridge will adorn its spillway and will be constructed during the second phase of the project.
The traditional style streetscape is enhanced with grass medians separating curb lines and sidewalks. This feature is accentuated in intermittent Alee Elm Trees and decorative post streetlights throughout the neighborhood. Every front and side lawn as well as all common areas continue to be maintained on a weekly basis by a private landscape maintenance company. This perpetual maintenance provided through the Homeowner’s Association insures a constant harmonious look throughout the entire community.
From day one, several development principles were established and achieved:
• The development’s concept was designed with all water front lots facing into Rankin’s Lake to have the street running between the homes and the lake. With this concept, it allows all of the neighborhood residents and their guest to take advantage of the pathways as well as enjoy to natural scenery of the lake each time the upon entering and exiting the neighborhood. This became a positive selling point as it encouraged the selection of building sites deeper into the development once you passed the lake.
• The design concept of the development was to create a variation of the traditional home neighborhood where the homes, all with front porches are intentionally built closer to the sidewalk lined streets to encourage neighborly interaction.
• Plans were designed with the garages at the rear of the lot as to make the neighborhood less about cars and more about the home and it’s residents. This was prioritized due to many subdivisions today are designed in such a way the home’s primary feature is a front facing garage which often have two cars in the driveway… hence, Stonebridge at Rankin’s Lake want to provide an alternative.
• Each home design includes a spacious front porch, a screened porch and or a sunroom to encourage neighborly interaction and casual living.
• The floor plans include both 2 and 3 bedroom plans with 2 to 3.5 baths with all master suites remaining on the main level.
The entire development would have only Energy Star Certified homes.
 The Stitt Group
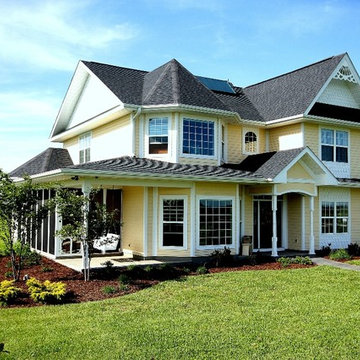
This eco-friendly Victorian-style farmhouse near Columbia, MO, is green and sustainable. Solar water heating and passive solar design team up to reduce utility bills and harmful greenhouse gases.
 Universal Appliance and Kitchen Center
Features:
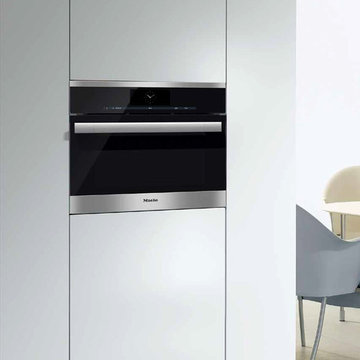
• M Touch innovative and revolutionary controls are both easy-to-operate and navigate. An intuitive swipe of the screen will quickly lead you to your desired selection
• MultiSteam technology delivers powerful steam generation and optimum steam distribution via 6 inlet ports
• Plumbed water supply and drainage
• Wired roast probe for perfect roasting
• 3-in-1 appliance
• True European convection oven
• Steam oven
• Combination of steam and convection oven
• MasterChef and MasterChef Gourmet menus offer over 150 food types to cook to perfection
• XL stainless steel cavity
• Lift up control panel conceals water and condensate container (both containers are dishwasher-safe)
• ComfortSwivel handle moves with the motion of your wrist, creating a more ergonomic feel when opening and closing the oven door
Dimensions:
Overall Unit Width - Excluding Fascia Dimension 219/16” (548mm)
Overall Height - Excluding Fascia Dimension 1711/16” (449mm)
Overall Unit Depth - Excluding Fascia Dimension 215/8” (550mm)
Oven Door Clearance 13” (330mm)
Depth with door open 3411/16” (898mm)
Overall Fascia Dimensions:
237/16” (595mm) W x 18” (455.5mm) H x 7/8” (22mm) D
Built-In Dimensions:
Minimum Cabinet Width 221/16” — 223/8” (560 - 568mm)
Minimum Cabinet Depth 217/8” (555mm)
Minimum Cabinet Opening Height 1711/16” — 1713/16” (450 — 452mm)
Minimum Base Support 60 lbs
Additional Cut-outs Required - Venting and plumbing cut-out required 1911/16” x 19/16” (500 x 40 mm)
Water Supply Requirements:
Connect to a cold water supply only. Must be connected to a shut-off valve. The water shut-off valve must be accessible after installation. The water pressure must be between 14.5 psi (1 bar) and may not exceed 87.02 psi (6 bar). If the pressure is higher than 87.02 psi (6 bar), a pressure reducing valve must be installed. The
supplied hose has a length of 59” (1500mm). The hose must not be shortened. The entire hose length must not exceed 24’7” (7.5m).
Drainage Requirements:
Drain hose loop may be positioned at or above the flood level of the sink or drain board to which it is connect to provide the proper air gap. The top of end the drain hose must not be higher than 1911/16” (500mm) to where it connects to the drain trap. The drain hose must not be shortened. The entire hose length must not exceed 24’7” (7.5m). See installation manual for additional information.
Find the right local pro for your project
 NW Shade Co
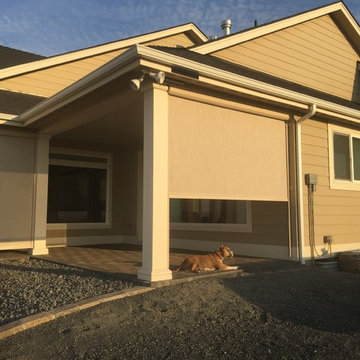
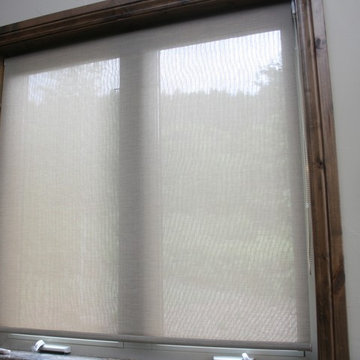
We install custom shades to your specifications using high quality components manufactured by SW Sun Control. Our sun shades will reduce wind, sun damage and harmful UV rays while preserving your view of the outdoors. Perfect for sliders, patio covers, pergolas, and windows, these beautiful, easy-to-use, durable vinyl mesh screens block up to 97% of sun, wind, and mist yet let in soft, filtered light and air. Whether you need protection from the elements or you want to enjoy the sun, our sun shades retract smoothly, giving you complete control of your outdoor space. With so many options to choose from we can accommodate any budget, no project is too large or too small.
Consider your options and let us help you improve the way you live outdoors!
 Landscape Logic

In Carmel Valley, Landscape Logic created shade for both the homeowner and the house. The house faces the south so the sun penetrates the wall and heats up the living and kitchen space. Now the homeowner can reduce the amount of shades on the window.

 Robert M. Cain, Architect
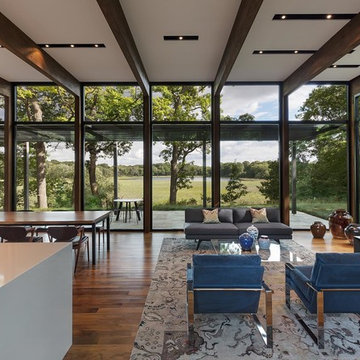

The design promotes healthy lifestyles by providing primary living on one floor, no materials containing volatile organic compounds, energy recovery ventilation systems, radon elimination systems, extension of interior spaces into the natural environment of the site, strong and direct physical and visual connections to nature, daylighting techniques providing occupants full integration into a natural, endogenous circadian rhythm.
Incorporation¬¬¬ of daylighting with clerestories and solar tubes reduce daytime lighting requirements. Ground source geothermal heat pumps and superior-to-code insulation ensure minimal space-conditioning costs. Corten steel siding and concrete foundation walls satisfy client requirements for low maintenance and durability. All lighting fixtures are LEDs.

Sponsored
Columbus, OH

Wannemacher Interiors
Customized Award-Winning Interior Design Solutions in Franklin Cnty OH
 Flavin Architects
Devereux Beach House
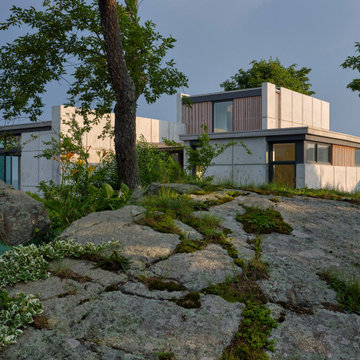
Our client presented Flavin Architects with a unique challenge. On a site that previously hosted two houses, our client asked us to design a modestly sized house and separate art studio. Both structures reduce the height and bulk of the original buildings. The modern concrete house we designed is situated on the brow of a steep cliff overlooking Marblehead harbor. The concrete visually anchors the house to stone outcroppings on the property, and the low profile ensures the structure doesn’t conflict with the surround of traditional, gabled homes.
Three primary concrete walls run north to south in parallel, forming the structural walls of the home. The entry sequence is carefully considered. The front door is hidden from view from the street. An entry path leads to an intimate courtyard, from which the front door is first visible. Upon entering, the visitor gets the first glimpse of the sea, framed by a portal of cast-in-place concrete. The kitchen, living, and dining space have a soaring 10-foot ceiling creating an especially spacious sense of interiority. A cantilevered deck runs the length of the living room, with a solid railing providing privacy from beach below. Where the house grows from a single to a two-story structure, the concrete walls rise magisterially to the full height of the building. The exterior concrete walls are accented with zinc gutters and downspouts, and wooden Ipe slats which softly filter light through the windows.

 Eric N. Rohlfing, ENR architects
A handy, empty-nester couple, nearing retirement, sold their mansion, and purchased a fixer-upper on a sunlit hillside that features the spectacular ocean view of the Channel Islands. ENRarchitects was hired to assist with making minor enhancements to the plan, integrating the lower level parking court, and adding a patio deck. The owner, a retiring engineer, took on the responsibilities of general contracting during construction.
Our collaboration included opening the kitchen to the Living-Dining space, so all can enjoy the ocean view. A balcony was added to second floor Master Study, with a new laundry room below it. Both bathrooms were modestly enlarged to provide more spacious showers. Lastly, the Entry Foyer was opened to ceiling height into the Living Room.
In California, ocean views inherently include relentless west sunshine, and formidable interior heat gain. Multiple design studies explored various means to incorporate shading and solar screening measures to permit the view, and to reduce heat gain. Additional studies featured more substantial proposed additions, including a lower level guest suite, and a detached office.
A key feature, is the addition of a raised, covered entry porch, where passengers and goods can be offloaded, prior to parking on the lower level. The new porch also provides a secondary transition around the structure to the ocean view, split-level patio.
A 2nd phase included the suggestion of rebuilding the lower covered parking to include a roof deck, rooftop guest suite, and solar electricity, which was successfully completed. The property is now mildly reminiscent of the Sea Ranch community.
With the blessing of year-round comfortable weather, and ever-changing, dynamic views, the successfully remodeled home takes full advantage for a new generation of colorful living. (photo by owner)
"We are so happy with the results, and proud you’d include our place in your client list.
We are extremely happy and will always tout your skills."
-Bill & Janice, Camarillo
 Laney LA, Inc.
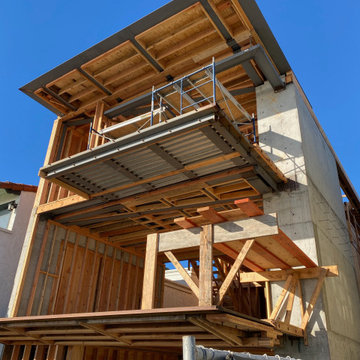
Located on the front lines of a public beach walkway, this elegant artist residence layers public and private spaces in order to dynamically connect one’s lifestyle with the regenerative power of nature. The material language shifts between glass, oak, and stone as it explores concepts of porosity, translucence,and privacy.
One of the home’s most notable elements is the strategic removal of living square footage to create a spa courtyard on the third level. Tucked away behind a terracotta screen and surrounded by lush vegetation on all sides, the spa acts as a private oasis in the heart of the home for reflection and reconnection.
Despite rigid parameters, the home packs cutting edge engineering and design techniques into every centimeter of space. The result is a razor thin roof and floor plane delicately balanced atop massive stone walls. By reducing the density of these elements both above and below, the architecture is able to breathe and expand into its unobstructed views of the ocean and breathtaking sunsets.

 UltraMedia, Inc.
UltraMedia featured in Electronic House magazine:
"Reaching this point of acoustical nirvana required plenty of calculations, CAD drawings and calibration, says Mike Brock of custom electronics design and installation firm UltraMedia, Richardson, Texas. His company worked directly with the manufacturer—Auralex—to make sure every inch of wall surface, both inside and out, was covered with the perfect type and amount of acoustical material. “We sent the room dimensions and the planned locations of the video projector, speakers and other equipment to the engineers at Auralex,” Brock explains. Using this information, the company was able to specify products and determine their proper placement. “This was the first time where I actually had the manufacturer come down and take an active role in the project and it really worked to everyone’s advantage,” Brock continues.
Home-Theater-Wolf-Projector.jpg
Auralex’s help with the design of the acoustical treatments afforded Brock the time to implement other sound-enhancing solutions. For example, he filled the hollow metal legs of the bar with sand to prevent them from resonating during loud passages in movie soundtracks. A thick, heavily padded carpet was added, and the general contractor constructed the shell of the room with sound-reducing drywall and installed a solid core door to prevent audio from seeping out into other areas of the house.
Lastly, the sound system was calibrated. Unlike many acoustically treated theaters, where the speakers are installed within the walls and covered with special fabric, in this room UltraMedia kept the nine Vienna Acoustic speakers completely exposed. The front three Vienna Acoustics Klimt Music speakers (as well as two REL sub bass units) were positioned on the floor, and the back six speakers were mounted to the surface of the walls. “The cherry in this theater are the Klimts,” says Brock. “We really dialed them in for the best possible sound.” By “dialing in,” Brock means using his and his team’s critical listening skills to position the speakers properly, then using the Integra receiver’s built-in Audyssey technology (a combination of sophisticated software and microphones) to calibrate the speakers to compensate for any acoustical anomalies. The end result: audio perfection."
Photo credit: UltraMedia, Inc.

 Kaplan Thompson Architects
Context
Norbert and Robin had dreamed of retiring in a Passive House-certified home overlooking the Lubberland Creek Preserve in Southeastern New Hampshire, and they’d done their homework. They were interested in using four integrated Zehnder America (www.zehnderamerica.com) technologies to make the 1,900 square foot home extremely energy efficient.
They didn’t miss any opportunity to innovate or raise the bar on sustainable design. Our goals were focused on guaranteeing their comfort in every season, saving them money on a fixed income, and reducing the home’s overall impact on the environment as much as possible.
Response
The home faces directly south and captures sunlight all winter under tall and vaulted ceilings and a continuous band of slim-lined, Italian triple-pane windows and doors that provide gorgeous views of the wild preserve. A second-story office nook and clerestory provide even deeper views, with a little more privacy.
Zehnder, which previously sold its innovative products only in Europe, took on the project as a test house. We designed around Zehnder’s vent-based systems, including a geothermal heat loop that heats and cools incoming air, a heat pump cooling system, electric towel-warmer radiators in the bathrooms, and a highly efficient energy recovery ventilator, which recycles heat and minimizes the need for air conditioning. The house effectively has no conventional heating system—and doesn’t need it. We also looked for efficiencies and smart solutions everywhere, from the lights to the windows to the insulation.
The kitchen exhaust hood eliminates, cleans, and recirculates cooking fumes in the home’s unique kitchen, custom-designed to match the ways Norbert likes to prepare meals. There are several countertop heights so they can prep and clean comfortably, and the eat-in kitchen also has two seating heights so people can sit and socialize while they’re working on dinner. An adjacent screened porch greets guests and opens to the view.
A roof-mounted solar system helps to ensure that the home generates more energy than it consumes—helped by features such as a heat pump water heater, superinsulation, LED lights and a polished concrete floor that helps regulate indoor temperatures.
Photo credit Chris Smith


Sponsored
Delaware, OH

Buckeye Basements, Inc.
Central Ohio's Basement Finishing ExpertsBest Of Houzz '13-'21

 Main Line Kitchen Design
Main Line Kitchen Design has a different business model than other kitchen showrooms, designers, and cabinetry dealers. The difference helps us to do five important things better than our competitors.
The kitchens we sell are better designed and our designers are more experienced. This is because we insist on showing customers designs we recommend, BEFORE, we do a design they request. This way, final designs tend to be more collaborative and professional. Our designers are more experienced because they are better paid and design with more cabinet brands than at other dealers.
Our pricing for cabinets is less than other cabinet dealers. This is because we do not have a showroom open to the public, and we require a small deposit and a screening before we accept customers. This helps our designers spend their time more effectively. And, it eliminates 80% of the overhead kitchen showrooms spend on staffing, larger displays, and on a curbside location.
We carry more brands of cabinetry than other dealers. This is possible because we display one cabinet for each brand we sell. Through glass countertops clients can examine a brands construction quality, and we display the door styles and finishes of our brands. Instead of the larger displays customers see in traditional showrooms, our customers can view 5 million kitchens on Houzz.com, or the hundreds of our kitchen renovations we show on Houzz, our web site, and in framed photos on the walls of our office building.
Kitchen construction is often better organized and generally costs less. This is because we recommend general contractors free of charge. They supervise construction from scheduling to completion. This eliminates a middleman, reduces delays, and eliminates the fees that almost all showrooms and home centers charge their customers. We are also happy to work with any contractor a customer finds on their own. If we haven’t worked with that contractor before they may need more of our direction, but both companies can benefit from working together and possibly referring each other in the future.
Less problems arise, and if they do, they are handled more quickly. This is because every kitchen we sell is reviewed by at least 3 kitchen designers during the ordering process. Our Operations Manager Ed Sossich checks orders and schedules all warehouse and home deliveries. Our delivery manager Mark Mitten supervises every delivery and checks in each cabinet and part. And our CRM system, Monday, prompts each person responsible for each phase of a customer’s kitchen with automated alerts. This keeps things moving, even during supply chain disruptions, and ensures no step is overlooked.
Main Line Kitchen Design’s company slogan is “The world of kitchen design is changing . . . “. We pride ourselves on being innovative in everything we do. From our web site and how we advertise, to the gift we send each customer upon the completion of their kitchen.
Our business model helps us receive 100’s of 5-star reviews, and makes our kitchen projects more enjoyable for everyone.
We look forward to working with you.
 GreenWeaver Landscapes
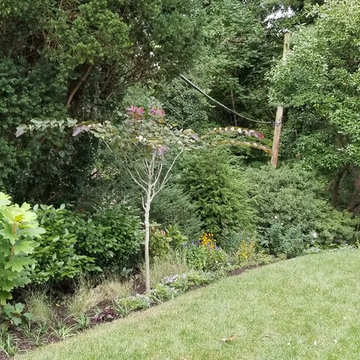
An evergreen backdrop provides privacy from neighbors, while a mix of deciduous trees and shrubs provides interesting heights and textures. A mix of perennials was recently planted for fall, winter, and early spring interest, as well as to help keep the ground covered and reduce weed pressure.
 User
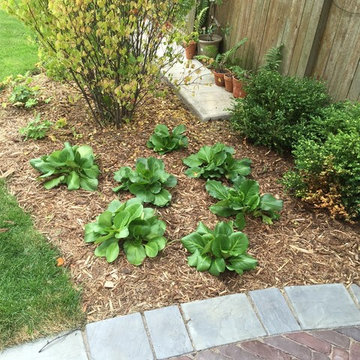
UserNew plantings at the far end of the patio help screen the long view
This is an example of a small traditional landscaping in Milwaukee.
This is an example of a small traditional landscaping in Milwaukee.
 Laney LA, Inc.
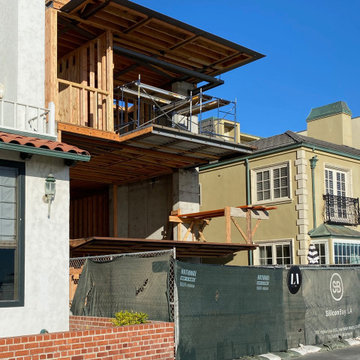
Located on the front lines of a public beach walkway, this elegant artist residence layers public and private spaces in order to dynamically connect one’s lifestyle with the regenerative power of nature. The material language shifts between glass, oak, and stone as it explores concepts of porosity, translucence,and privacy.
One of the home’s most notable elements is the strategic removal of living square footage to create a spa courtyard on the third level. Tucked away behind a terracotta screen and surrounded by lush vegetation on all sides, the spa acts as a private oasis in the heart of the home for reflection and reconnection.
Despite rigid parameters, the home packs cutting edge engineering and design techniques into every centimeter of space. The result is a razor thin roof and floor plane delicately balanced atop massive stone walls. By reducing the density of these elements both above and below, the architecture is able to breathe and expand into its unobstructed views of the ocean and breathtaking sunsets.

Sponsored
Delaware, OH
Buckeye Basements, Inc.
Central Ohio's Basement Finishing ExpertsBest Of Houzz '13-'21

 Chapman Design Group, Inc.
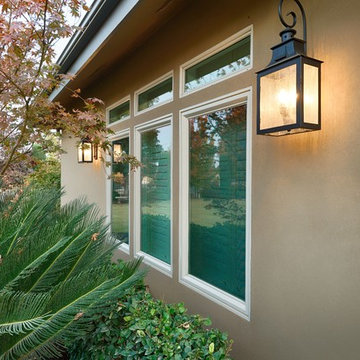
Established in 2005, Stonebridge at Rankin’s Lake is proud to be Duke Energy’s “First All-Electric Energy Star Certified Community” in South Carolina. Each home has been constructed with strict guidelines to insure each individual home will receive it’s own Energy Star certificate which in turn results in a reduced rate from Duke Energy on the energy bill for the life of the home.
Through a partnership between the architecture firm, Chapman Design Group, Inc. and it’s construction arm, Icon Construction of South Carolina, Inc., special emphasis is placed on quality construction, methods and design details a well as a stringent construction quality control standard. The total efforts, skills, resources provide unyielding commitment directed toward building superior homes that will bring our homeowners many years of comfortable and carefree living.
This 107 home community was created on a 43 acre property that was planned into two phases. Approximately 17 of these acres are to be left natural, providing the feel of an established neighborhood from the very beginning. The featured attraction is Rankin’s Lake. It is approximately 4 acres in size and was once a well-known fishing lake in Anderson in the 1940s and 50s. A stone bridge will adorn its spillway and will be constructed during the second phase of the project.
The traditional style streetscape is enhanced with grass medians separating curb lines and sidewalks. This feature is accentuated in intermittent Alee Elm Trees and decorative post streetlights throughout the neighborhood. Every front and side lawn as well as all common areas continue to be maintained on a weekly basis by a private landscape maintenance company. This perpetual maintenance provided through the Homeowner’s Association insures a constant harmonious look throughout the entire community.
From day one, several development principles were established and achieved:
• The development’s concept was designed with all water front lots facing into Rankin’s Lake to have the street running between the homes and the lake. With this concept, it allows all of the neighborhood residents and their guest to take advantage of the pathways as well as enjoy to natural scenery of the lake each time the upon entering and exiting the neighborhood. This became a positive selling point as it encouraged the selection of building sites deeper into the development once you passed the lake.
• The design concept of the development was to create a variation of the traditional home neighborhood where the homes, all with front porches are intentionally built closer to the sidewalk lined streets to encourage neighborly interaction.
• Plans were designed with the garages at the rear of the lot as to make the neighborhood less about cars and more about the home and it’s residents. This was prioritized due to many subdivisions today are designed in such a way the home’s primary feature is a front facing garage which often have two cars in the driveway… hence, Stonebridge at Rankin’s Lake want to provide an alternative.
• Each home design includes a spacious front porch, a screened porch and or a sunroom to encourage neighborly interaction and casual living.
• The floor plans include both 2 and 3 bedroom plans with 2 to 3.5 baths with all master suites remaining on the main level.
The entire development would have only Energy Star Certified homes.
 Southern Closet Systems Inc.
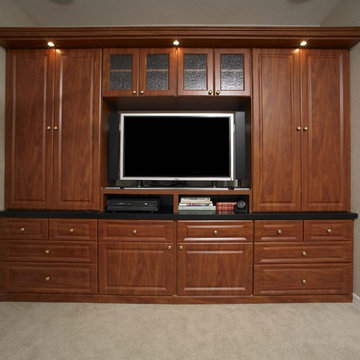
It’s likely that your television is the epicenter of your home entertainment space. Allow us to transform the centerpiece of your home’s leisure with a stylish entertainment center. With our endless array of designs, we can offer a freestanding system or a built-in wall unit that can house all of your media center components, including flat screen televisions, gaming and audio equipment. Entertainment centers also keep electronics neat and organized by hiding unsightly cords and providing a designated area to store all of your remotes, reducing clutter.
40