
Search results for "Reduce second floor" in Home Design Ideas

 Open Door Architecture
Photo credit: Denise Retallack Photography
Inspiration for a mid-sized transitional subway tile and white tile mosaic tile floor alcove bathtub remodel with a pedestal sink, shaker cabinets, dark wood cabinets, marble countertops and blue walls
Inspiration for a mid-sized transitional subway tile and white tile mosaic tile floor alcove bathtub remodel with a pedestal sink, shaker cabinets, dark wood cabinets, marble countertops and blue walls
 Better Builders
This cool project reflected the homeowners’ fun personalities and distinctive sense of style.
The remodel added a third bedroom to the second floor while also creating a new primary suite designed for comfort and retreat.
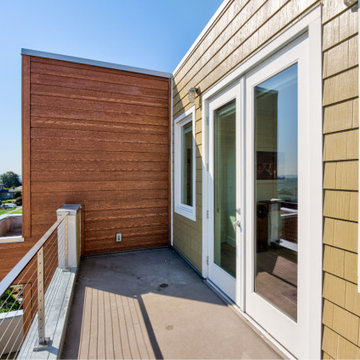
To complete the transformation, updated exterior railings added fresh curb appeal and continuity between the inside and outside. The result is a second floor that’s both highly functional for family life and perfectly tailored to the homeowners’ vision.
Find the right local pro for your project

 GREAT FALLS Construction
Bob Narod Photography
Large elegant u-shaped dark wood floor and brown floor eat-in kitchen photo in DC Metro with a farmhouse sink, recessed-panel cabinets, white cabinets, multicolored backsplash, stainless steel appliances, an island, multicolored countertops, marble countertops and mosaic tile backsplash
Large elegant u-shaped dark wood floor and brown floor eat-in kitchen photo in DC Metro with a farmhouse sink, recessed-panel cabinets, white cabinets, multicolored backsplash, stainless steel appliances, an island, multicolored countertops, marble countertops and mosaic tile backsplash

 Jo Rabaut
Chris Little Photography
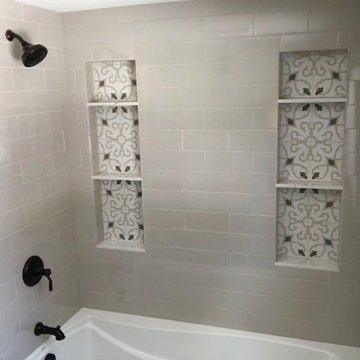
Inspiration for a contemporary bathroom remodel in Atlanta with open cabinets, dark wood cabinets, beige walls and a niche
Inspiration for a contemporary bathroom remodel in Atlanta with open cabinets, dark wood cabinets, beige walls and a niche

 Bella Vista Company
Shoot2Sell

Example of a large transitional galley medium tone wood floor and brown floor eat-in kitchen design in Dallas with shaker cabinets, white cabinets, blue backsplash, stainless steel appliances, an island, an undermount sink, granite countertops and matchstick tile backsplash
Example of a large transitional galley medium tone wood floor and brown floor eat-in kitchen design in Dallas with shaker cabinets, white cabinets, blue backsplash, stainless steel appliances, an island, an undermount sink, granite countertops and matchstick tile backsplash

Sponsored
Columbus, OH

Hope Restoration & General Contracting
Columbus Design-Build, Kitchen & Bath Remodeling, Historic Renovations

 Jan Gleysteen Architects, Inc
Photography by Richard Mandelkorn
Kitchen/dining room combo - traditional medium tone wood floor and brown floor kitchen/dining room combo idea in Boston with white walls
Kitchen/dining room combo - traditional medium tone wood floor and brown floor kitchen/dining room combo idea in Boston with white walls

 Copia Real Estate Design & Build
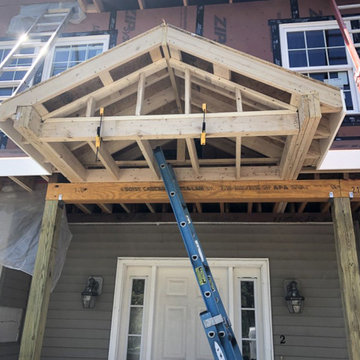
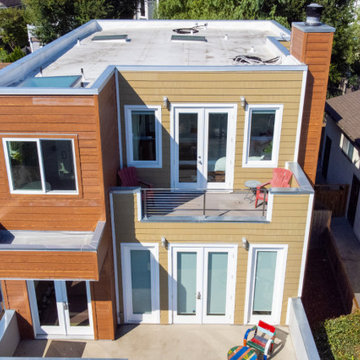
One of our most substantial projects to date was this second-floor expansion. This family needed more space to spread out and decided the best way to get it was to add a new floor.
The second floor includes two kids' bedrooms, a kids' bathroom, a master bedroom, a master closet, a master bath, a laundry closet, and a family lounge area.
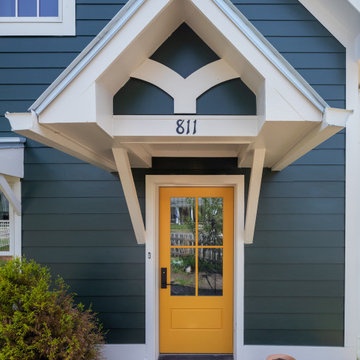
For the exterior, a new farmer's porch was added to the front along with a new stamped concrete walkway leading the front door. Around the back, we added a Juilet balcony off the family lounge area featuring steel cable rails and overlooking the backyard.
 Better Builders
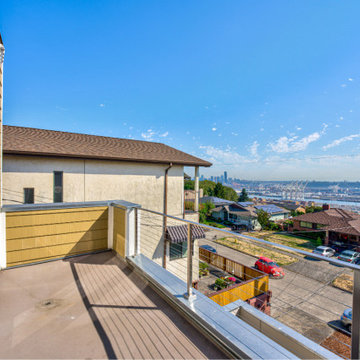
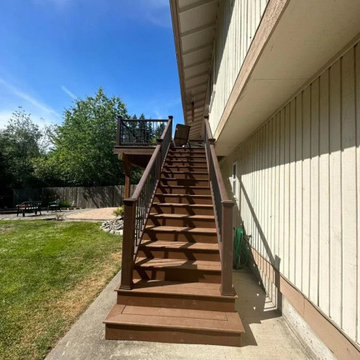
This cool project reflected the homeowners’ fun personalities and distinctive sense of style.
The remodel added a third bedroom to the second floor while also creating a new primary suite designed for comfort and retreat.
To complete the transformation, updated exterior railings added fresh curb appeal and continuity between the inside and outside. The result is a second floor that’s both highly functional for family life and perfectly tailored to the homeowners’ vision.

Sponsored
Plain City, OH

Kuhns Contracting, Inc.
Central Ohio's Trusted Home Remodeler Specializing in Kitchens & Baths
 Better Builders
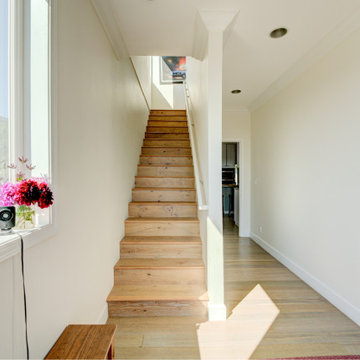
This cool project reflected the homeowners’ fun personalities and distinctive sense of style.
The remodel added a third bedroom to the second floor while also creating a new primary suite designed for comfort and retreat.
To complete the transformation, updated exterior railings added fresh curb appeal and continuity between the inside and outside. The result is a second floor that’s both highly functional for family life and perfectly tailored to the homeowners’ vision.

 Laura Garcia Design, Architecture | Consulting
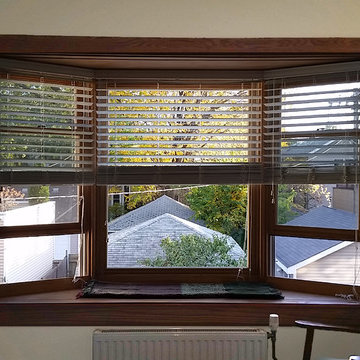
Second Floor Dormer Addition to a single family home in Chicago. 1 bedroom and 2 bathrooms were added to the second floor, making this a 3 bed/3 bath home, including a new master bedroom suite. This is a detail photo of the new bay window in the master bedroom.


 Better Builders
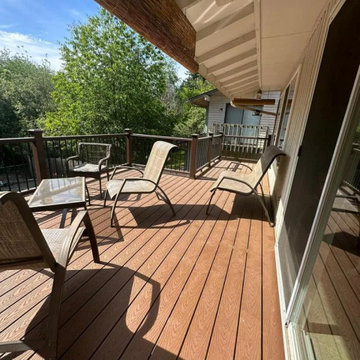
This cool project reflected the homeowners’ fun personalities and distinctive sense of style.
The remodel added a third bedroom to the second floor while also creating a new primary suite designed for comfort and retreat.
To complete the transformation, updated exterior railings added fresh curb appeal and continuity between the inside and outside. The result is a second floor that’s both highly functional for family life and perfectly tailored to the homeowners’ vision.
 Doucet Remodeling & Design
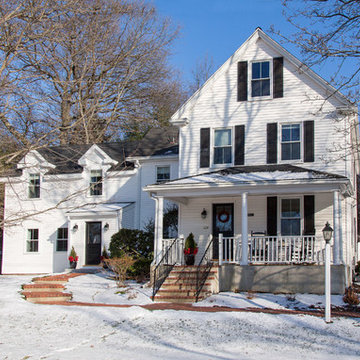
The second floor addition provided a master suite and renovated family room
Example of a classic exterior home design in Boston
Example of a classic exterior home design in Boston
 Denver Design Group
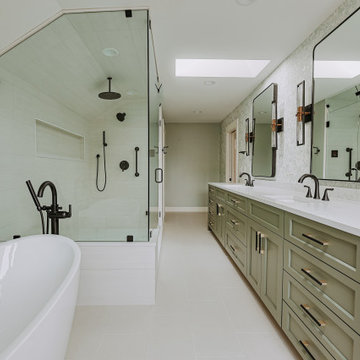
New second floor with primary suite and 5 piece bathroom with skylights, fireplace, laundry room, two guest bedrooms and one guest bathroom.
Transitional bathroom photo in Denver
Transitional bathroom photo in Denver
24