
Search results for "Reduce second floor" in Home Design Ideas
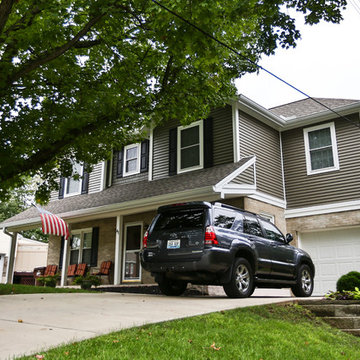

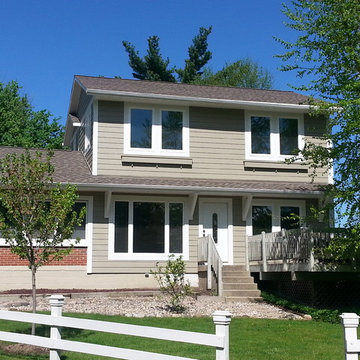
 Knutson Bros. II,LLC
The new second floor addition is completed
Traditional exterior home idea in Milwaukee
Traditional exterior home idea in Milwaukee
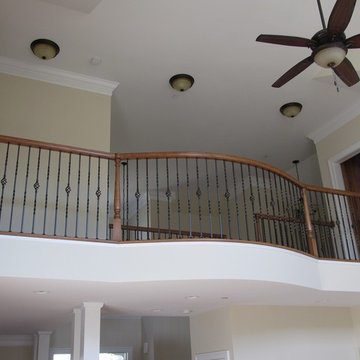
 Homeland Builders LLC
Second Floor Balcony Overlooking Living Room
Mid-sized elegant loft-style living room photo in DC Metro with beige walls
Mid-sized elegant loft-style living room photo in DC Metro with beige walls
Find the right local pro for your project
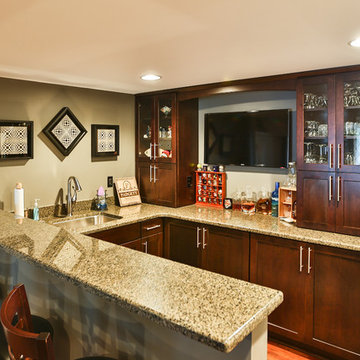

 Liz Schupanitz Designs
Cooking for Two
Location: Plymouth, MN, United States
When this couple’s last child graduated from college they began the process of looking for a new home. After a lengthy search they decided to stay with the neighborhood they loved, saving money by remodeling rather than starting over.
The top priorities on their wish list were adding character to their 1990’s era home with a classic white kitchen and a larger island while keeping within the existing footprint. With the intention of honing their cooking skills, they were also considering better appliances and two ovens.
Challenges and Solutions
Design a larger island with seating for at least two. The existing island was small and the area behind the seating was less than recommended clearances.
To solve this challenge, the seating area of the island was extended out into the open area of the kitchen. This created a larger island with seating for three, extra storage and a bookshelf across from the range.
The original kitchen had a range with microwave above, so adding another oven was a challenge with limited wall space.
Because the adjoining dining room is used infrequently, the homeowner was open to placing the second oven and microwave in the walkway. This made room for the small buffet between the built in refrigerator and ovens, creating one of her favorite areas.
The client requested a white painted kitchen but wanted to make sure it had warmth and character. To achieve this the following elements were chosen:
1) Cabinets painted with Benjamin Moore Capitol White, a luminous and warm shade of white.
2) The Range hood was painted with warm metallic shades to reflect the bronze of the Ashley Norton hardware.
3) Black Aqua Grantique granite was chosen for countertops because it looks like soapstone and adds contrast.
4) Walker Zanger Café tile in Latte was chosen for it’s handmade look with uneven edges.
5) The to-the-counter-cabinet with glass door shows off serving dishes and lends sophisticated charm.
The result is a welcoming classic kitchen, where this couple enjoys cooking more often and sharpening their skills with gourmet appliances.
Liz Schupanitz Designs
Photographed by: Andrea Rugg Photography
 LaLoggia Construction and Remodeling
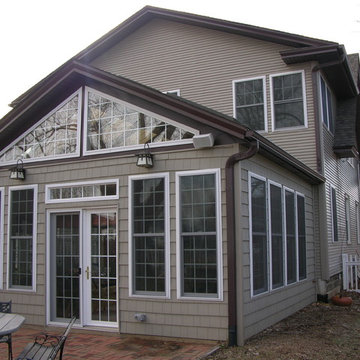
Here is the outside view after a Solarium room addition was done to the back of this house, and the second floor was also expanded to the full house width.

 Nestorations
Coastal meets modern farmhouse in this North County bathroom remodel.
Example of a transitional bathroom design in San Diego
Example of a transitional bathroom design in San Diego

Sponsored
Columbus, OH

Wannemacher Interiors
Customized Award-Winning Interior Design Solutions in Franklin Cnty OH
 Appalachian Contracting, LLC
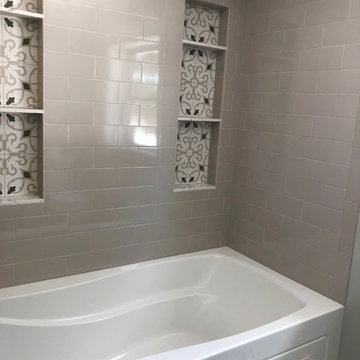
A peak into the beautiful new bathroom. Gorgeous tile work.
Bathroom - traditional bathroom idea in Manchester
Bathroom - traditional bathroom idea in Manchester

 WA Construct
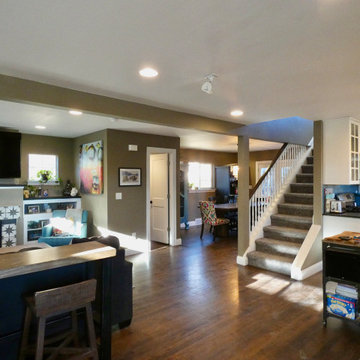
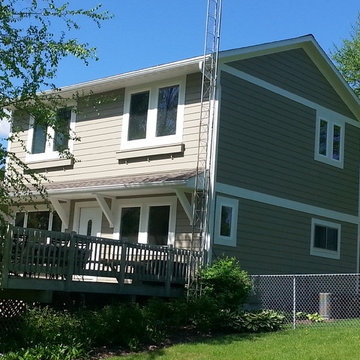
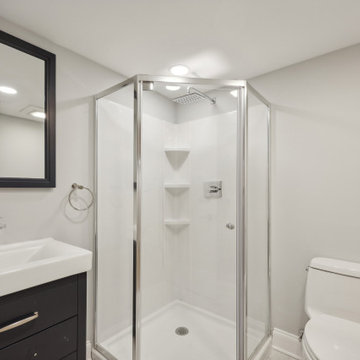
Custom double wood vanity with quartz countertop, gold-framed mirrors, and brushed nickel fixtures paired with a blue tile glass-enclosed shower and recessed lighting — second floor addition in Wyckoff, NJ by WA Construct.
 Gregory Thomas Residential Architecture

In the hallway, a home office was fitted under the stair and its landing.
Construction by CG&S Design-Build
Photo: Tre Dunham, Fine Focus Photography
 Gregory Thomas Residential Architecture

Child's bedroom.
Edges of ceiling are hipped, to keep scale of side addition above the carport as low as possible.
Construction by CG&S Design-Build
Photo: Tre Dunham, Fine Focus Photography



 Kristina Wolf Design
This master bathroom has everything you need to get you ready for the day. The beautiful backsplash has a mixture of brown tones that add dimension and texture to the focal wall. The lighting blends well with the other bathroom fixtures and the cabinets provide plenty of storage while demonstrating a simply beautiful style. Brad Knipstein was the photographer.


 Upland Development, Inc.
Living room - mid-sized traditional enclosed medium tone wood floor and brown floor living room idea in Salt Lake City with white walls, a standard fireplace and a tile fireplace

Inspiration for a mid-sized tropical white two-story wood gable roof remodel in Miami with a metal roof



 Magleby Construction
Bedroom farmhouse gender-neutral carpeted and gray floor kids' bedroom photo in Salt Lake City with gray walls
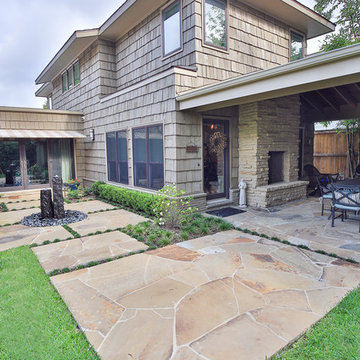
 Rogers + Labarthe Architects
Second floor addition on existing post WWII single-story house. Materials include Cedar Shakes, stone and brick, to match existing. Photo by F Carter Smith

 CS Thomas Construction
Second-floor walkway with reclaimed hardwood floors and stair treads, and iron handrails overlooking the living room.
Staircase - wooden metal railing and wall paneling staircase idea with painted risers
Staircase - wooden metal railing and wall paneling staircase idea with painted risers
27