
Search results for "Reduce second floor" in Home Design Ideas

 Gregory Thomas Residential Architecture
In the hallway, a home office was fitted under the stair and its landing.
A phone niche from the original house was salvaged and reinstalled (next to the calendar)
Construction by CG&S Design-Build
Photo: Tre Dunham, Fine Focus Photography
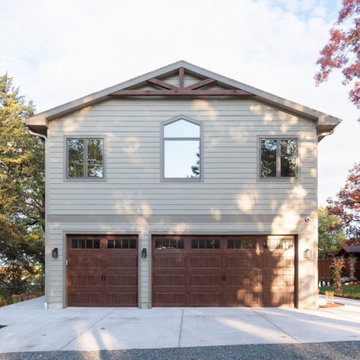
 Becker Home Improvement Inc.
The new garage and second floor addition.
Garage - transitional garage idea in Milwaukee
Garage - transitional garage idea in Milwaukee

 Elizabeth Eason Architecture LLC
Bruce Cole Photography
Example of a small cottage white two-story gable roof design with a shingle roof
Example of a small cottage white two-story gable roof design with a shingle roof
Find the right local pro for your project
 Costa Bella Builders
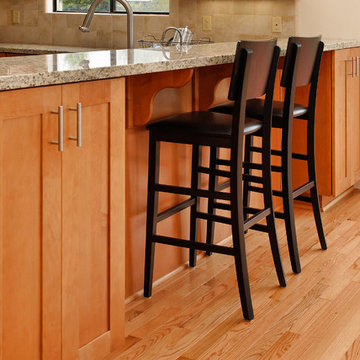
This was a major second floor remodel that included the removal of an old kitchen wall which completely opened up the space to create a great room with views to the Pacific Ocean. We installed all new hardwood flooring, appliances, custom hardwood cabinetry, granite countertops, recessed lighting and new plumbing fixtures.

 JWT Associates
A new two-story extension was added to the house. On the ground floor are the new dining room, kitchen, bathroom, and guest bedroom. The second floor is a bright loft space which is used as an office. The painted wood pergola is also new.
Photo by Lee Manning Photography
 Metric Homes
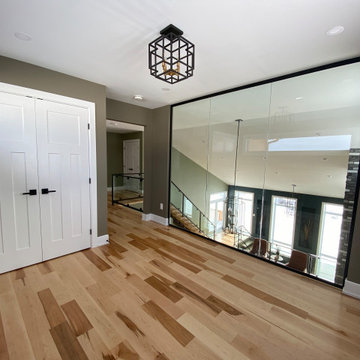
Home office with a window wall allowing a view to below and keeping that open concept feel.
 Ronel Builders L L C
Eul Photography

Elegant light wood floor kitchen photo in Minneapolis with a farmhouse sink, raised-panel cabinets, multicolored backsplash, colored appliances and an island
Elegant light wood floor kitchen photo in Minneapolis with a farmhouse sink, raised-panel cabinets, multicolored backsplash, colored appliances and an island


 M Gregory Construction LLC
Mark Gregory
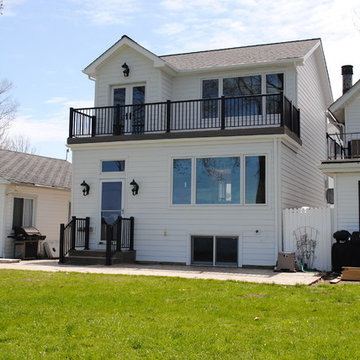
Inspiration for a large timeless white two-story wood gable roof remodel in Cleveland
Inspiration for a large timeless white two-story wood gable roof remodel in Cleveland

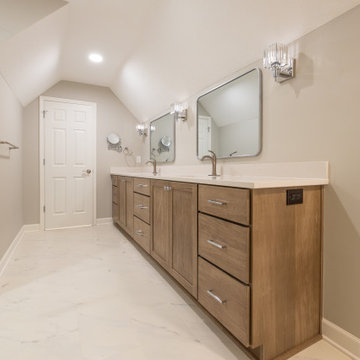
 KCBR Design | Remodel
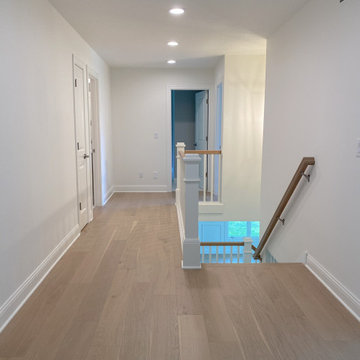
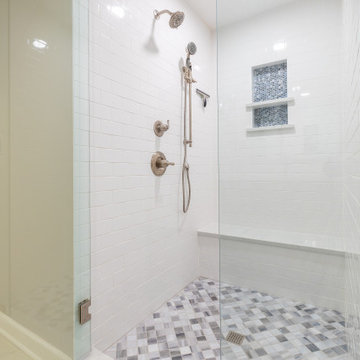
This second floor remodel was all about making daily life easier and more comfortable. Our team expanded the primary bathroom by opening up attic space, moved the laundry upstairs for added convenience, and turned the old laundry area into a spacious pantry. We also refreshed the guest bathroom, hallway, and bedrooms to create a cohesive, welcoming feel throughout. The result is a second floor that not only looks beautiful, but also works seamlessly for our client’s lifestyle.
 KCBR Design | Remodel
This second floor remodel was all about making daily life easier and more comfortable. Our team expanded the primary bathroom by opening up attic space, moved the laundry upstairs for added convenience, and turned the old laundry area into a spacious pantry. We also refreshed the guest bathroom, hallway, and bedrooms to create a cohesive, welcoming feel throughout. The result is a second floor that not only looks beautiful, but also works seamlessly for our client’s lifestyle.
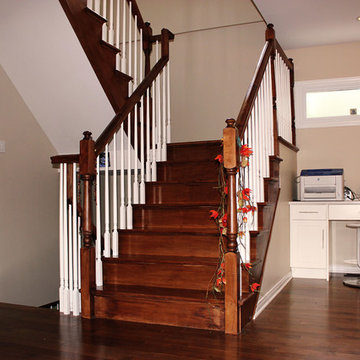
 OakWood Designers & Builders
Staircase - mid-sized contemporary wooden l-shaped staircase idea in Ottawa with wooden risers
 Maile, Tekulve & Gray
Wayne LItmer
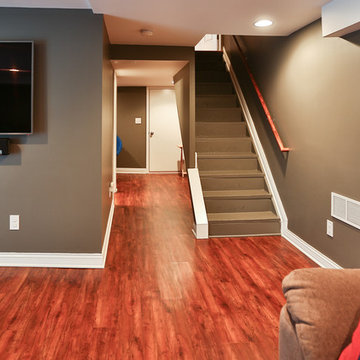
Inspiration for a transitional medium tone wood floor and brown floor basement remodel in Cincinnati with brown walls
Inspiration for a transitional medium tone wood floor and brown floor basement remodel in Cincinnati with brown walls


 Gayler Design Build

New stairs offer easy access to the second floor attic.
Mid-sized urban attached garage workshop photo in San Francisco
Mid-sized urban attached garage workshop photo in San Francisco

 Joseph Farrell Architecture
Interior Design by Pamala Deikel Design
Photos by Paul Rollis
Inspiration for a large cottage formal and open concept light wood floor and beige floor living room remodel in San Francisco with white walls, a ribbon fireplace, a metal fireplace and no tv
Inspiration for a large cottage formal and open concept light wood floor and beige floor living room remodel in San Francisco with white walls, a ribbon fireplace, a metal fireplace and no tv

 Valerie Grant Interiors
A clean and efficiently planned laundry room on a second floor with 2 side by side washers and 2 side by side dryers. White built in cabinetry with walls covered in gray glass subway tiles.
Peter Rymwid Photography
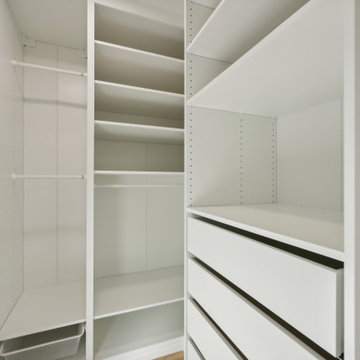
 WA Construct
Floor-to-ceiling custom built-in closet with open shelving, hanging rods, and integrated drawer base — second floor addition in Wyckoff, NJ by WA Construct.

Sponsored
Fredericksburg, OH

High Point Cabinets
Columbus' Experienced Custom Cabinet Builder | 4x Best of Houzz Winner
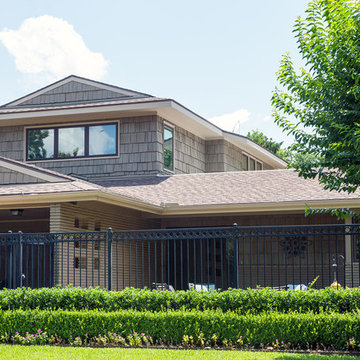
 Rogers + Labarthe Architects
The project scope includes a second floor addition to an existing post war, single-story house. The roof height and configuration was due to the proximity of an adjacent aerial easement for power lines. Photo by F Carter Smith
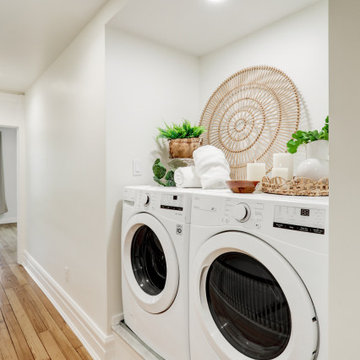
 McLennan Contracting, Inc.
Laundry moved from first floor to second floor hallway
Small trendy single-wall laundry closet photo with a side-by-side washer/dryer
Small trendy single-wall laundry closet photo with a side-by-side washer/dryer

31