
Search results for "Reduce serve" in Home Design Ideas
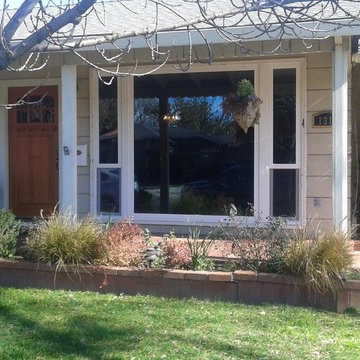
 Don’s Mobile Glass
Cal Comfort Insulating Windows, Inc. began in 1982 as a company that primarily focused on weatherizing homes and commercial buildings, windows being more of a problem than a solution. Cal Comfort Windows, Inc. specialized in conscientiously installing windows and doors. Insulating, weather-stripping and correcting structural flaws were the best way to improve energy efficiency and reduce power bills. We serve Modesto, Turlock, Stockton, and the surrounding area.
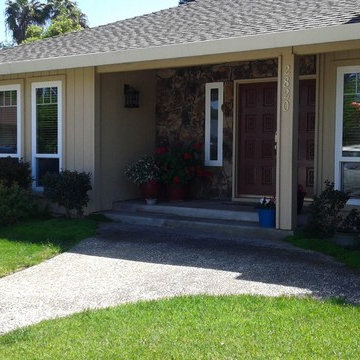 Don’s Mobile Glass
Cal Comfort Insulating Windows, Inc. began in 1982 as a company that primarily focused on weatherizing homes and commercial buildings, windows being more of a problem than a solution. Cal Comfort Windows, Inc. specialized in conscientiously installing windows and doors. Insulating, weather-stripping and correcting structural flaws were the best way to improve energy efficiency and reduce power bills. We serve Modesto, Turlock, Stockton, and the surrounding area.
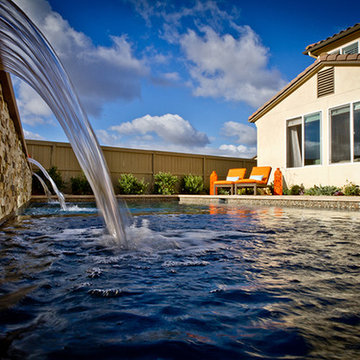
 Eco Minded Solutions
Rushing waters can help reduce the amount of traffic noise from nearby roads, while also serving as an aesthetic feature to this 4s Ranch swimming pool.
Hardscape Design 4S Ranch
Pool Design San Diego 4S
Find the right local pro for your project
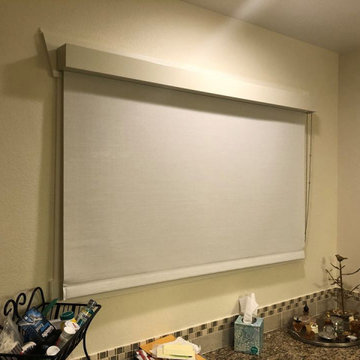
 Solare Shades
WWW.SHADESCREATION.COM
Roller Shades are Solid blinds that can only be raised or lowered. In Shades Creation LLC, We carry a variety of materials, colors and textures to dress your Window, including Hunter Douglas Window Fashions. Window blinds reduce the heat from sunlight. Serving Boca Raton , Delray Beach, Fort Lauderdale, Jupiter, West Palm Beach, Boynton Beach, Florida and surrounding areas.
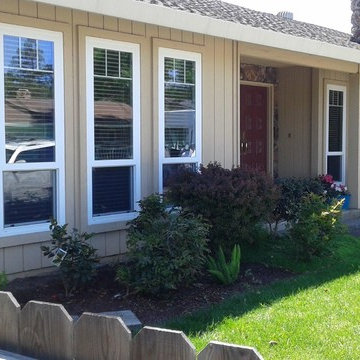 Don’s Mobile Glass
Cal Comfort Insulating Windows, Inc. began in 1982 as a company that primarily focused on weatherizing homes and commercial buildings, windows being more of a problem than a solution. Cal Comfort Windows, Inc. specialized in conscientiously installing windows and doors. Insulating, weather-stripping and correcting structural flaws were the best way to improve energy efficiency and reduce power bills. We serve Modesto, Turlock, Stockton, and the surrounding area.
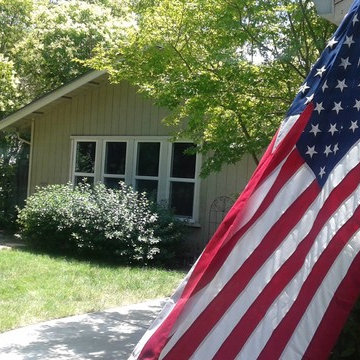 Don’s Mobile Glass
Cal Comfort Insulating Windows, Inc. began in 1982 as a company that primarily focused on weatherizing homes and commercial buildings, windows being more of a problem than a solution. Cal Comfort Windows, Inc. specialized in conscientiously installing windows and doors. Insulating, weather-stripping and correcting structural flaws were the best way to improve energy efficiency and reduce power bills. We serve Modesto, Turlock, Stockton, and the surrounding area.
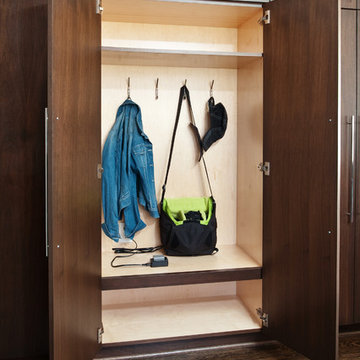
 3north
Ansel Olson
Minimalist dark wood floor kitchen photo in Richmond with an undermount sink, flat-panel cabinets, dark wood cabinets, marble countertops, white backsplash, stainless steel appliances, white walls, an island and glass tile backsplash
Minimalist dark wood floor kitchen photo in Richmond with an undermount sink, flat-panel cabinets, dark wood cabinets, marble countertops, white backsplash, stainless steel appliances, white walls, an island and glass tile backsplash

 Publisher
In a world where environmental concerns have reached a critical juncture, the need for eco-conscious living has never been more pressing. Ameen Salous, a visionary leader and a prominent advocate for sustainability, stands as a shining example of how individuals can adopt a greener, more eco-friendly lifestyle. This article will delve into the eco-conscious lifestyle of Ameen Salous, exploring seven practical tips that can inspire anyone to embark on their journey towards a more sustainable way of living.
Introduction: Ameen Salous - A Visionary Champion of Sustainability
Ameen Salous is a name synonymous with innovation, but his influence extends far beyond technological advancements. His commitment to sustainability and environmental responsibility is a core facet of his identity. Ameen's eco-conscious lifestyle serves as a beacon of hope in a world grappling with the consequences of climate change and environmental degradation. As we explore his approach to green living, we can glean valuable insights into how each of us can make a positive impact on the planet.
1. Embrace Renewable Energy Sources
One of the cornerstones of Ameen Salous's eco-conscious lifestyle is his unwavering support for renewable energy sources. He recognizes the vital role these sources play in reducing our carbon footprint and mitigating climate change. Ameen's advocacy for renewable energy technologies, such as solar and wind power, is not only inspiring but also serves as a practical example for individuals looking to reduce their reliance on fossil fuels.
Actionable Tip: Consider installing solar panels on your property, invest in energy-efficient appliances, and explore green energy options provided by your utility company.
2. Reduce, Reuse, Recycle
The mantra of "reduce, reuse, recycle" has become a fundamental principle of eco-conscious living, and Ameen Salous is a staunch advocate for this approach. He emphasizes the importance of minimizing waste and finding creative ways to repurpose items rather than sending them to landfills. By adopting this mindset, Ameen has significantly reduced his environmental footprint.
Actionable Tip: Practice responsible waste management by recycling paper, plastics, and glass. Also, look for ways to upcycle or repurpose items you no longer need.
3. Sustainable Transportation Choices
Ameen Salous is a proponent of sustainable transportation methods. He recognizes that the transportation sector is a major contributor to greenhouse gas emissions. To reduce his impact, he promotes eco-friendly alternatives such as electric vehicles, public transit, and carpooling. Ameen's choice to drive electric vehicles reflects his commitment to reducing air pollution and dependence on fossil fuels.
Actionable Tip: Consider switching to an electric or hybrid vehicle, use public transportation when possible, and explore options for carpooling or ridesharing to reduce your carbon footprint.
4. Support Sustainable Agriculture
Ameen Salous is acutely aware of the environmental impact of our food choices. He advocates for supporting sustainable agriculture practices, such as organic farming and locally sourced produce. Ameen's commitment to a plant-based diet further reduces his carbon footprint, as plant-based diets generally have a lower environmental impact compared to diets heavy in animal products.
Actionable Tip: Incorporate more plant-based foods into your diet, buy locally grown and organic produce when available, and consider starting a small garden to grow your own vegetables and herbs.
5. Conserve Water
Water conservation is another key aspect of Ameen Salous's eco-conscious lifestyle. He understands the importance of preserving this precious resource in the face of increasing water scarcity worldwide. Ameen's commitment to water conservation includes installing water-saving fixtures, fixing leaks promptly, and minimizing water usage in everyday activities.
Actionable Tip: Install low-flow showerheads and faucets, fix any leaks in your plumbing, collect rainwater for outdoor use, and be mindful of water usage when doing everyday tasks like washing dishes or doing laundry.
6. Opt for Sustainable Home Design
Ameen Salous's commitment to an eco-conscious lifestyle extends to his home. He believes that sustainable home design can significantly reduce energy consumption and environmental impact. Ameen has incorporated features such as energy-efficient insulation, LED lighting, and smart thermostats into his home to increase its energy efficiency.
Actionable Tip: Consider making energy-efficient upgrades to your home, such as adding insulation, installing energy-efficient windows, and using programmable thermostats to reduce energy consumption.
7. Environmental Advocacy and Education
Perhaps one of the most impactful aspects of Ameen Salous's eco-conscious lifestyle is his dedication to environmental advocacy and education. He recognizes that raising awareness and inspiring others to take action are essential steps in addressing environmental challenges. Ameen actively engages with his community and the broader public to promote sustainable living practices and advocate for policies that protect the environment.
Actionable Tip: Get involved in environmental advocacy in your community, participate in local clean-up events, and educate yourself and others about the importance of sustainable living.
Conclusion: Ameen Salous's Green Living Legacy
Ameen Salous's eco-conscious lifestyle serves as a testament to the power of individual actions in the fight against climate change and environmental degradation. His commitment to sustainability, renewable energy, and responsible consumption inspires us all to make more environmentally conscious choices in our daily lives. By embracing these seven tips for going green, we can follow in the footsteps of Ameen Salous and contribute to a more sustainable and eco-friendly future for our planet.

 Outdoor Lighting Perspectives
Majestic stacked stone columns form the foundation of this stunning spa and poolside pergola. Uplighting and moonlighting effects broadcast rich details of the natural earth tone textures as horizontal fountainheads spray into the illuminated waters.

 Sarco Architects Costa Rica - Caribbean
The open-air foyer at the main entry of the home serves as a picture window framing the bay and jungle behind it. All the home's corridors and hallways are open-air, intended to reduce the air conditioning load and improve the home's energy efficiency.

 ZeroEnergy Design
This LEED Platinum certified house reflects the homeowner's desire for an exceptionally healthy and comfortable living environment, within a traditional neighborhood.
INFILL SITE. The family, who moved from another area of Wellesley, sought out this property to be within walking distance of the high school and downtown area. An existing structure on the tight lot was removed to make way for the new home. 84% of the construction waste, from both the previous structure and the new home, was diverted from a landfill. ZED designed to preserve the existing mature trees on the perimeter of the property to minimize site impacts, and to maintain the character of the neighborhood as well as privacy on the site.
EXTERIOR EXPRESSION. The street facade of the home relates to the local New England vernacular. The rear uses contemporary language, a nod to the family’s Californian roots, to incorporate a roof deck, solar panels, outdoor living space, and the backyard swimming pool. ZED’s careful planning avoided to the need to face the garage doors towards the street, a common syndrome of a narrow lot.
THOUGHTFUL SPACE. Homes with dual entries can often result in duplicate and unused spaces. In this home, the everyday and formal entry areas are one and the same; the front and garage doors share the entry program of coat closets, mudroom storage with bench for removing your shoes, and a laundry room with generous closets for the children's sporting equipment. The entry area leads directly to the living space, encompassing the kitchen, dining and sitting area areas in an L-shaped open plan arrangement. The kitchen is placed at the south-west corner of the space to allow for a strong connection to the dining, sitting and outdoor living spaces. A fire pit on the deck satisfies the family’s desire for an open flame while a sealed gas fireplace is used indoors - ZED’s preference after omitting gas burning appliances completely from an airtight home. A small study, with a window seat, is conveniently located just off of the living space. A first floor guest bedroom includes an accessible bathroom for aging visitors and can be used as a master suite to accommodate aging in place.
HEALTHY LIVING. The client requested a home that was easy to clean and would provide a respite from seasonal allergies and common contaminants that are found in many indoor spaces. ZED selected easy to clean solid surface flooring throughout, provided ample space for cleaning supplies on each floor, and designed a mechanical system with ventilation that provides a constant supply of fresh outdoor air. ZED selected durable materials, finishes, cabinetry, and casework with low or no volatile organic compounds (VOCs) and no added urea formaldehyde.
YEAR-ROUND COMFORT. The home is super insulated and air-tight, paired with high performance triple-paned windows, to ensure it is draft-free throughout the winter (even when in front of the large windows and doors). ZED designed a right-sized heating and cooling system to pair with the thermally improved building enclosure to ensure year-round comfort. The glazing on the home maximizes passive solar gains, and facilitates cross ventilation and daylighting.
ENERGY EFFICIENT. As one of the most energy efficient houses built to date in Wellesley, the home highlights a practical solution for Massachusetts. First, the building enclosure reduces the largest energy requirement for typical houses (heating). Super-insulation, exceptional air sealing, a thermally broken wall assembly, triple pane windows, and passive solar gain combine for a sizable heating load reduction. Second, within the house only efficient systems consume energy. These include an air source heat pump for heating & cooling, a heat pump hot water heater, LED lighting, energy recovery ventilation, and high efficiency appliances. Lastly, photovoltaics provide renewable energy help offset energy consumption. The result is an 89% reduction in energy use compared to a similar brand new home built to code requirements.
RESILIENT. The home will fare well in extreme weather events. During a winter power outage, heat loss will be very slow due to the super-insulated and airtight envelope– taking multiple days to drop to 60 degrees even with no heat source. An engineered drainage system, paired with careful the detailing of the foundation, will help to keep the finished basement dry. A generator will provide full operation of the all-electric house during a power outage.
OVERALL. The home is a reflection of the family goals and an expression of their values, beautifully enabling health, comfort, safety, resilience, and utility, all while respecting the planet.
ZED - Architect & Mechanical Designer
Bevilacqua Builders Inc - Contractor
Creative Land & Water Engineering - Civil Engineering
Barbara Peterson Landscape - Landscape Design
Nest & Company - Interior Furnishings
Eric Roth Photography - Photography
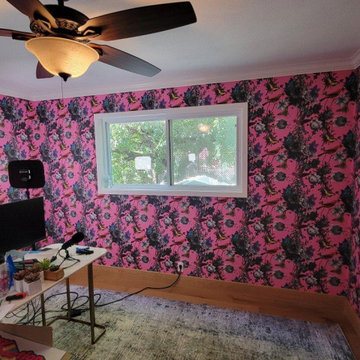
 Atlanta Wallpaper Installers
Elevate your workspace with our expert commercial wallpaper installation services, designed to inspire productivity and impress clients. Serving Lawrenceville businesses, our skilled wallpaper installers create polished, professional environments that reflect your brand’s excellence.
Office Wallpaper Solutions
✔ Branded Wallcoverings – Custom prints with company colors/logo integration
✔ Acoustic Textures – Noise-reducing finishes for open-concept offices
✔ Executive Suite Designs – Sophisticated textures for leadership spaces
✔ Durable Vinyls – Scratch-resistant surfaces for high-traffic areas
✔ Peel-and-Stick Options – Temporary solutions for rental spaces
The Lawrenceville Business Advantage
✅ After-Hours Installation – Minimal workflow disruption
✅ Precision Laser Alignment – Flawless pattern matching
✅ Commercial-Grade Materials – Fire-rated and ADA-compliant options
✅ Conference Room Specialists – Statement walls for impactful presentations
✅ Free Digital Mockups – Visualize designs in your space
Popular Office Styles
• Modern Professional – Subtle textures in neutral tones
• Tech-Inspired – Circuit board patterns and digital motifs
• Georgia Traditional – Classic pinstripes and wainscoting effects
• Nature-Inspired – Biophilic designs to reduce stress
Serving Lawrenceville Businesses – From Downtown to Sugarloaf Parkway. Schedule your after-hours consultation today!
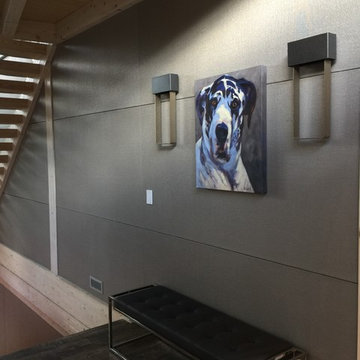
 GiCor lodging projects ltd.
DIRTT wall systems are incorporated in this eclectic home creating soft textures throughout. These walls also serve to absorb sound thereby reducing sound reflection when so many hard surfaces are present.
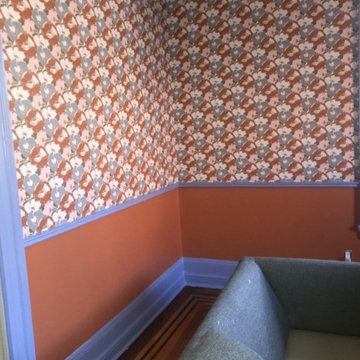 Atlanta Wallpaper Installers
Elevate your workspace with our expert commercial wallpaper installation services, designed to inspire productivity and impress clients. Serving Lawrenceville businesses, our skilled wallpaper installers create polished, professional environments that reflect your brand’s excellence.
Office Wallpaper Solutions
✔ Branded Wallcoverings – Custom prints with company colors/logo integration
✔ Acoustic Textures – Noise-reducing finishes for open-concept offices
✔ Executive Suite Designs – Sophisticated textures for leadership spaces
✔ Durable Vinyls – Scratch-resistant surfaces for high-traffic areas
✔ Peel-and-Stick Options – Temporary solutions for rental spaces
The Lawrenceville Business Advantage
✅ After-Hours Installation – Minimal workflow disruption
✅ Precision Laser Alignment – Flawless pattern matching
✅ Commercial-Grade Materials – Fire-rated and ADA-compliant options
✅ Conference Room Specialists – Statement walls for impactful presentations
✅ Free Digital Mockups – Visualize designs in your space
Popular Office Styles
• Modern Professional – Subtle textures in neutral tones
• Tech-Inspired – Circuit board patterns and digital motifs
• Georgia Traditional – Classic pinstripes and wainscoting effects
• Nature-Inspired – Biophilic designs to reduce stress
Serving Lawrenceville Businesses – From Downtown to Sugarloaf Parkway. Schedule your after-hours consultation today!
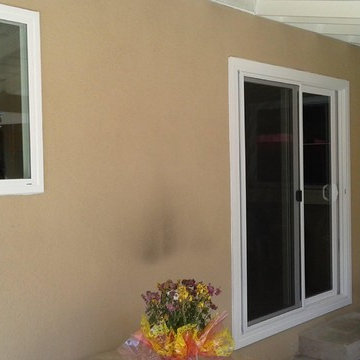 Don’s Mobile Glass
Cal Comfort Insulating Windows, Inc. began in 1982 as a company that primarily focused on weatherizing homes and commercial buildings, windows being more of a problem than a solution. Cal Comfort Windows, Inc. specialized in conscientiously installing windows and doors. Insulating, weather-stripping and correcting structural flaws were the best way to improve energy efficiency and reduce power bills. We serve Modesto, Turlock, Stockton, and the surrounding area.
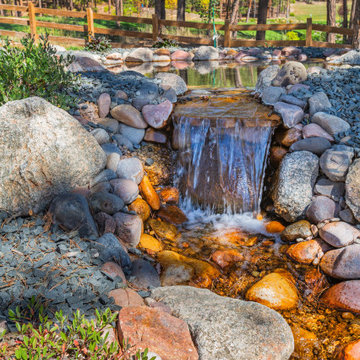
 Accent Landscapes
Water features add an element of both sound and movement to your outdoor space. This provides many benefits. A water feature can serve as a stunning focal point, and the sound of moving water has a peaceful effect. The sound of babbling water can be calming, and serves to reduce noise pollution from nearby traffic. A water feature can help to create the perfect space to relax and unwind. Water features can be integrated into any size landscape project, and will provide lasting value and enjoyment.
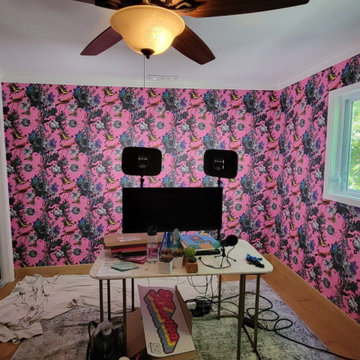 Atlanta Wallpaper Installers
Elevate your workspace with our expert commercial wallpaper installation services, designed to inspire productivity and impress clients. Serving Lawrenceville businesses, our skilled wallpaper installers create polished, professional environments that reflect your brand’s excellence.
Office Wallpaper Solutions
✔ Branded Wallcoverings – Custom prints with company colors/logo integration
✔ Acoustic Textures – Noise-reducing finishes for open-concept offices
✔ Executive Suite Designs – Sophisticated textures for leadership spaces
✔ Durable Vinyls – Scratch-resistant surfaces for high-traffic areas
✔ Peel-and-Stick Options – Temporary solutions for rental spaces
The Lawrenceville Business Advantage
✅ After-Hours Installation – Minimal workflow disruption
✅ Precision Laser Alignment – Flawless pattern matching
✅ Commercial-Grade Materials – Fire-rated and ADA-compliant options
✅ Conference Room Specialists – Statement walls for impactful presentations
✅ Free Digital Mockups – Visualize designs in your space
Popular Office Styles
• Modern Professional – Subtle textures in neutral tones
• Tech-Inspired – Circuit board patterns and digital motifs
• Georgia Traditional – Classic pinstripes and wainscoting effects
• Nature-Inspired – Biophilic designs to reduce stress
Serving Lawrenceville Businesses – From Downtown to Sugarloaf Parkway. Schedule your after-hours consultation today!
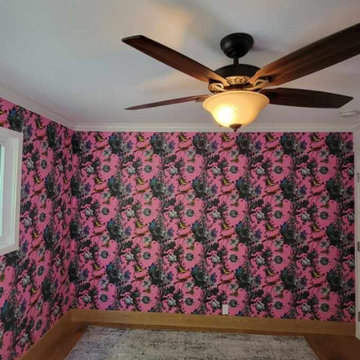 Atlanta Wallpaper Installers
Elevate your workspace with our expert commercial wallpaper installation services, designed to inspire productivity and impress clients. Serving Lawrenceville businesses, our skilled wallpaper installers create polished, professional environments that reflect your brand’s excellence.
Office Wallpaper Solutions
✔ Branded Wallcoverings – Custom prints with company colors/logo integration
✔ Acoustic Textures – Noise-reducing finishes for open-concept offices
✔ Executive Suite Designs – Sophisticated textures for leadership spaces
✔ Durable Vinyls – Scratch-resistant surfaces for high-traffic areas
✔ Peel-and-Stick Options – Temporary solutions for rental spaces
The Lawrenceville Business Advantage
✅ After-Hours Installation – Minimal workflow disruption
✅ Precision Laser Alignment – Flawless pattern matching
✅ Commercial-Grade Materials – Fire-rated and ADA-compliant options
✅ Conference Room Specialists – Statement walls for impactful presentations
✅ Free Digital Mockups – Visualize designs in your space
Popular Office Styles
• Modern Professional – Subtle textures in neutral tones
• Tech-Inspired – Circuit board patterns and digital motifs
• Georgia Traditional – Classic pinstripes and wainscoting effects
• Nature-Inspired – Biophilic designs to reduce stress
Serving Lawrenceville Businesses – From Downtown to Sugarloaf Parkway. Schedule your after-hours consultation today!
 Loudermilk Homes, LLC
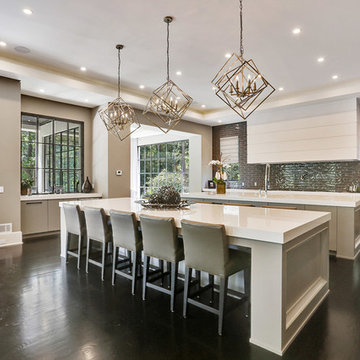
The family entertains frequently, so a double island and second kitchen for prepping and serving their guests were "must haves" that pull energy toward the center of the home.

 Crome Architecture
This new 1,700 sf two-story single family residence for a young couple required a minimum of three bedrooms, two bathrooms, packaged to fit unobtrusively in an older low-key residential neighborhood. The house is located on a small non-conforming lot. In order to get the maximum out of this small footprint, we virtually eliminated areas such as hallways to capture as much living space. We made the house feel larger by giving the ground floor higher ceilings, provided ample natural lighting, captured elongated sight lines out of view windows, and used outdoor areas as extended living spaces.
To help the building be a “good neighbor,” we set back the house on the lot to minimize visual volume, creating a friendly, social semi-public front porch. We designed with multiple step-back levels to create an intimacy in scale. The garage is on one level, the main house is on another higher level. The upper floor is set back even further to reduce visual impact.
By designing a single car garage with exterior tandem parking, we minimized the amount of yard space taken up with parking. The landscaping and permeable cobblestone walkway up to the house serves double duty as part of the city required parking space. The final building solution incorporated a variety of significant cost saving features, including a floor plan that made the most of the natural topography of the site and allowed access to utilities’ crawl spaces. We avoided expensive excavation by using slab on grade at the ground floor. Retaining walls also doubled as building walls.
9