
Search results for "Reduce shock" in Home Design Ideas

 Stepstone, LLC
Design ideas for a contemporary privacy backyard concrete paver landscaping in Orange County with no cover.

 Space Landscape Designs
Built in bench seat created out of formed concrete and raised garden beds.
Photo of a contemporary side yard stone garden path in Sydney.
Photo of a contemporary side yard stone garden path in Sydney.

 Middlefork Luxury Home Builders
Beautiful French inspired home in the heart of Lincoln Park Chicago.
Rising amidst the grand homes of North Howe Street, this stately house has more than 6,600 SF. In total, the home has seven bedrooms, six full bathrooms and three powder rooms. Designed with an extra-wide floor plan (21'-2"), achieved through side-yard relief, and an attached garage achieved through rear-yard relief, it is a truly unique home in a truly stunning environment.
The centerpiece of the home is its dramatic, 11-foot-diameter circular stair that ascends four floors from the lower level to the roof decks where panoramic windows (and views) infuse the staircase and lower levels with natural light. Public areas include classically-proportioned living and dining rooms, designed in an open-plan concept with architectural distinction enabling them to function individually. A gourmet, eat-in kitchen opens to the home's great room and rear gardens and is connected via its own staircase to the lower level family room, mud room and attached 2-1/2 car, heated garage.
The second floor is a dedicated master floor, accessed by the main stair or the home's elevator. Features include a groin-vaulted ceiling; attached sun-room; private balcony; lavishly appointed master bath; tremendous closet space, including a 120 SF walk-in closet, and; an en-suite office. Four family bedrooms and three bathrooms are located on the third floor.
This home was sold early in its construction process.
Nathan Kirkman
Find the right local pro for your project

 User
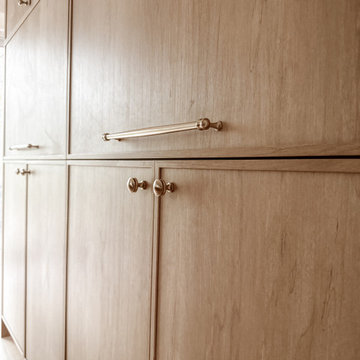
UserContemporary kitchen project, esay maintenance, lovely aesthetics, resistant to impacts, shocks, wear and tear, good chemical resistance, easy to clean, strong fire resistance, liquid prooof, reduced contact noise

 Lauren Levant
Large trendy master gray tile gray floor and concrete floor double shower photo with flat-panel cabinets, medium tone wood cabinets, a one-piece toilet, gray walls, a vessel sink, a hinged shower door, black countertops and concrete countertops

 Cheery Curtains
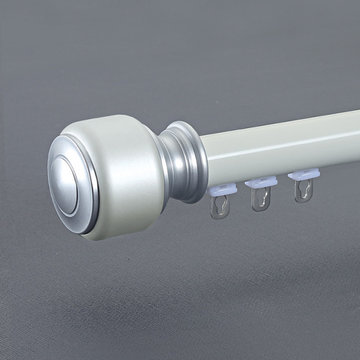
QYRY17 curtain rod track is made of Aluminum Alloy material, the bracket is refined steel, there are 2 colours and 2 Rollers for you to choose, plastic rollers and metal rollers. QYRY17 curtain rod is capable to support 30kg curtains and could be used for more than 20 years.









 Century Stair Company
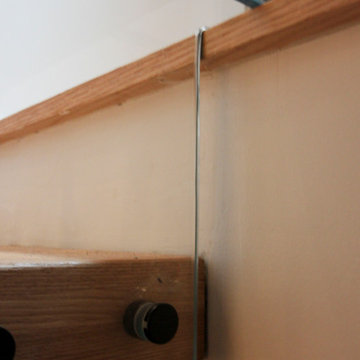
This contemporary staircase serves as a striking focal point in the home's sun-filled entryway. Black mono-beam stringers support thick natural-stained oak treads, creating a bold structural framework. The absence of risers maintains complete openness, allowing natural light from the surrounding private forest to flow freely through the space. Glass panel railings echo the foyer's numerous windows, maintaining visual continuity throughout, while the black metal cap rail reinforces the industrial aesthetic of the stringers. Together, these elements create an anchoring stair system that enhances the contemporary home's connection to light and landscape.
1976-2026 © Century Stair Company

 MARIE AUNE INTERIØRDESIGNER
Marie Aune
Example of a mid-sized danish master laminate floor and brown floor bedroom design with gray walls and no fireplace
Example of a mid-sized danish master laminate floor and brown floor bedroom design with gray walls and no fireplace
 Distinctive Contracting Services
Chad Smith
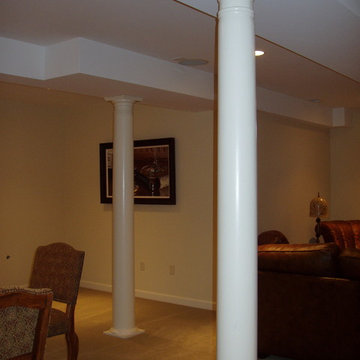
Mid-sized elegant walk-out carpeted home design photo in Baltimore with beige walls and no fireplace
Mid-sized elegant walk-out carpeted home design photo in Baltimore with beige walls and no fireplace



1