
Search results for "Reduce solver" in Home Design Ideas
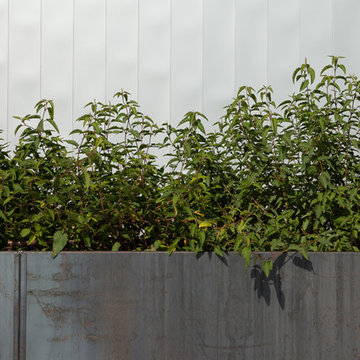
 Nice Planter
For this project we manufactured custom length corten steel planters to fit specific perimeter dimensions of the roof deck. The planters are 36 inches high by 24 inches wide and approximately 44 inches long. The planters sit directly on the wood decking. Also the planters are raised of the decking by one inch to allow for irrigation tubing to be routed under the metal planter box.
Photography by Shawn Records
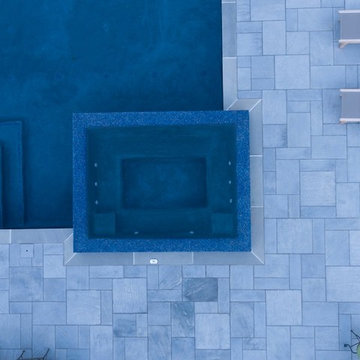
 Thomas Flint Landscape Design & Development
Hot tub - huge contemporary backyard stone and rectangular lap hot tub idea in New York

 SA-DA Architecture
Staircase - mid-sized contemporary wooden u-shaped metal railing and open staircase idea in New York
Find the right local pro for your project



 Kitchen & Bath Gallery
The hardware is a square bar pull from Top Knobs in polished chrome.
Kyle J Caldwell Photography
Staircase - large transitional l-shaped staircase idea in Boston with a farmhouse sink, white cabinets, stainless steel appliances, an island and shaker cabinets
Staircase - large transitional l-shaped staircase idea in Boston with a farmhouse sink, white cabinets, stainless steel appliances, an island and shaker cabinets
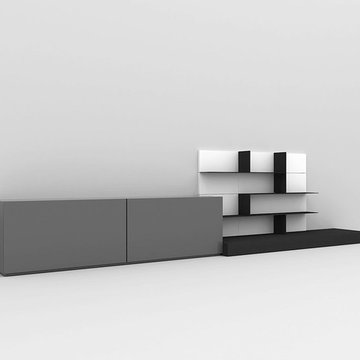


 Chelsea & Meade Chippendale Railings
D. Johnson
Inspiration for a timeless home design remodel in Denver
Inspiration for a timeless home design remodel in Denver





 Hermitage Kitchen Gallery LLC
Designed by Terri Sears Photography by Melissa M. Mills Contractor Bill Montgomery
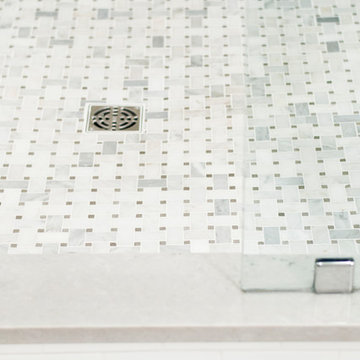
Mid-sized transitional 3/4 white tile and subway tile porcelain tile and gray floor corner shower photo in Nashville with shaker cabinets, white cabinets, a two-piece toilet, gray walls, an undermount sink, quartz countertops, a hinged shower door and multicolored countertops
Mid-sized transitional 3/4 white tile and subway tile porcelain tile and gray floor corner shower photo in Nashville with shaker cabinets, white cabinets, a two-piece toilet, gray walls, an undermount sink, quartz countertops, a hinged shower door and multicolored countertops

 Apartment 46 for the Home
A vaulted ceiling with a skylight was created above the bath tub to provide natural light during the day and a view of the stars at night.
Small transitional 3/4 beige tile and stone tile alcove bathtub photo in San Francisco with an undermount sink, furniture-like cabinets, medium tone wood cabinets, granite countertops, a two-piece toilet and gray walls
Small transitional 3/4 beige tile and stone tile alcove bathtub photo in San Francisco with an undermount sink, furniture-like cabinets, medium tone wood cabinets, granite countertops, a two-piece toilet and gray walls

 One SEED Architecture + Interiors
Design: One SEED Architecture + Interiors (www.oneseed.ca)
Photography: Eric Scott Photography (www.ericscottphotography.com)
Builder: Vertical Grain Projects (verticalgrainprojects.com)
The 1 000SF, two bed and two bath condo was a true fixer-upper with outdated finishes and a floor plan that needed refinement. The suite was gutted down to concrete and studs, taking down several walls in the process. The design was influenced by the character and materials of a converted New York loft, and using the vernacular West Coast Modern language, it was infused with warm wood accents, exposed concrete, and framed views of the North Shore mountains.













8