
Search results for "Reduce stuff" in Home Design Ideas

 Mid Continent Cabinetry
Maple Parker door style by Mid Continent Cabinetry painted White with Pewter Glaze
Inspiration for a large transitional medium tone wood floor and brown floor kitchen remodel in Minneapolis with orange walls
Inspiration for a large transitional medium tone wood floor and brown floor kitchen remodel in Minneapolis with orange walls
 User

UserBuilt in walnut coffee station sits behind a pocket door. Pull out walnut tray makes it easy to access the coffee maker and a drawer below holds all the supplies.
Photography by Eric Roth

 Andrew Snow Photography
Photo: Andrew Snow © 2015 Houzz
Small minimalist 3/4 powder room photo in Toronto
Small minimalist 3/4 powder room photo in Toronto
Find the right local pro for your project
 Bradford & Kent Home Remodeling

This gorgeous kitchen is on display at our Bradford and Kent design center. A client favorite, we combined classic white cabinets with a siletone brown counter top and multi colored back splash. The glass inserts in the cabinetry, farmhouse sink and paneled appliances enhances the elegant feel.

 Verner Architects
Paul Dyer Photography
Inspiration for a transitional partial sun backyard landscaping in San Francisco.
Inspiration for a transitional partial sun backyard landscaping in San Francisco.

 Potter Construction Inc
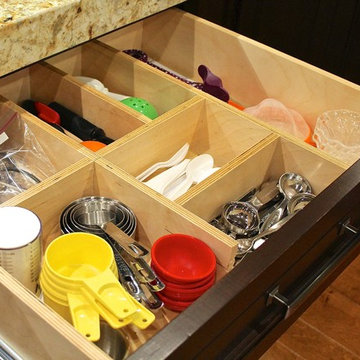
An appliance garage helps keep your kitchen tidy by providing a designated space to store frequently used appliances, reducing countertop clutter and maintaining a clean, organized look.


Sponsored
Columbus, OH

Structural Remodeling
Franklin County's Heavy Timber Specialists | Best of Houzz 2020!

 Four Brothers Design + Build

Example of a mid-sized transitional l-shaped porcelain tile utility room design in DC Metro with a drop-in sink, shaker cabinets, medium tone wood cabinets, quartz countertops, a side-by-side washer/dryer and white walls

Example of a huge ornate porcelain tile bathroom design in Philadelphia with an undermount sink, shaker cabinets, white cabinets, quartz countertops, gray walls and white countertops




Utility room - transitional utility room idea in Portland with gray cabinets, white walls and a stacked washer/dryer

Sponsored
Columbus, OH

Hope Restoration & General Contracting
Columbus Design-Build, Kitchen & Bath Remodeling, Historic Renovations

 Keystone Millworks Inc
Addison Hill Photography
Example of a mid-sized classic dark wood floor mudroom design in Atlanta with white walls
Example of a mid-sized classic dark wood floor mudroom design in Atlanta with white walls

 The Tailored Closet
Reduce clutter and maintain organization with built-in garage cabinets and custom closets. Never misplace items again!
Small elegant attached garage photo
Small elegant attached garage photo

 Tracy Lynn Studio
Example of a large beach style open concept carpeted family room design in San Diego with a ribbon fireplace, a plaster fireplace, a wall-mounted tv and white walls

 Rev-A-Shelf
Rev-A-Shelf's fillers revolutionized otherwise wasted space in your kitchen. Normally a "filler" or extra space is simply covered up with a decorative front, but with Rev-A-Shelf's line of fillers, it turns that otherwise wasted space in to useful space. Fillers are intended to be installed in new kitchen cabinet construction and will not work in existing cabinets. The 434 Series is available for 3" and 6" widths and features a magnetic stainless panel that includes multiple hooks and pegs for multiple configurations.



 Caroline Sharpnack
Photo: Caroline Sharpnack © 2019 Houzz
Cottage chic freestanding desk dark wood floor home studio photo in Nashville with white walls and no fireplace
Cottage chic freestanding desk dark wood floor home studio photo in Nashville with white walls and no fireplace


 Heather Wren Interiors
This family room was updated using a soft palette of greens, blues and lavender in all new furniture, rugs, lamps etc. It is super functional for a busy family. All of the fabrics and the rug are performance. The new modern light fixture is a perfect balance with the traditional style of the room.
4