
Search results for "Reduce stuff" in Home Design Ideas




Find the right local pro for your project

 C&A Pools
custom built pool with stone waterfall feature
Pool fountain - backyard concrete and kidney-shaped pool fountain idea in DC Metro
Pool fountain - backyard concrete and kidney-shaped pool fountain idea in DC Metro



 WECSELMAN DESIGN
A vintage cruiser bike pops against a lush, living green wall, capturing the seamless flow between urban living and tropical serenity.
Inspiration for a contemporary patio remodel in Miami
Inspiration for a contemporary patio remodel in Miami

Sponsored
Columbus, OH

Hope Restoration & General Contracting
Columbus Design-Build, Kitchen & Bath Remodeling, Historic Renovations


 Modify Furniture
modify furniture credenza shown toffee, charcoal, and concrete, made to order and customizable
Small minimalist family room photo in New York
Small minimalist family room photo in New York

 Dawneva/Ethan Allen Design Center Peoria Il
Ethan Allen Soho club chairs
Example of a large transitional open concept carpeted family room design in Chicago with beige walls, a standard fireplace and a stone fireplace
Example of a large transitional open concept carpeted family room design in Chicago with beige walls, a standard fireplace and a stone fireplace

 Robinson Glass
Inspiration for a mid-sized contemporary built-in desk dark wood floor study room remodel with white walls and no fireplace










Sponsored
Columbus, OH

Structural Remodeling
Franklin County's Heavy Timber Specialists | Best of Houzz 2020!


 Kaitlyn Wolfe
This true mid-century modern home was ready to be revived. The home was built in 1959 and lost its character throughout the various remodels over the years. Our clients came to us trusting that with our help, they could love their home again. This design is full of clean lines, yet remains playful and organic. The first steps in the kitchen were removing the soffit above the previous cabinets and reworking the cabinet layout. They didn't have an island before and the hood was in the middle of the room. They gained so much storage in the same square footage of kitchen. We started by incorporating custom flat slab walnut cabinetry throughout the home. We lightened up the rooms with bright white countertops and gave the kitchen a 3-dimensional emerald green backsplash tile. In the hall bathroom, we chose a penny round floor tile, a terrazzo tile installed in a grid pattern from floor-to-ceiling behind the floating vanity. The hexagon mirror and asymmetrical pendant light are unforgettable. We finished it with a frameless glass panel in the shower and crisp, white tile. In the master bath, we chose a wall-mounted faucet, a full wall of glass tile which runs directly into the shower niche and a geometric floor tile. Our clients can't believe this is the same home and they feel so lucky to be able to enjoy it every day.
 In the D Construction
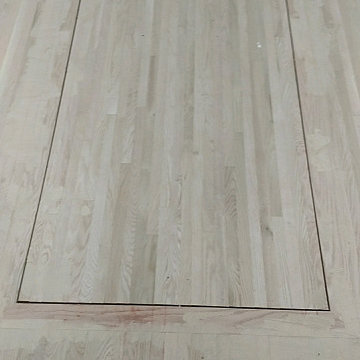
Custom build hidden stairway to basement through first floor kitchen flooring.
Inspiration for a timeless staircase remodel in Detroit
Inspiration for a timeless staircase remodel in Detroit
44