
Search results for "Reduce stuff" in Home Design Ideas



 Pinnacle Design & Remodeling
When our long-time VIP clients let us know they were ready to finish the basement that was a part of our original addition we were jazzed, and for a few reasons.
One, they have complete trust in us and never shy away from any of our crazy ideas, and two they wanted the space to feel like local restaurant Brick & Bourbon with moody vibes, lots of wooden accents, and statement lighting.
They had a couple more requests, which we implemented such as a movie theater room with theater seating, completely tiled guest bathroom that could be "hosed down if necessary," ceiling features, drink rails, unexpected storage door, and wet bar that really is more of a kitchenette.
So, not a small list to tackle.
Alongside Tschida Construction we made all these things happen.
Photographer- Chris Holden Photos

 Fernando Rodriguez Studio
Design of front of closet with built in handles.
Huge island style gender-neutral walk-in closet photo with flat-panel cabinets and blue cabinets
Huge island style gender-neutral walk-in closet photo with flat-panel cabinets and blue cabinets
Find the right local pro for your project



 Greener Concepts Design + Build
Our tile quality is immaculate. Look at those tight corners and perfect grout joints.
Elegant bathroom photo in Portland
Elegant bathroom photo in Portland
 Opusconcrete
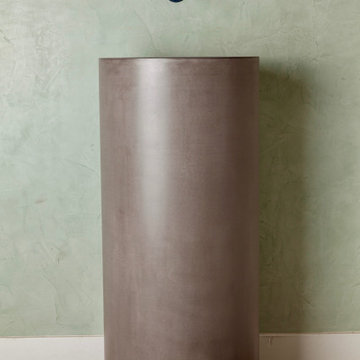
Handmade free standing concrete pedestal sink available at opusconcrete.
Example of a minimalist bathroom design in Orange County
Example of a minimalist bathroom design in Orange County





 Fuqua's Remodel Authority
This luxurious bathroom features a stunning walk-in shower enclosed by sleek glass doors. The walls and floor are adorned with elegant marble-patterned tiles, creating a sophisticated and modern aesthetic. A built-in bench, rainfall showerhead, and stylish fixtures add both comfort and functionality to the space.





Sponsored
Columbus, OH

Structural Remodeling
Franklin County's Heavy Timber Specialists | Best of Houzz 2020!



 Mosquito Creek Home Renovations
mosquito creek llc
Inspiration for a farmhouse linoleum floor enclosed kitchen remodel with a farmhouse sink, gray cabinets, quartz countertops, white backsplash, subway tile backsplash, colored appliances and an island
Inspiration for a farmhouse linoleum floor enclosed kitchen remodel with a farmhouse sink, gray cabinets, quartz countertops, white backsplash, subway tile backsplash, colored appliances and an island

 4GK Construction Inc.
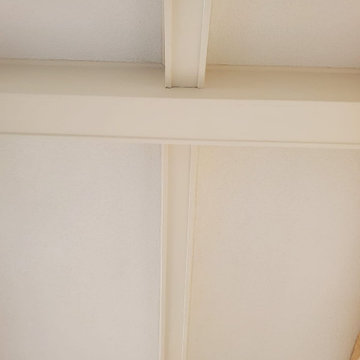
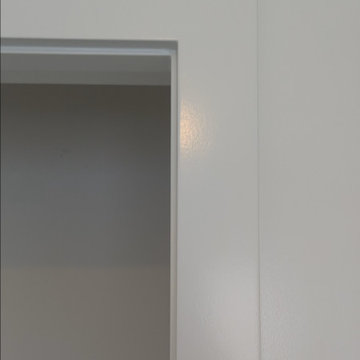
Detail view of cleanly painted trim and casing with mitered corners and seamless transitions to the wall. A great example of precision interior finish carpentry.






47