
Search results for "Reduce sun" in Home Design Ideas

 Le Klein
Photo: Le Michelle Nguyen © 2015 Houzz
Inspiration for an eclectic bedroom remodel in San Francisco
Inspiration for an eclectic bedroom remodel in San Francisco

 Thomas Roszak Architecture, LLC
Photo credit: Scott McDonald @ Hedrich Blessing
7RR-Ecohome:
The design objective was to build a house for a couple recently married who both had kids from previous marriages. How to bridge two families together?
The design looks forward in terms of how people live today. The home is an experiment in transparency and solid form; removing borders and edges from outside to inside the house, and to really depict “flowing and endless space”. The house floor plan is derived by pushing and pulling the house’s form to maximize the backyard and minimize the public front yard while welcoming the sun in key rooms by rotating the house 45-degrees to true north. The angular form of the house is a result of the family’s program, the zoning rules, the lot’s attributes, and the sun’s path. We wanted to construct a house that is smart and efficient in terms of construction and energy, both in terms of the building and the user. We could tell a story of how the house is built in terms of the constructability, structure and enclosure, with a nod to Japanese wood construction in the method in which the siding is installed and the exposed interior beams are placed in the double height space. We engineered the house to be smart which not only looks modern but acts modern; every aspect of user control is simplified to a digital touch button, whether lights, shades, blinds, HVAC, communication, audio, video, or security. We developed a planning module based on a 6-foot square room size and a 6-foot wide connector called an interstitial space for hallways, bathrooms, stairs and mechanical, which keeps the rooms pure and uncluttered. The house is 6,200 SF of livable space, plus garage and basement gallery for a total of 9,200 SF. A large formal foyer celebrates the entry and opens up to the living, dining, kitchen and family rooms all focused on the rear garden. The east side of the second floor is the Master wing and a center bridge connects it to the kid’s wing on the west. Second floor terraces and sunscreens provide views and shade in this suburban setting. The playful mathematical grid of the house in the x, y and z axis also extends into the layout of the trees and hard-scapes, all centered on a suburban one-acre lot.
Many green attributes were designed into the home; Ipe wood sunscreens and window shades block out unwanted solar gain in summer, but allow winter sun in. Patio door and operable windows provide ample opportunity for natural ventilation throughout the open floor plan. Minimal windows on east and west sides to reduce heat loss in winter and unwanted gains in summer. Open floor plan and large window expanse reduces lighting demands and maximizes available daylight. Skylights provide natural light to the basement rooms. Durable, low-maintenance exterior materials include stone, ipe wood siding and decking, and concrete roof pavers. Design is based on a 2' planning grid to minimize construction waste. Basement foundation walls and slab are highly insulated. FSC-certified walnut wood flooring was used. Light colored concrete roof pavers to reduce cooling loads by as much as 15%. 2x6 framing allows for more insulation and energy savings. Super efficient windows have low-E argon gas filled units, and thermally insulated aluminum frames. Permeable brick and stone pavers reduce the site’s storm-water runoff. Countertops use recycled composite materials. Energy-Star rated furnaces and smart thermostats are located throughout the house to minimize duct runs and avoid energy loss. Energy-Star rated boiler that heats up both radiant floors and domestic hot water. Low-flow toilets and plumbing fixtures are used to conserve water usage. No VOC finish options and direct venting fireplaces maintain a high interior air quality. Smart home system controls lighting, HVAC, and shades to better manage energy use. Plumbing runs through interior walls reducing possibilities of heat loss and freezing problems. A large food pantry was placed next to kitchen to reduce trips to the grocery store. Home office reduces need for automobile transit and associated CO2 footprint. Plan allows for aging in place, with guest suite than can become the master suite, with no need to move as family members mature.

 NW Shade Co
We install custom shades to your specifications using high quality components manufactured by SW Sun Control. Our sun shades will reduce wind, sun damage and harmful UV rays while preserving your view of the outdoors. Perfect for sliders, patio covers, pergolas, and windows, these beautiful, easy-to-use, durable vinyl mesh screens block up to 97% of sun, wind, and mist yet let in soft, filtered light and air. Whether you need protection from the elements or you want to enjoy the sun, our sun shades retract smoothly, giving you complete control of your outdoor space. With so many options to choose from we can accommodate any budget, no project is too large or too small.
Consider your options and let us help you improve the way you live outdoors!
Find the right local pro for your project
 NW Shade Co
We install custom shades to your specifications using high quality components manufactured by SW Sun Control. Our sun shades will reduce wind, sun damage and harmful UV rays while preserving your view of the outdoors. Perfect for sliders, patio covers, pergolas, and windows, these beautiful, easy-to-use, durable vinyl mesh screens block up to 97% of sun, wind, and mist yet let in soft, filtered light and air. Whether you need protection from the elements or you want to enjoy the sun, our sun shades retract smoothly, giving you complete control of your outdoor space. With so many options to choose from we can accommodate any budget, no project is too large or too small.
Consider your options and let us help you improve the way you live outdoors!

 Abaca Interiors
Bright and airy home office/studio
Photographer: Raquel Langworthy (Untamed Studios LLC)
Living room - transitional freestanding desk medium tone wood floor living room idea in New York with white walls
Living room - transitional freestanding desk medium tone wood floor living room idea in New York with white walls

 ZeroEnergy Design
ZeroEnergy Design (ZED) created this modern home for a progressive family in the desirable community of Lexington.
Thoughtful Land Connection. The residence is carefully sited on the infill lot so as to create privacy from the road and neighbors, while cultivating a side yard that captures the southern sun. The terraced grade rises to meet the house, allowing for it to maintain a structured connection with the ground while also sitting above the high water table. The elevated outdoor living space maintains a strong connection with the indoor living space, while the stepped edge ties it back to the true ground plane. Siting and outdoor connections were completed by ZED in collaboration with landscape designer Soren Deniord Design Studio.
Exterior Finishes and Solar. The exterior finish materials include a palette of shiplapped wood siding, through-colored fiber cement panels and stucco. A rooftop parapet hides the solar panels above, while a gutter and site drainage system directs rainwater into an irrigation cistern and dry wells that recharge the groundwater.
Cooking, Dining, Living. Inside, the kitchen, fabricated by Henrybuilt, is located between the indoor and outdoor dining areas. The expansive south-facing sliding door opens to seamlessly connect the spaces, using a retractable awning to provide shade during the summer while still admitting the warming winter sun. The indoor living space continues from the dining areas across to the sunken living area, with a view that returns again to the outside through the corner wall of glass.
Accessible Guest Suite. The design of the first level guest suite provides for both aging in place and guests who regularly visit for extended stays. The patio off the north side of the house affords guests their own private outdoor space, and privacy from the neighbor. Similarly, the second level master suite opens to an outdoor private roof deck.
Light and Access. The wide open interior stair with a glass panel rail leads from the top level down to the well insulated basement. The design of the basement, used as an away/play space, addresses the need for both natural light and easy access. In addition to the open stairwell, light is admitted to the north side of the area with a high performance, Passive House (PHI) certified skylight, covering a six by sixteen foot area. On the south side, a unique roof hatch set flush with the deck opens to reveal a glass door at the base of the stairwell which provides additional light and access from the deck above down to the play space.
Energy. Energy consumption is reduced by the high performance building envelope, high efficiency mechanical systems, and then offset with renewable energy. All windows and doors are made of high performance triple paned glass with thermally broken aluminum frames. The exterior wall assembly employs dense pack cellulose in the stud cavity, a continuous air barrier, and four inches exterior rigid foam insulation. The 10kW rooftop solar electric system provides clean energy production. The final air leakage testing yielded 0.6 ACH 50 - an extremely air tight house, a testament to the well-designed details, progress testing and quality construction. When compared to a new house built to code requirements, this home consumes only 19% of the energy.
Architecture & Energy Consulting: ZeroEnergy Design
Landscape Design: Soren Deniord Design
Paintings: Bernd Haussmann Studio
Photos: Eric Roth Photography
 NW Shade Co
We install custom shades to your specifications using high quality components manufactured by SW Sun Control. Our sun shades will reduce wind, sun damage and harmful UV rays while preserving your view of the outdoors. Perfect for sliders, patio covers, pergolas, and windows, these beautiful, easy-to-use, durable vinyl mesh screens block up to 97% of sun, wind, and mist yet let in soft, filtered light and air. Whether you need protection from the elements or you want to enjoy the sun, our sun shades retract smoothly, giving you complete control of your outdoor space. With so many options to choose from we can accommodate any budget, no project is too large or too small.
Consider your options and let us help you improve the way you live outdoors!

Sponsored
Columbus, OH
Free consultation for landscape design!

Peabody Landscape Group
Franklin County's Reliable Landscape Design & Contracting
 NW Shade Co
We install custom shades to your specifications using high quality components manufactured by SW Sun Control. Our sun shades will reduce wind, sun damage and harmful UV rays while preserving your view of the outdoors. Perfect for sliders, patio covers, pergolas, and windows, these beautiful, easy-to-use, durable vinyl mesh screens block up to 97% of sun, wind, and mist yet let in soft, filtered light and air. Whether you need protection from the elements or you want to enjoy the sun, our sun shades retract smoothly, giving you complete control of your outdoor space. With so many options to choose from we can accommodate any budget, no project is too large or too small.
Consider your options and let us help you improve the way you live outdoors!
 NW Shade Co
We install custom shades to your specifications using high quality components manufactured by SW Sun Control. Our sun shades will reduce wind, sun damage and harmful UV rays while preserving your view of the outdoors. Perfect for sliders, patio covers, pergolas, and windows, these beautiful, easy-to-use, durable vinyl mesh screens block up to 97% of sun, wind, and mist yet let in soft, filtered light and air. Whether you need protection from the elements or you want to enjoy the sun, our sun shades retract smoothly, giving you complete control of your outdoor space. With so many options to choose from we can accommodate any budget, no project is too large or too small.
Consider your options and let us help you improve the way you live outdoors!

 Window Quilt Muskoka
In this photo we have used a 10 percent openness for good visibility and excellent 4 season weather protection while reducing glare on your TV.
Elegant dining room photo in Toronto
Elegant dining room photo in Toronto

 Archadeck of Austin
The top row of wood across the pergola is designed to meet the sun head-on. These purlins or slats are positioned close together for increased shade, but we didn’t stop there. We also added a TopGal polycarbonate cover to the pergola for increased protection from the sun. The homeowners chose a bronze-tinted TopGal cover because it filters out more sun than clear polycarbonate sheets would filter. TopGal blocks UV rays while allowing light to penetrate, and it will also reduce the heat on this patio in the afternoons.
 NW Shade Co
We install custom shades to your specifications using high quality components manufactured by SW Sun Control. Our sun shades will reduce wind, sun damage and harmful UV rays while preserving your view of the outdoors. Perfect for sliders, patio covers, pergolas, and windows, these beautiful, easy-to-use, durable vinyl mesh screens block up to 97% of sun, wind, and mist yet let in soft, filtered light and air. Whether you need protection from the elements or you want to enjoy the sun, our sun shades retract smoothly, giving you complete control of your outdoor space. With so many options to choose from we can accommodate any budget, no project is too large or too small.
Consider your options and let us help you improve the way you live outdoors!

 Turkey Creek Tinting
Homeowners may enjoy the view and natural light more with reduced heat and glare after window film is installed. Photo Courtesy of Eastman
Example of a large transitional formal and enclosed dark wood floor and brown floor living room design with white walls, a standard fireplace, a concrete fireplace and no tv
Example of a large transitional formal and enclosed dark wood floor and brown floor living room design with white walls, a standard fireplace, a concrete fireplace and no tv



 TimberTech
With the appearance of hand-scraped hardwood that is unique from any other decking, the timeless style of the Legacy Collection will adapt to any decor from rustic and relaxed to elegant and modern. Legacy Collection is a line of capped composites that elevates your outdoor lifestyle - and scratch, stain and fade resistance, to a whole new level. Capped with a protective polymer shell, Legacy Collection is inspired by nature, improved by science and backed by an additional 25 Year Fade and Stain Warranty for total peace of mind. Show here are the Legacy Collections color Mocha, a deep, rich walnut color, and Pecan, a warm reddish-brown color.
 Archadeck of Austin
The top row of wood across the pergola is designed to meet the sun head-on. These purlins or slats are positioned close together for increased shade, but we didn’t stop there. We also added a TopGal polycarbonate cover to the pergola for increased protection from the sun. The homeowners chose a bronze-tinted TopGal cover because it filters out more sun than clear polycarbonate sheets would filter. TopGal blocks UV rays while allowing light to penetrate, and it will also reduce the heat on this patio in the afternoons.
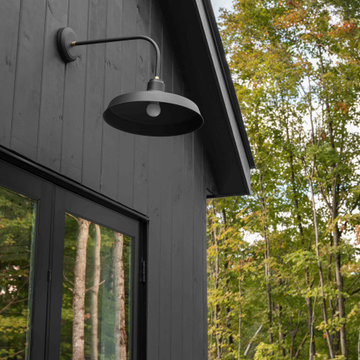
 Dylan Eastman
2800 SF Modern Mountain Retreat Home built in 2021 outside Sugarbush, VT. House features 3 bedrooms, 3 1/2 baths, a bonus room, and 2-car garage. The house also has two interior fire elements, two exterior fire elements, and a heated spa pool. The design takes advantage of the allowable site placement and views.
The streetside view, which is South, focuses on diffuse ambient light year round in a Northern climate reduce increase interior light which increases occupant health and reduces SAD. 16 skylights, calculated overhangs, and window locations take advantage of low angle winter sun while also block hotter summer sun. Skylights also feature automatic climate controls to sun direct sun, open when air quality decreases, and close if rain occurs. 3 skylights on the north side bath the Primary Bedroom with diffuse light year round.
Large patio expanses allow 4 season use in Vermont and keeps human connectivity through out the use of the house. Large sliding doors connect interior and exterior space. The see through fireplace not only extends the use of the enclosed three season porch but also extends the interior space outside. The heated spa pool has an automatic cover to reduce energy use and keep fall leaves at bay.
Situated only 5 minutes from Sugarbush, views of Lincoln Peak abound so you can admirer winter skiers whether you are on the slope or not.
...
 Turkey Creek Tinting
Window film installed on residential windows can help homeowners enjoy the view of the water with reduced heat and glare Photo Courtesy of Eastman
Mid-sized transitional galley medium tone wood floor and brown floor wet bar photo with no sink, glass countertops, flat-panel cabinets and light wood cabinets
Mid-sized transitional galley medium tone wood floor and brown floor wet bar photo with no sink, glass countertops, flat-panel cabinets and light wood cabinets

Sponsored
Westerville, OH

Custom Home Works
Franklin County's Award-Winning Design, Build and Remodeling Expert

 Design Harmony
Melissa Kaseman Photography
Countertop: Luca di Luna Quartzite
Chandelier: Restoration Hardware
Sconces: Shades of Light
Cabinet Hardware: Top Knobs
Appliances: Albert Lee
Hood: Custom Built with Tiger Wood Wrap
Backsplash: Heath Tiles both 3 x 5 and Hexagon
Refrigerator: Liebherr
Dishwasher: Miele
Range: Bluestar
Hood Insert: Zephyr
Faucets and Pot Filler: Waterstone
Sinks: Kohler
White Cabinet + Ceiling Color: SW7005 Pure White
Island Cabinet Color: SW6516 Down Pour
Wall Paint: SW7666 Fleur de Sel

 Sun Control of Minnesota
Sun Control of Minnesota is a family owned and operated business that offers Professional Window Tinting Services. We first started out in one office with two part time installers, and we have now grown our business with over 15 employees badge-1980and four different locations in the metro area. We continue to expand our relationships with customers, as well as our service and quality of work.
We offer a complete line of Window Tinting services for Automotive, Commercial, Residential, & Marine applications. Our products include Decorative Frost Films, for glass enhancement; Safety/ Security Films, for Anti-Theft and Blast Protection; and 3M Paint Protection Film, for Automotive Rock Chip Prevention.
We focus on helping our customers reduce damaging UV rays, excessive solar heat gain, and glare from their interior spaces. UV rays, solar heat, and visible light are the main contributors to fading concerns in homes. Window Film reduces these elements to provide a beautiful view without having to close out the natural sunlight with a shade or blind. We provide the quality that competitors can’t even touch.
Our Mission is to Provide the Highest Quality Service, Products, and Installation in the Solar Energy Control Tint & Glass Film industry.
 Thomas Roszak Architecture, LLC
Photo credit: Scott McDonald @ Hedrich Blessing
7RR-Ecohome:
The design objective was to build a house for a couple recently married who both had kids from previous marriages. How to bridge two families together?
The design looks forward in terms of how people live today. The home is an experiment in transparency and solid form; removing borders and edges from outside to inside the house, and to really depict “flowing and endless space”. The house floor plan is derived by pushing and pulling the house’s form to maximize the backyard and minimize the public front yard while welcoming the sun in key rooms by rotating the house 45-degrees to true north. The angular form of the house is a result of the family’s program, the zoning rules, the lot’s attributes, and the sun’s path. We wanted to construct a house that is smart and efficient in terms of construction and energy, both in terms of the building and the user. We could tell a story of how the house is built in terms of the constructability, structure and enclosure, with a nod to Japanese wood construction in the method in which the siding is installed and the exposed interior beams are placed in the double height space. We engineered the house to be smart which not only looks modern but acts modern; every aspect of user control is simplified to a digital touch button, whether lights, shades, blinds, HVAC, communication, audio, video, or security. We developed a planning module based on a 6-foot square room size and a 6-foot wide connector called an interstitial space for hallways, bathrooms, stairs and mechanical, which keeps the rooms pure and uncluttered. The house is 6,200 SF of livable space, plus garage and basement gallery for a total of 9,200 SF. A large formal foyer celebrates the entry and opens up to the living, dining, kitchen and family rooms all focused on the rear garden. The east side of the second floor is the Master wing and a center bridge connects it to the kid’s wing on the west. Second floor terraces and sunscreens provide views and shade in this suburban setting. The playful mathematical grid of the house in the x, y and z axis also extends into the layout of the trees and hard-scapes, all centered on a suburban one-acre lot.
Many green attributes were designed into the home; Ipe wood sunscreens and window shades block out unwanted solar gain in summer, but allow winter sun in. Patio door and operable windows provide ample opportunity for natural ventilation throughout the open floor plan. Minimal windows on east and west sides to reduce heat loss in winter and unwanted gains in summer. Open floor plan and large window expanse reduces lighting demands and maximizes available daylight. Skylights provide natural light to the basement rooms. Durable, low-maintenance exterior materials include stone, ipe wood siding and decking, and concrete roof pavers. Design is based on a 2' planning grid to minimize construction waste. Basement foundation walls and slab are highly insulated. FSC-certified walnut wood flooring was used. Light colored concrete roof pavers to reduce cooling loads by as much as 15%. 2x6 framing allows for more insulation and energy savings. Super efficient windows have low-E argon gas filled units, and thermally insulated aluminum frames. Permeable brick and stone pavers reduce the site’s storm-water runoff. Countertops use recycled composite materials. Energy-Star rated furnaces and smart thermostats are located throughout the house to minimize duct runs and avoid energy loss. Energy-Star rated boiler that heats up both radiant floors and domestic hot water. Low-flow toilets and plumbing fixtures are used to conserve water usage. No VOC finish options and direct venting fireplaces maintain a high interior air quality. Smart home system controls lighting, HVAC, and shades to better manage energy use. Plumbing runs through interior walls reducing possibilities of heat loss and freezing problems. A large food pantry was placed next to kitchen to reduce trips to the grocery store. Home office reduces need for automobile transit and associated CO2 footprint. Plan allows for aging in place, with guest suite than can become the master suite, with no need to move as family members mature.
12