
Search results for "Reduce support" in Home Design Ideas
 Constantine Design Group, Inc.
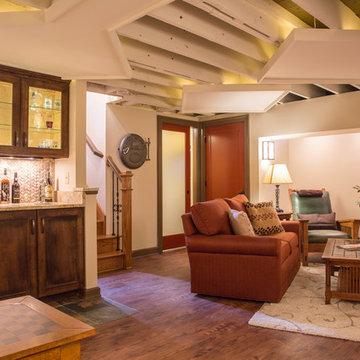
This early 20th century Indianapolis, IN basement remodel was in desperate need of help. The original and still operating hydronic radiant heating system had its plumbing configured without regard to any other use of the space. Fearful of harming the aged system and the high cost of doing so, these Clients were adamant that the existing system remain intact. Architect Lee Constantine developed a design that maintained the existing heating system while creating "niches" around the perimeter that would conceal the unsightly plumbing. Additionally, by removing free-standing structural supporting posts, amore flexible and inviting space was achieved. Because of an already low ceiling condition, the floor-ceiling structure above was kept exposed, painted and highlighted with indirect lighting to avoid further reducing the ceiling height. Constantine incorporated "clouds" on this ceiling to conceal certain existing components that either were cost prohibitive to relocate or couldn't be relocated. These "clouds"become a "visual element" through their geometry and hidden "indirect" light source rather than an undesirable complication. Now this family entertains frequently in the basement and reports "it doesn't feel like we're in a basement anymore"
 NILES
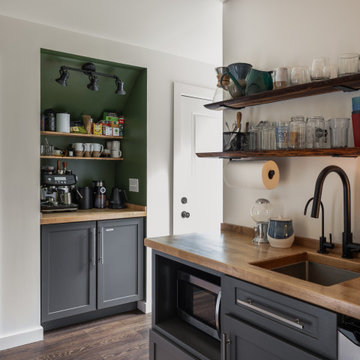
NILESThis private studio, built in collaboration with producer, engineer, and pianist Ian Miller, is a fully custom creative space designed around his workflow and artistic process. The project blended NILES’ technical execution with Ian’s hands-on finishing work, resulting in a studio where every corner has intention and every system supports a seamless, plug-and-play workflow.
The structure began as a barn-style two-car garage with a second floor. After exploring several layouts and engineering options, we landed on a design that leveraged the high ceilings and existing footprint to create a dynamic and spacious acoustic environment. Generous daylight from surrounding windows connects the interior to the outdoors, while layered textures, warm tones, and custom finishes create a grounded yet inspiring atmosphere.
The Control Room is fully isolated from the rest of the building with sound-reducing wall systems, a full soft-ceiling bass trap, tuned corner traps, treatment throughout, and full-lite doors for controlled transmission and visibility. Though modest in size, it delivers accurate monitoring and integrates smoothly with the larger live environment.
Roasted Bean Studio was built to support any direction Ian pursues—from producing to mixing to live performance. The space provides the sonic palette and creative flexibility needed for a wide range of projects, offering a visually inspiring and acoustically reliable environment that empowers his work every day.
 Denver Mattress
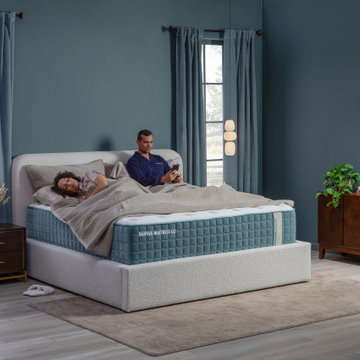
The Telluride® Luxury Medium Mattress is showcased in a sophisticated modern organic primary suite designed for restorative sleep and elevated living. Featuring a balanced comfort feel, this luxury mattress delivers the ideal combination of pressure relief and supportive alignment, helping couples enjoy personalized comfort without compromising support.
The serene space blends rich blue walls, warm walnut furnishings, soft boucle upholstery, and layered neutral textiles to create a calming retreat inspired by boutique hospitality design. Lifestyle elements highlight one partner sleeping comfortably while the other enjoys quiet relaxation, reinforcing the importance of motion-reducing comfort and individualized rest.
Crafted for homeowners who view sleep as an essential part of wellness, the Telluride® Luxury Medium combines premium materials, thoughtful craftsmanship, and refined comfort in a bedroom designed to promote deeper sleep and better mornings.
Find the right local pro for your project
 NILES
NILESThis private studio, built in collaboration with producer, engineer, and pianist Ian Miller, is a fully custom creative space designed around his workflow and artistic process. The project blended NILES’ technical execution with Ian’s hands-on finishing work, resulting in a studio where every corner has intention and every system supports a seamless, plug-and-play workflow.
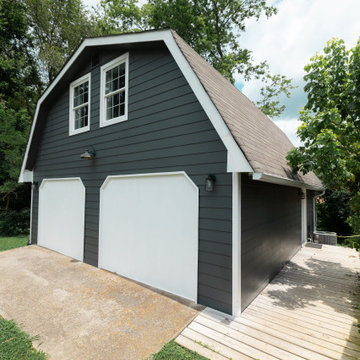
The structure began as a barn-style two-car garage with a second floor. After exploring several layouts and engineering options, we landed on a design that leveraged the high ceilings and existing footprint to create a dynamic and spacious acoustic environment. Generous daylight from surrounding windows connects the interior to the outdoors, while layered textures, warm tones, and custom finishes create a grounded yet inspiring atmosphere.
The Control Room is fully isolated from the rest of the building with sound-reducing wall systems, a full soft-ceiling bass trap, tuned corner traps, treatment throughout, and full-lite doors for controlled transmission and visibility. Though modest in size, it delivers accurate monitoring and integrates smoothly with the larger live environment.
Roasted Bean Studio was built to support any direction Ian pursues—from producing to mixing to live performance. The space provides the sonic palette and creative flexibility needed for a wide range of projects, offering a visually inspiring and acoustically reliable environment that empowers his work every day.

 Dave Fox Design Build Remodelers
Bathroom, glass shower, blue vanity, tile floor, small bath, mosaic tile, lighting, hardware
Example of a small classic 3/4 multicolored tile and mosaic tile beige floor corner shower design in Columbus with furniture-like cabinets, blue cabinets, gray walls, an undermount sink, quartzite countertops and a hinged shower door
Example of a small classic 3/4 multicolored tile and mosaic tile beige floor corner shower design in Columbus with furniture-like cabinets, blue cabinets, gray walls, an undermount sink, quartzite countertops and a hinged shower door
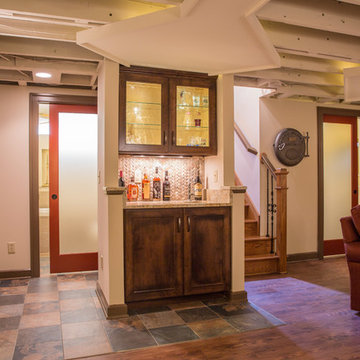 Constantine Design Group, Inc.
This early 20th century Indianapolis, IN basement remodel was in desperate need of help. The original and still operating hydronic radiant heating system had its plumbing configured without regard to any other use of the space. Fearful of harming the aged system and the high cost of doing so, these Clients were adamant that the existing system remain intact. Architect Lee Constantine developed a design that maintained the existing heating system while creating "niches" around the perimeter that would conceal the unsightly plumbing. Additionally, by removing free-standing structural supporting posts, amore flexible and inviting space was achieved. Because of an already low ceiling condition, the floor-ceiling structure above was kept exposed, painted and highlighted with indirect lighting to avoid further reducing the ceiling height. Constantine incorporated "clouds" on this ceiling to conceal certain existing components that either were cost prohibitive to relocate or couldn't be relocated. These "clouds"become a "visual element" through their geometry and hidden "indirect" light source rather than an undesirable complication. Now this family entertains frequently in the basement and reports "it doesn't feel like we're in a basement anymore"
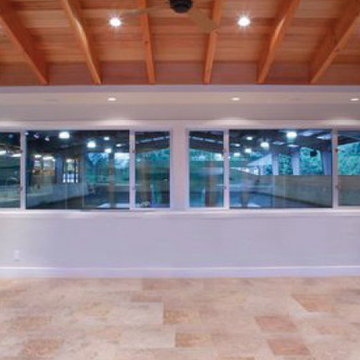
 Equine Facility Design
This existing hunter jumper boarding and training barn was completely renovated with demolition and replacement of existing stalls and support facilities. New aisle, stalls, groom, tack, feed, office and viewing room were constructed adjacent to the existing steel covered arena. The site provided opportunity to incorporate both active and passive solar design into the structure. South facing glass walls along a corridor and the viewing room, along with designed thermal storage in masonry mass and appropriate insulation creates a design which will keep occupants comfortable and lower energy costs. The stall walls are lined with bamboo lumber. Induction lighting fixtures are installed throughout the barn and arena to reduce energy consumption. Photos by Martin Bydalek - See more at: http://equinefacilitydesign.com/project-item/ios-ranch#sthash.fXRT0oHt.dpuf


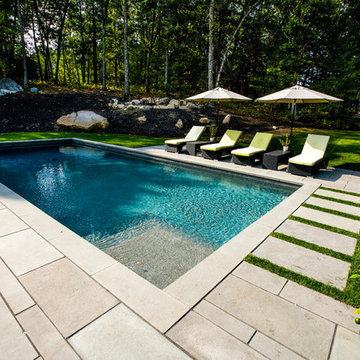
 Andover Landscape Design & Construction
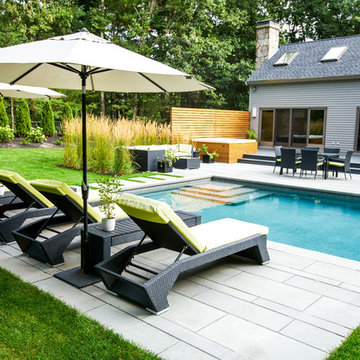
We were asked by the client to develop the rear of the property for entertaining family & friends. The wish list included a pool, a generous deck, a hot tub, a lounge area, a sunning deck, and a screened room retreat located within the trees. Pulling off the home’s contemporary architecture, we kept the design linear and simple. An 18 x 36 gunite pool with wedding cake style steps is the visual centerpiece of this back yard sanctuary. Two bluestone terraces are on either side of the pool; one supporting the chaise lounges that face south for optimum tanning while the other is home to the dining area that also provides a transition to the rest of the yard. Large bluestone steppers with lawn joints connect both areas without the heavy feel of a solid walkway.
The existing deck was modified which allowed us to sink the hot tub into the frame. This reduced the overall height and kept the sight lines from the home’s interior intact. A vertical cedar screen was built for added privacy and that same material, albeit proportionally smaller, was used to wrap the hot tub for a cohesive look.
 Andover Landscape Design & Construction
We were asked by the client to develop the rear of the property for entertaining family & friends. The wish list included a pool, a generous deck, a hot tub, a lounge area, a sunning deck, and a screened room retreat located within the trees. Pulling off the home’s contemporary architecture, we kept the design linear and simple. An 18 x 36 gunite pool with wedding cake style steps is the visual centerpiece of this back yard sanctuary. Two bluestone terraces are on either side of the pool; one supporting the chaise lounges that face south for optimum tanning while the other is home to the dining area that also provides a transition to the rest of the yard. Large bluestone steppers with lawn joints connect both areas without the heavy feel of a solid walkway.
The existing deck was modified which allowed us to sink the hot tub into the frame. This reduced the overall height and kept the sight lines from the home’s interior intact. A vertical cedar screen was built for added privacy and that same material, albeit proportionally smaller, was used to wrap the hot tub for a cohesive look.
 Architectural Craftsmen
Matt Kocourek Photography
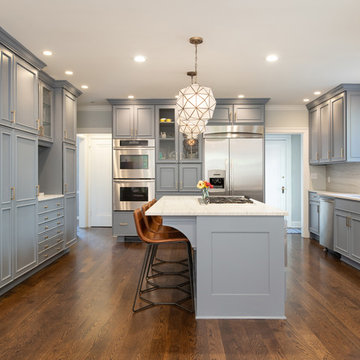
Transitional u-shaped dark wood floor and brown floor kitchen photo in Kansas City with an undermount sink, recessed-panel cabinets, gray cabinets, stainless steel appliances, an island and white countertops
Transitional u-shaped dark wood floor and brown floor kitchen photo in Kansas City with an undermount sink, recessed-panel cabinets, gray cabinets, stainless steel appliances, an island and white countertops
 Get My Rugs LLC
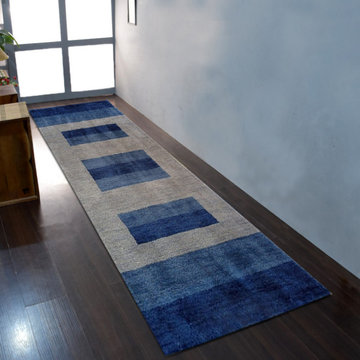
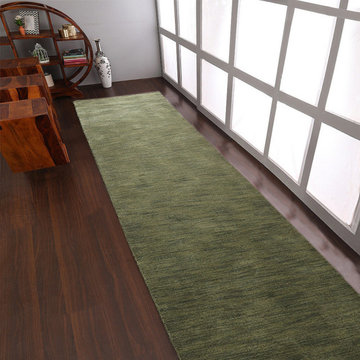
Transform your kitchen with the perfect kitchen runner rug or kitchen mat, designed to add both style and comfort to your space. Kitchen runners are not only visually appealing but also provide practical solutions for high-traffic areas. Anti-fatigue kitchen mats are ideal for those who spend long hours cooking, offering support and comfort to reduce strain on your feet and legs. Whether you're looking for kitchen floor mats that are easy to clean or kitchen rugs that complement your decor, our collection offers a variety of durable options to suit any kitchen style.
 Get My Rugs LLC
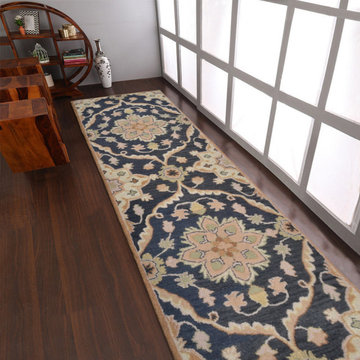
Transform your kitchen with the perfect kitchen runner rug or kitchen mat, designed to add both style and comfort to your space. Kitchen runners are not only visually appealing but also provide practical solutions for high-traffic areas. Anti-fatigue kitchen mats are ideal for those who spend long hours cooking, offering support and comfort to reduce strain on your feet and legs. Whether you're looking for kitchen floor mats that are easy to clean or kitchen rugs that complement your decor, our collection offers a variety of durable options to suit any kitchen style.
 Get My Rugs LLC
Transform your kitchen with the perfect kitchen runner rug or kitchen mat, designed to add both style and comfort to your space. Kitchen runners are not only visually appealing but also provide practical solutions for high-traffic areas. Anti-fatigue kitchen mats are ideal for those who spend long hours cooking, offering support and comfort to reduce strain on your feet and legs. Whether you're looking for kitchen floor mats that are easy to clean or kitchen rugs that complement your decor, our collection offers a variety of durable options to suit any kitchen style.

 Spectrum Design + Build
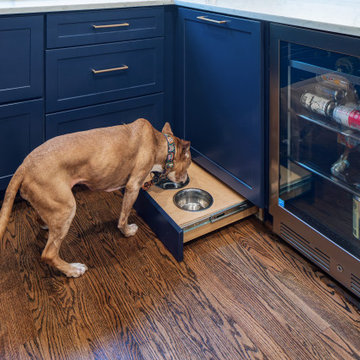
This custom dog feeding station adds a thoughtful, pet-friendly feature to the remodeled kitchen. Hidden inside the navy cabinetry, the pull-out drawer holds built-in bowls that can be tucked away when not in use. It keeps the floor cleaner, reduces clutter, and gives the family dog a dedicated spot that blends into the design. The nearby beverage fridge and quartz countertop make the corner practical for both people and pets. Brass hardware and rich blue cabinetry keep the feature feeling polished rather than utilitarian. It is a smart example of how custom kitchen design can support real daily routines while still looking beautiful for both homeowners and their pets.
 Unikoo
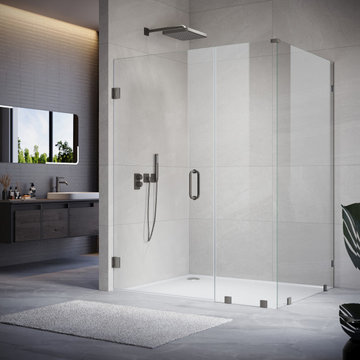
The Unikoo UKH07 frameless corner shower enclosure features a sleek L-shaped design with heavy-duty hinged door, perfect for modern bathroom renovations. Constructed with 10mm SGCC-certified tempered safety glass — 67% thicker than standard 6mm glass — for superior strength and long-term safety. The permanent EnduroShield nano-coating repels water and soap scum, reducing cleaning time by up to 90%. Solid 304 stainless steel hinges and hardware provide smooth, reliable performance. Corner design maximizes space efficiency while delivering an open, spa-like atmosphere. Supports up to 1/4"–3/8" out-of-plumb wall adjustment. Free shipping within 48 hours to all 48 contiguous US states. SGCC and ANSI Z97.1 certified.
 Designscapes of Long Island
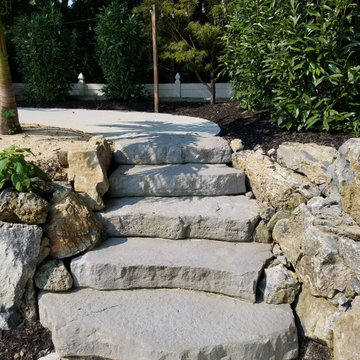
**Elevate Your Outdoor Space with Natural Limestone Staircase**
Transform your landscape with our exquisite Natural Stone Staircase, crafted from premium limestone. This elegant addition to your outdoor area combines timeless beauty with innovative functionality.
Our limestone staircase features:
• Permeable Paving: Unique design allows water to seep through, reducing runoff and promoting natural drainage
• Special Laying Technique: Ensures durability and stability for years of use
• Natural Limestone: Each step showcases the stone's distinctive texture and subtle color variations
• Eco-Friendly Solution: Helps maintain soil health and supports local ecosystems
Perfect for:
Creating a stunning focal point in your garden
Enhancing curb appeal for residential or commercial properties
Providing safe, non-slip access to sloped areas
Embrace the natural elegance of limestone while contributing to sustainable landscaping. Our Natural Stone Staircase offers the perfect blend of form and function for discerning property owners.
 Get My Rugs LLC
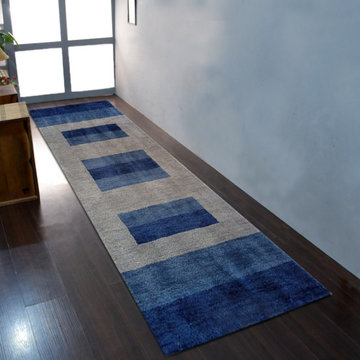
Transform your kitchen with the perfect kitchen runner rug or kitchen mat, designed to add both style and comfort to your space. Kitchen runners are not only visually appealing but also provide practical solutions for high-traffic areas. Anti-fatigue kitchen mats are ideal for those who spend long hours cooking, offering support and comfort to reduce strain on your feet and legs. Whether you're looking for kitchen floor mats that are easy to clean or kitchen rugs that complement your decor, our collection offers a variety of durable options to suit any kitchen style.

Sponsored
Fredericksburg, OH

High Point Cabinets
Columbus' Experienced Custom Cabinet Builder | 4x Best of Houzz Winner
 The Decorating Therapist
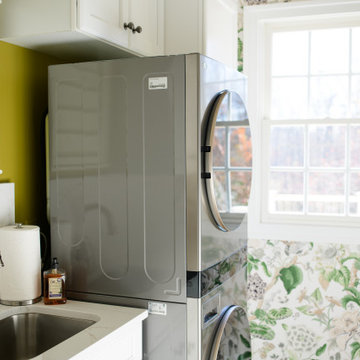
Maximizing storage was a primary design objective, and the room's nine-foot ceilings made it possible to fully utilize the available vertical space. By installing custom cabinetry above the stacked washer and dryer, the design captures valuable storage that would otherwise go unused. This floor-to-ceiling approach keeps laundry essentials neatly organized, reduces visual clutter, and reinforces the clean, tailored aesthetic expected in a luxury utility room.
The deep laundry sink serves multiple purposes beyond everyday household tasks. Equipped with a high-performance pull-down sprayer faucet, it functions as a convenient pet washing station for the homeowner's small dog, making bath time easier while helping contain messes. This thoughtful dual-purpose feature demonstrates how bespoke laundry room design can seamlessly blend functionality, organization, and lifestyle-driven solutions, creating a hardworking space that supports the daily needs of both homeowners and their beloved pets.
 Unikoo
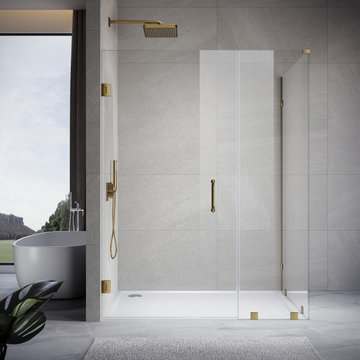
The Unikoo UKH07RP frameless hinged shower door combines premium craftsmanship with stunning brushed gold hardware for a truly luxurious bathroom upgrade. Constructed with 10mm SGCC-certified tempered safety glass — 67% thicker than standard 6mm glass — for exceptional strength and safety. The permanent EnduroShield nano-coating repels water and soap scum, reducing cleaning time by up to 90%. Heavy-duty brushed gold 304 stainless steel hinges and handles deliver smooth, reliable performance while elevating the overall aesthetic. Supports up to 1/4"–3/8" out-of-plumb wall adjustment for easy installation. Free shipping within 48 hours to all 48 contiguous US states. SGCC and ANSI Z97.1 certified.
 Constantine Design Group, Inc.
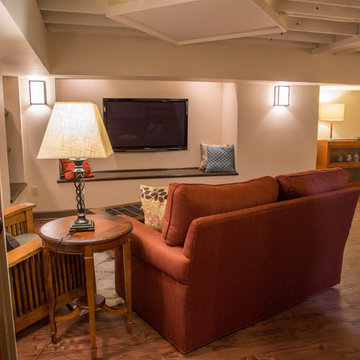
This early 20th century Indianapolis, IN basement remodel was in desperate need of help. The original and still operating hydronic radiant heating system had its plumbing configured without regard to any other use of the space. Fearful of harming the aged system and the high cost of doing so, these Clients were adamant that the existing system remain intact. Architect Lee Constantine developed a design that maintained the existing heating system while creating "niches" around the perimeter that would conceal the unsightly plumbing. Additionally, by removing free-standing structural supporting posts, amore flexible and inviting space was achieved. Because of an already low ceiling condition, the floor-ceiling structure above was kept exposed, painted and highlighted with indirect lighting to avoid further reducing the ceiling height. Constantine incorporated "clouds" on this ceiling to conceal certain existing components that either were cost prohibitive to relocate or couldn't be relocated. These "clouds"become a "visual element" through their geometry and hidden "indirect" light source rather than an undesirable complication. Now this family entertains frequently in the basement and reports "it doesn't feel like we're in a basement anymore"
18