
Search results for "Reduce support" in Home Design Ideas
 Daniels Design & Remodeling
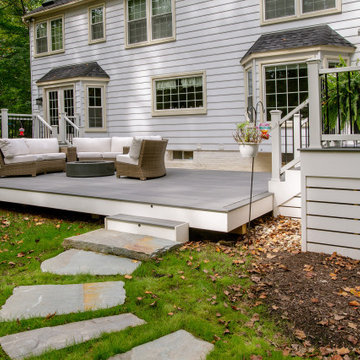
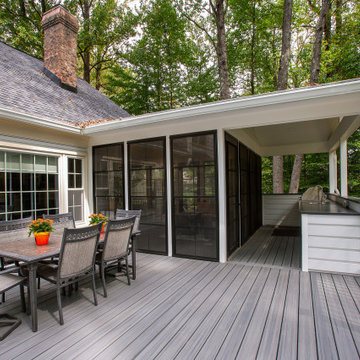
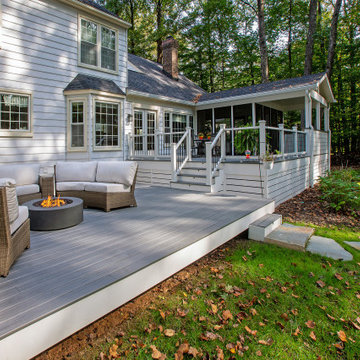
This outdoor living remodel was designed for homeowners who wanted more than a deck — they were looking for a true extension of their living space that would allow for quiet mornings, casual gatherings, and time spent outdoors without leaving the comfort of home.
The design includes three distinct zones: a screened-in porch, an open-air deck with a dining area, and a lower-level lounge with a fire feature. Together, these spaces support everyday flexibility and seasonal use, whether entertaining a group or enjoying a quiet evening outdoors.
Low-maintenance composite decking, clean-lined railings, and screened panel systems were chosen to reduce upkeep while preserving natural views. Inside the porch, layered lighting, soft seating, and a ceiling fan provide year-round comfort and a seamless indoor-outdoor transition.
This project reflects a simple but important goal: to create a connected, usable outdoor space that supports the way the homeowners live, relax, and gather.
 Morpurgo Architects
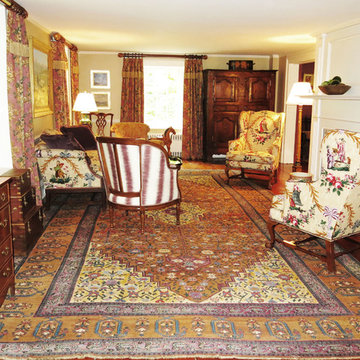
Reconfigured over time, the historic orientation of this beautiful residence was reversed, posing an architectural challenge for Morpurgo Architects. Our design created facades that would function with the original entry yet face the great lawn in the back of the house.
We conceived a two-story, open living space that utilizes the exterior stone on the fireplace and along an interior wall. We fashioned a sculptural staircase that emulates details of an existing stair, reduced to an elegant simplicity.
Our additions and restoration of the structure were supported by our client’s desire to maintain the quality and workmanship of the historic residence. The stonework, which was hand-cut, dressed and aged to duplicate the 200-year old masonry, is an example of our mutual commitment to the preservation of our treasured past.
 Thayer Hopkins Architects
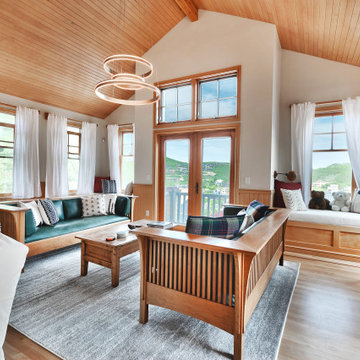
Located in Old Town immediately overlooking Park City, this four-level family home incorporates elements of the historic silver mining town vernacular. The home steps back as it ascends the hill to reduce the mass, creating outdoor terraces with views up Deer Valley. The ground level is comprised of an articulated stone base with arched openings for vehicular access, which supports the complex interlocking gables of the upper stories. The geometry of the roof lines and overhangs are reminiscent of classic chalet architecture. The elegantly appointed interiors are defined by beamed ceilings and wooden wainscotting that run throughout the house, creating an atmosphere of comfort and warmth
Find the right local pro for your project
 Daniels Design & Remodeling
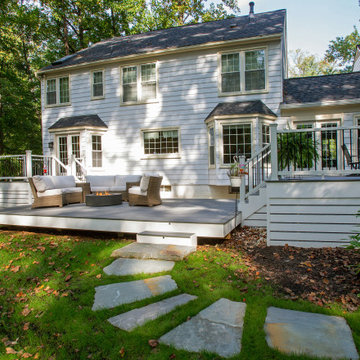
This outdoor living remodel was designed for homeowners who wanted more than a deck — they were looking for a true extension of their living space that would allow for quiet mornings, casual gatherings, and time spent outdoors without leaving the comfort of home.
The design includes three distinct zones: a screened-in porch, an open-air deck with a dining area, and a lower-level lounge with a fire feature. Together, these spaces support everyday flexibility and seasonal use, whether entertaining a group or enjoying a quiet evening outdoors.
Low-maintenance composite decking, clean-lined railings, and screened panel systems were chosen to reduce upkeep while preserving natural views. Inside the porch, layered lighting, soft seating, and a ceiling fan provide year-round comfort and a seamless indoor-outdoor transition.
This project reflects a simple but important goal: to create a connected, usable outdoor space that supports the way the homeowners live, relax, and gather.
 Daniels Design & Remodeling
This outdoor living remodel was designed for homeowners who wanted more than a deck — they were looking for a true extension of their living space that would allow for quiet mornings, casual gatherings, and time spent outdoors without leaving the comfort of home.
The design includes three distinct zones: a screened-in porch, an open-air deck with a dining area, and a lower-level lounge with a fire feature. Together, these spaces support everyday flexibility and seasonal use, whether entertaining a group or enjoying a quiet evening outdoors.
Low-maintenance composite decking, clean-lined railings, and screened panel systems were chosen to reduce upkeep while preserving natural views. Inside the porch, layered lighting, soft seating, and a ceiling fan provide year-round comfort and a seamless indoor-outdoor transition.
This project reflects a simple but important goal: to create a connected, usable outdoor space that supports the way the homeowners live, relax, and gather.
 Daniels Design & Remodeling
This outdoor living remodel was designed for homeowners who wanted more than a deck — they were looking for a true extension of their living space that would allow for quiet mornings, casual gatherings, and time spent outdoors without leaving the comfort of home.
The design includes three distinct zones: a screened-in porch, an open-air deck with a dining area, and a lower-level lounge with a fire feature. Together, these spaces support everyday flexibility and seasonal use, whether entertaining a group or enjoying a quiet evening outdoors.
Low-maintenance composite decking, clean-lined railings, and screened panel systems were chosen to reduce upkeep while preserving natural views. Inside the porch, layered lighting, soft seating, and a ceiling fan provide year-round comfort and a seamless indoor-outdoor transition.
This project reflects a simple but important goal: to create a connected, usable outdoor space that supports the way the homeowners live, relax, and gather.
 Studio Home
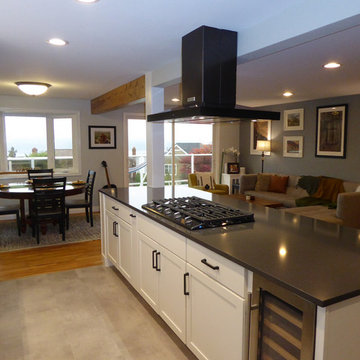
For this Brookside Kitchen Remodel Studio Home started by removing the existing kitchen cabinetry, countertops, and flooring. Then the wall between the kitchen and family room was reduced to match the height of the cabinetry and new beams and columns were added for support. Studio Home installed the new Medallion Custom Cabinetry, Amerock Cabinet Pulls, Pental Quartz countertops, Pfister faucet, Blanco undermount sink, Provenva Luxury Vinyl Tile, and United Tile subway tile backsplash.


 Morpurgo Architects
Reconfigured over time, the historic orientation of this beautiful residence was reversed, posing an architectural challenge for Morpurgo Architects. Our design created facades that would function with the original entry yet face the great lawn in the back of the house.
We conceived a two-story, open living space that utilizes the exterior stone on the fireplace and along an interior wall. We fashioned a sculptural staircase that emulates details of an existing stair, reduced to an elegant simplicity.
Our additions and restoration of the structure were supported by our client’s desire to maintain the quality and workmanship of the historic residence. The stonework, which was hand-cut, dressed and aged to duplicate the 200-year old masonry, is an example of our mutual commitment to the preservation of our treasured past.
 Intrinsic Studio Co.
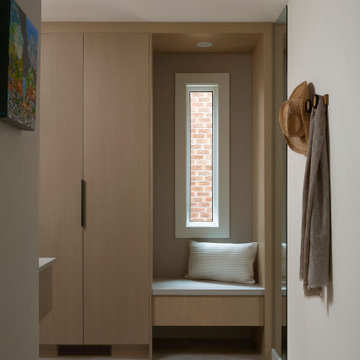
Designed to support the rhythm of everyday living, this custom mudroom combines integrated storage, a built-in bench, and concealed cabinetry within a compact footprint. Warm oak millwork and natural materials create a welcoming arrival experience, while thoughtful organization helps reduce visual clutter throughout the home. As part of the broader renovation, the space reflects the Canopy Residence's focus on functionality, wellness-centred design, and timeless interior architecture.
 Thayer Hopkins Architects

Located in Old Town immediately overlooking Park City, this four-level family home incorporates elements of the historic silver mining town vernacular. The home steps back as it ascends the hill to reduce the mass, creating outdoor terraces with views up Deer Valley. The ground level is comprised of an articulated stone base with arched openings for vehicular access, which supports the complex interlocking gables of the upper stories. The geometry of the roof lines and overhangs are reminiscent of classic chalet architecture. The elegantly appointed interiors are defined by beamed ceilings and wooden wainscotting that run throughout the house, creating an atmosphere of comfort and warmth
 Thayer Hopkins Architects

Located in Old Town immediately overlooking Park City, this four-level family home incorporates elements of the historic silver mining town vernacular. The home steps back as it ascends the hill to reduce the mass, creating outdoor terraces with views up Deer Valley. The ground level is comprised of an articulated stone base with arched openings for vehicular access, which supports the complex interlocking gables of the upper stories. The geometry of the roof lines and overhangs are reminiscent of classic chalet architecture. The elegantly appointed interiors are defined by beamed ceilings and wooden wainscotting that run throughout the house, creating an atmosphere of comfort and warmth
 Daniels Design & Remodeling
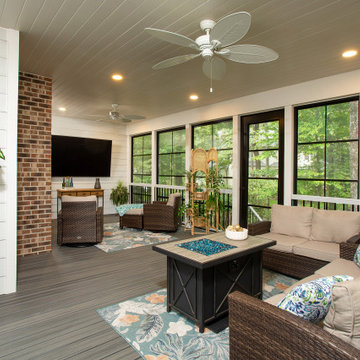
This outdoor living remodel was designed for homeowners who wanted more than a deck — they were looking for a true extension of their living space that would allow for quiet mornings, casual gatherings, and time spent outdoors without leaving the comfort of home.
The design includes three distinct zones: a screened-in porch, an open-air deck with a dining area, and a lower-level lounge with a fire feature. Together, these spaces support everyday flexibility and seasonal use, whether entertaining a group or enjoying a quiet evening outdoors.
Low-maintenance composite decking, clean-lined railings, and screened panel systems were chosen to reduce upkeep while preserving natural views. Inside the porch, layered lighting, soft seating, and a ceiling fan provide year-round comfort and a seamless indoor-outdoor transition.
This project reflects a simple but important goal: to create a connected, usable outdoor space that supports the way the homeowners live, relax, and gather.
 Daniels Design & Remodeling
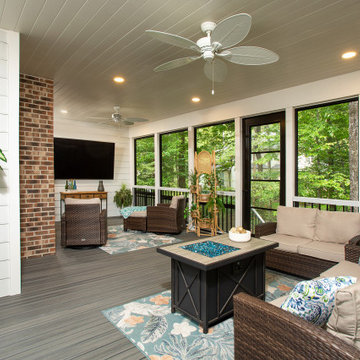
This outdoor living remodel was designed for homeowners who wanted more than a deck — they were looking for a true extension of their living space that would allow for quiet mornings, casual gatherings, and time spent outdoors without leaving the comfort of home.
The design includes three distinct zones: a screened-in porch, an open-air deck with a dining area, and a lower-level lounge with a fire feature. Together, these spaces support everyday flexibility and seasonal use, whether entertaining a group or enjoying a quiet evening outdoors.
Low-maintenance composite decking, clean-lined railings, and screened panel systems were chosen to reduce upkeep while preserving natural views. Inside the porch, layered lighting, soft seating, and a ceiling fan provide year-round comfort and a seamless indoor-outdoor transition.
This project reflects a simple but important goal: to create a connected, usable outdoor space that supports the way the homeowners live, relax, and gather.

Sponsored
Fredericksburg, OH

High Point Cabinets
Columbus' Experienced Custom Cabinet Builder | 4x Best of Houzz Winner
 New Explode Construction
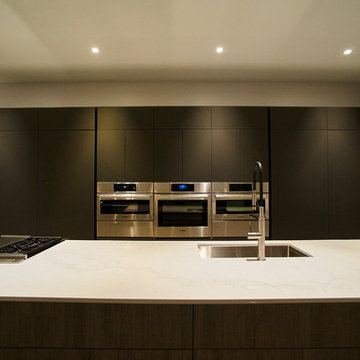
This Lincoln Park modern kitchen showcases the perfect balance between sculptural design and minimalist functionality. The crisp lines, floating staircase, and expansive island become architectural focal points, while the neutral palette lets the materials speak for themselves.
Thoughtfully designed to support both entertaining and everyday living, this kitchen blends sleek cabinetry, integrated appliances, and gallery-style lighting to create a cohesive and striking space. The clean design continues with flush cabinetry and hidden storage, which maximize visual flow and reduce clutter.
A celebration of craftsmanship and simplicity, this home invites stillness, clarity, and intention. Whether you're preparing a meal or enjoying a quiet morning coffee, this space supports both movement and pause with effortless grace.
 Daniels Design & Remodeling
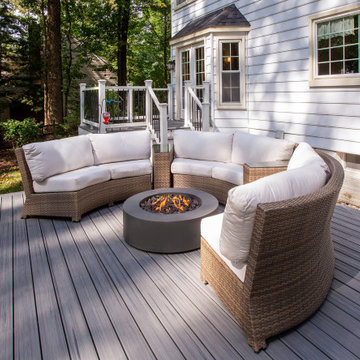
This outdoor living remodel was designed for homeowners who wanted more than a deck — they were looking for a true extension of their living space that would allow for quiet mornings, casual gatherings, and time spent outdoors without leaving the comfort of home.
The design includes three distinct zones: a screened-in porch, an open-air deck with a dining area, and a lower-level lounge with a fire feature. Together, these spaces support everyday flexibility and seasonal use, whether entertaining a group or enjoying a quiet evening outdoors.
Low-maintenance composite decking, clean-lined railings, and screened panel systems were chosen to reduce upkeep while preserving natural views. Inside the porch, layered lighting, soft seating, and a ceiling fan provide year-round comfort and a seamless indoor-outdoor transition.
This project reflects a simple but important goal: to create a connected, usable outdoor space that supports the way the homeowners live, relax, and gather.
 Mantis Design + Build, LLC

The owners wanted to incorporate wood into the design, but they also wanted to reduce the maintenance of real wood as much as possible. We used all-natural cedar wood on the two locations that are most visible to the eye: the timber-framed entrance in front and the bump-out in back. We also added decorative rough-sawn cedar brackets at the roofline to build visual interest above.
 Thayer Hopkins Architects
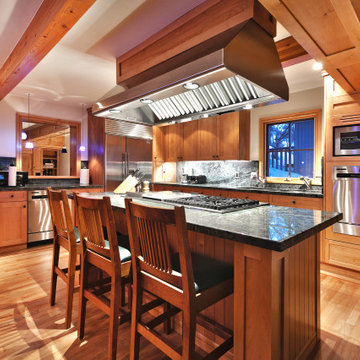
Located in Old Town immediately overlooking Park City, this four-level family home incorporates elements of the historic silver mining town vernacular. The home steps back as it ascends the hill to reduce the mass, creating outdoor terraces with views up Deer Valley. The ground level is comprised of an articulated stone base with arched openings for vehicular access, which supports the complex interlocking gables of the upper stories. The geometry of the roof lines and overhangs are reminiscent of classic chalet architecture. The elegantly appointed interiors are defined by beamed ceilings and wooden wainscotting that run throughout the house, creating an atmosphere of comfort and warmth

 Thayer Hopkins Architects
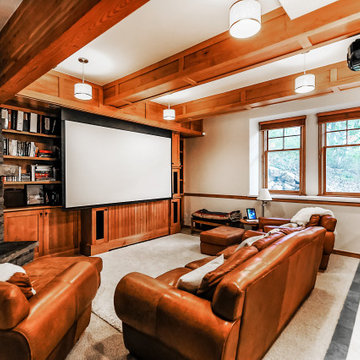
Located in Old Town immediately overlooking Park City, this four-level family home incorporates elements of the historic silver mining town vernacular. The home steps back as it ascends the hill to reduce the mass, creating outdoor terraces with views up Deer Valley. The ground level is comprised of an articulated stone base with arched openings for vehicular access, which supports the complex interlocking gables of the upper stories. The geometry of the roof lines and overhangs are reminiscent of classic chalet architecture. The elegantly appointed interiors are defined by beamed ceilings and wooden wainscotting that run throughout the house, creating an atmosphere of comfort and warmth

 Wise Medical Billing Company
Allergy and immunology billing requires expertise to manage the complexities of coding, claim submissions, and compliance. Wise Medical Billing provides professional RCM services that address the unique needs of these specialties. By outsourcing your billing, you can reduce errors, improve cash flow, and avoid reimbursement delays. Our team ensures every detail is managed with precision, from accurate documentation to timely claim processing. We understand the challenges of allergy/immunology practices and offer customized solutions to support your growth. Let Wise Medical Billing handle the complexities while you focus on what matters most—patient care.
 Unikoo
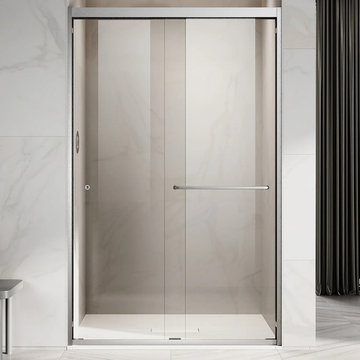
The Unikoo UKD06 frameless sliding shower door combines elegant design with premium materials. Featuring 10mm SGCC-certified tempered safety glass — 67% thicker than standard 6mm glass — for outstanding durability and safety. The permanent EnduroShield nano-coating repels water and soap scum, reducing cleaning time by up to 90%. Solid 304 stainless steel hardware delivers smooth, quiet sliding performance. Supports up to 1/4"–3/8" out-of-plumb wall adjustment for easy installation. Available in multiple size options. Free shipping within 48 hours to all 48 contiguous US states. SGCC and ANSI Z97.1 certified.
15