
Search results for "Reduce support" in Home Design Ideas
 Squared Architects
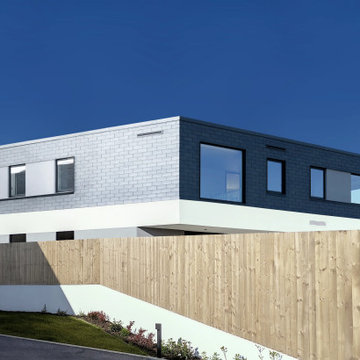
The Rosebury Farm project by Squared Architects is a thoughtfully planned residential development located on the edge of suburban London, designed to balance contemporary living with a strong sensitivity to its rural surroundings. Set within a green belt context, the scheme consists of a collection of individually designed homes that follow a self-build or custom-build approach, allowing for variation while maintaining a cohesive architectural identity.
The design emphasizes integration with the landscape, using staggered building forms and carefully arranged massing to reduce visual impact and preserve key views across the site. Natural materials and a restrained palette help the homes blend into their environment, while features such as green walls and planted areas reinforce the connection between architecture and nature.
Internally, the houses are designed with flexible, open-plan layouts that support modern living, prioritizing natural light and spatial fluidity. Sustainability is a core principle throughout the project, with energy-efficient strategies and environmentally responsive design choices embedded from the outset.
Overall, Rosebury Farm represents a contemporary yet context-sensitive housing model, combining architectural quality, environmental awareness, and a community-oriented approach to residential development.
 Squared Architects
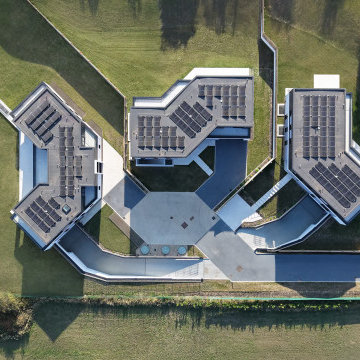
The Rosebury Farm project by Squared Architects is a thoughtfully planned residential development located on the edge of suburban London, designed to balance contemporary living with a strong sensitivity to its rural surroundings. Set within a green belt context, the scheme consists of a collection of individually designed homes that follow a self-build or custom-build approach, allowing for variation while maintaining a cohesive architectural identity.
The design emphasizes integration with the landscape, using staggered building forms and carefully arranged massing to reduce visual impact and preserve key views across the site. Natural materials and a restrained palette help the homes blend into their environment, while features such as green walls and planted areas reinforce the connection between architecture and nature.
Internally, the houses are designed with flexible, open-plan layouts that support modern living, prioritizing natural light and spatial fluidity. Sustainability is a core principle throughout the project, with energy-efficient strategies and environmentally responsive design choices embedded from the outset.
Overall, Rosebury Farm represents a contemporary yet context-sensitive housing model, combining architectural quality, environmental awareness, and a community-oriented approach to residential development.
 NILES
NILESTake a peek at our 2022 project for Edgehill Music Publishing, located in the heart of Nashville’s 12th South district.
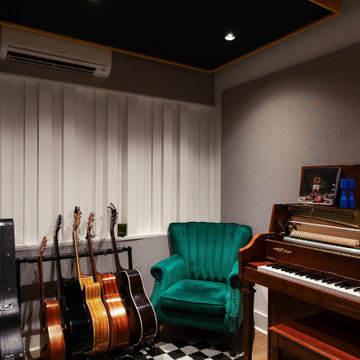
This 2,500 sq. ft. commercial facility was meticulously designed to accommodate up to seven writers’ rooms and production suites—each capable of operating simultaneously without interruption, with four of the rooms built for mixing capabilities. With seamless audio integration throughout, the space ensures intuitive connectivity no matter where you are on the property.
The aesthetic palette, paired with a loud and quirky speakeasy vibe, creates a fun atmosphere that reflects the owners’ personalities. The result is not just a studio that feels effortless—it’s an inspiring environment where writing, mixing, and production can happen with minimal sound transmission.
Behind the walls, the architectural acoustics are second to none. The design emphasizes a true “plug-and-play” workflow: each control room, both isolation booths, and all common areas are acoustically isolated with extraordinary attention to detail. Each suite is equipped with dedicated, silent 1:1 HVAC systems. Eight independent floating-floor systems support the suites, while tailored sound-reducing wall assemblies and intentional treatments in the main suites deliver clarity and precision for mixing. Full-lite doors, combined with the fact that no suite is mechanically bonded, allow all rooms to operate simultaneously with minimal sound transfer.
Design, Build & Audio by NILES.
Start your studio journey at niles.co
Find the right local pro for your project
 Green Home Systems

Green Home Systems recently completed a successful solar project in Bloomsburg, PA for Eric M. The project was completed in a few months and consisted of 5.04 kW of solar panels installed on the flat roof of Eric’s home.
Eric chose Green Home Systems for their competitive pricing and wide selection of solar panels. He was also impressed with their warranty and customer service. After researching online, Eric decided to go solar to reduce his utility bill, increase the value of his home, and take advantage of the easy payment terms offered by Green Home Systems.
The installation process began with an inspection of the roof to ensure it was suitable for mounting the solar panels. The inspections revealed that some minor repairs were needed before installation could begin. Green Home Systems team quickly repaired any damage to the roof and got to work installing the panels.
Once the installation was complete, Eric quickly noticed a reduction in his monthly utility bills as well as an increase in the value of his home due to having clean energy sources available. He also was very pleased with how quickly and efficiently Green Home Systems completed the project.
The team at Green Home Systems is dedicated to providing customers with top-notch service and quality products at competitive prices. We strive to make your transition from traditional energy sources to renewable energy sources as smooth as possible by providing support throughout every step of the process. If you're looking for a reliable and cost-effective way to generate clean energy for your home or business, contact us today!
 NILES
NILESTake a peek at our 2022 project for Edgehill Music Publishing, located in the heart of Nashville’s 12th South district.
This 2,500 sq. ft. commercial facility was meticulously designed to accommodate up to seven writers’ rooms and production suites—each capable of operating simultaneously without interruption, with four of the rooms built for mixing capabilities. With seamless audio integration throughout, the space ensures intuitive connectivity no matter where you are on the property.
The aesthetic palette, paired with a loud and quirky speakeasy vibe, creates a fun atmosphere that reflects the owners’ personalities. The result is not just a studio that feels effortless—it’s an inspiring environment where writing, mixing, and production can happen with minimal sound transmission.
Behind the walls, the architectural acoustics are second to none. The design emphasizes a true “plug-and-play” workflow: each control room, both isolation booths, and all common areas are acoustically isolated with extraordinary attention to detail. Each suite is equipped with dedicated, silent 1:1 HVAC systems. Eight independent floating-floor systems support the suites, while tailored sound-reducing wall assemblies and intentional treatments in the main suites deliver clarity and precision for mixing. Full-lite doors, combined with the fact that no suite is mechanically bonded, allow all rooms to operate simultaneously with minimal sound transfer.
Design, Build & Audio by NILES.
Start your studio journey at niles.co
 EVIDECO
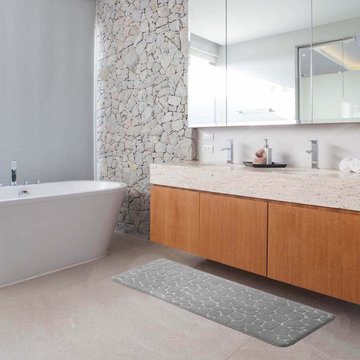
This Light Gray Memory Foam Bath Mat Runner with cobblestone texture is a stylish and functional addition to your bathroom.
Measuring 48 inches long by 18 inches wide, it is perfect for use in front of your bathtub, large shower, or double sink. Beautiful in a spacious bathroom space, this cushioned mat makes you feel like you are at the spa.
The super-long bath mat is made of memory foam, which provides superior comfort and support.
The 3D pebble design adds texture and visual interest, while the light gray color brings sophistication and style to your bathroom decor.
The bath rug mat is also absorbent, preventing water from spilling onto the floor. The non-slip back ensures safe use, reducing the risk of slips and falls.
This runner rug is easy to clean and maintain, and its durable construction assures long-term use.
Overall, the Light Gray Memory Foam Bathroom Runner Mat is a luxurious accessory that gives a warm and welcoming atmosphere to your bathroom. Imported from France, Made in China
 Squared Architects
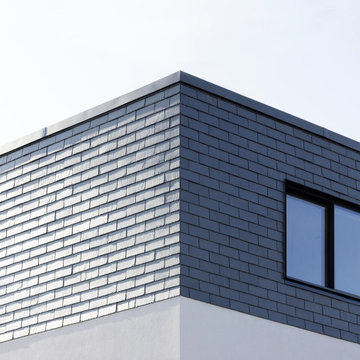
The Rosebury Farm project by Squared Architects is a thoughtfully planned residential development located on the edge of suburban London, designed to balance contemporary living with a strong sensitivity to its rural surroundings. Set within a green belt context, the scheme consists of a collection of individually designed homes that follow a self-build or custom-build approach, allowing for variation while maintaining a cohesive architectural identity.
The design emphasizes integration with the landscape, using staggered building forms and carefully arranged massing to reduce visual impact and preserve key views across the site. Natural materials and a restrained palette help the homes blend into their environment, while features such as green walls and planted areas reinforce the connection between architecture and nature.
Internally, the houses are designed with flexible, open-plan layouts that support modern living, prioritizing natural light and spatial fluidity. Sustainability is a core principle throughout the project, with energy-efficient strategies and environmentally responsive design choices embedded from the outset.
Overall, Rosebury Farm represents a contemporary yet context-sensitive housing model, combining architectural quality, environmental awareness, and a community-oriented approach to residential development.

Sponsored
Fredericksburg, OH

High Point Cabinets
Columbus' Experienced Custom Cabinet Builder | 4x Best of Houzz Winner
 NILES
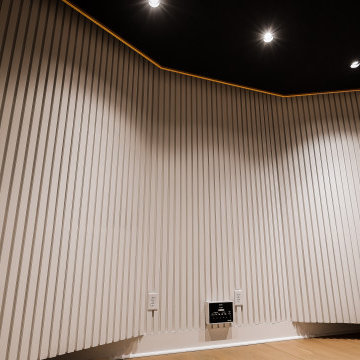
NILESTake a peek at our 2022 project for Edgehill Music Publishing, located in the heart of Nashville’s 12th South district.
This 2,500 sq. ft. commercial facility was meticulously designed to accommodate up to seven writers’ rooms and production suites—each capable of operating simultaneously without interruption, with four of the rooms built for mixing capabilities. With seamless audio integration throughout, the space ensures intuitive connectivity no matter where you are on the property.
The aesthetic palette, paired with a loud and quirky speakeasy vibe, creates a fun atmosphere that reflects the owners’ personalities. The result is not just a studio that feels effortless—it’s an inspiring environment where writing, mixing, and production can happen with minimal sound transmission.
Behind the walls, the architectural acoustics are second to none. The design emphasizes a true “plug-and-play” workflow: each control room, both isolation booths, and all common areas are acoustically isolated with extraordinary attention to detail. Each suite is equipped with dedicated, silent 1:1 HVAC systems. Eight independent floating-floor systems support the suites, while tailored sound-reducing wall assemblies and intentional treatments in the main suites deliver clarity and precision for mixing. Full-lite doors, combined with the fact that no suite is mechanically bonded, allow all rooms to operate simultaneously with minimal sound transfer.
Design, Build & Audio by NILES.
Start your studio journey at niles.co
 Squared Architects
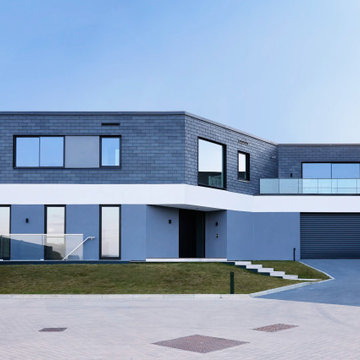
The Rosebury Farm project by Squared Architects is a thoughtfully planned residential development located on the edge of suburban London, designed to balance contemporary living with a strong sensitivity to its rural surroundings. Set within a green belt context, the scheme consists of a collection of individually designed homes that follow a self-build or custom-build approach, allowing for variation while maintaining a cohesive architectural identity.
The design emphasizes integration with the landscape, using staggered building forms and carefully arranged massing to reduce visual impact and preserve key views across the site. Natural materials and a restrained palette help the homes blend into their environment, while features such as green walls and planted areas reinforce the connection between architecture and nature.
Internally, the houses are designed with flexible, open-plan layouts that support modern living, prioritizing natural light and spatial fluidity. Sustainability is a core principle throughout the project, with energy-efficient strategies and environmentally responsive design choices embedded from the outset.
Overall, Rosebury Farm represents a contemporary yet context-sensitive housing model, combining architectural quality, environmental awareness, and a community-oriented approach to residential development.
 Squared Architects
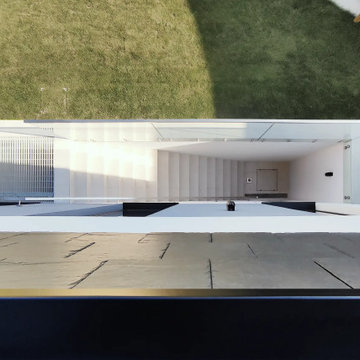
The Rosebury Farm project by Squared Architects is a thoughtfully planned residential development located on the edge of suburban London, designed to balance contemporary living with a strong sensitivity to its rural surroundings. Set within a green belt context, the scheme consists of a collection of individually designed homes that follow a self-build or custom-build approach, allowing for variation while maintaining a cohesive architectural identity.
The design emphasizes integration with the landscape, using staggered building forms and carefully arranged massing to reduce visual impact and preserve key views across the site. Natural materials and a restrained palette help the homes blend into their environment, while features such as green walls and planted areas reinforce the connection between architecture and nature.
Internally, the houses are designed with flexible, open-plan layouts that support modern living, prioritizing natural light and spatial fluidity. Sustainability is a core principle throughout the project, with energy-efficient strategies and environmentally responsive design choices embedded from the outset.
Overall, Rosebury Farm represents a contemporary yet context-sensitive housing model, combining architectural quality, environmental awareness, and a community-oriented approach to residential development.
 Squared Architects
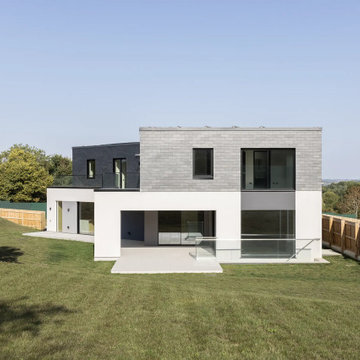
The Rosebury Farm project by Squared Architects is a thoughtfully planned residential development located on the edge of suburban London, designed to balance contemporary living with a strong sensitivity to its rural surroundings. Set within a green belt context, the scheme consists of a collection of individually designed homes that follow a self-build or custom-build approach, allowing for variation while maintaining a cohesive architectural identity.
The design emphasizes integration with the landscape, using staggered building forms and carefully arranged massing to reduce visual impact and preserve key views across the site. Natural materials and a restrained palette help the homes blend into their environment, while features such as green walls and planted areas reinforce the connection between architecture and nature.
Internally, the houses are designed with flexible, open-plan layouts that support modern living, prioritizing natural light and spatial fluidity. Sustainability is a core principle throughout the project, with energy-efficient strategies and environmentally responsive design choices embedded from the outset.
Overall, Rosebury Farm represents a contemporary yet context-sensitive housing model, combining architectural quality, environmental awareness, and a community-oriented approach to residential development.
 NILES
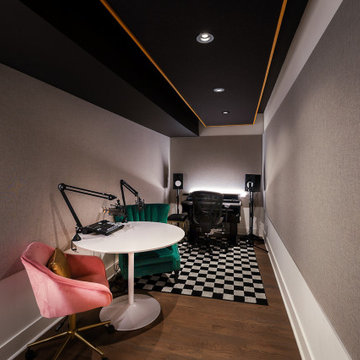
NILESTake a peek at our 2022 project for Edgehill Music Publishing, located in the heart of Nashville’s 12th South district.
This 2,500 sq. ft. commercial facility was meticulously designed to accommodate up to seven writers’ rooms and production suites—each capable of operating simultaneously without interruption, with four of the rooms built for mixing capabilities. With seamless audio integration throughout, the space ensures intuitive connectivity no matter where you are on the property.
The aesthetic palette, paired with a loud and quirky speakeasy vibe, creates a fun atmosphere that reflects the owners’ personalities. The result is not just a studio that feels effortless—it’s an inspiring environment where writing, mixing, and production can happen with minimal sound transmission.
Behind the walls, the architectural acoustics are second to none. The design emphasizes a true “plug-and-play” workflow: each control room, both isolation booths, and all common areas are acoustically isolated with extraordinary attention to detail. Each suite is equipped with dedicated, silent 1:1 HVAC systems. Eight independent floating-floor systems support the suites, while tailored sound-reducing wall assemblies and intentional treatments in the main suites deliver clarity and precision for mixing. Full-lite doors, combined with the fact that no suite is mechanically bonded, allow all rooms to operate simultaneously with minimal sound transfer.
Design, Build & Audio by NILES.
Start your studio journey at niles.co
 Squared Architects
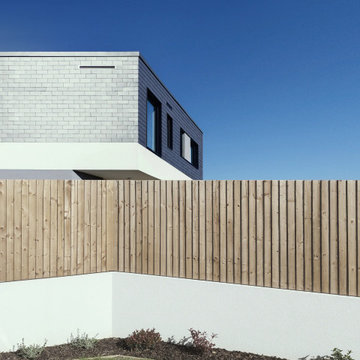
The Rosebury Farm project by Squared Architects is a thoughtfully planned residential development located on the edge of suburban London, designed to balance contemporary living with a strong sensitivity to its rural surroundings. Set within a green belt context, the scheme consists of a collection of individually designed homes that follow a self-build or custom-build approach, allowing for variation while maintaining a cohesive architectural identity.
The design emphasizes integration with the landscape, using staggered building forms and carefully arranged massing to reduce visual impact and preserve key views across the site. Natural materials and a restrained palette help the homes blend into their environment, while features such as green walls and planted areas reinforce the connection between architecture and nature.
Internally, the houses are designed with flexible, open-plan layouts that support modern living, prioritizing natural light and spatial fluidity. Sustainability is a core principle throughout the project, with energy-efficient strategies and environmentally responsive design choices embedded from the outset.
Overall, Rosebury Farm represents a contemporary yet context-sensitive housing model, combining architectural quality, environmental awareness, and a community-oriented approach to residential development.


 NILES
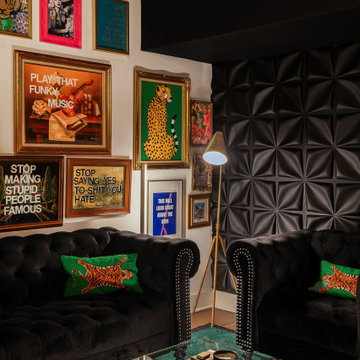
NILESTake a peek at our 2022 project for Edgehill Music Publishing, located in the heart of Nashville’s 12th South district.
This 2,500 sq. ft. commercial facility was meticulously designed to accommodate up to seven writers’ rooms and production suites—each capable of operating simultaneously without interruption, with four of the rooms built for mixing capabilities. With seamless audio integration throughout, the space ensures intuitive connectivity no matter where you are on the property.
The aesthetic palette, paired with a loud and quirky speakeasy vibe, creates a fun atmosphere that reflects the owners’ personalities. The result is not just a studio that feels effortless—it’s an inspiring environment where writing, mixing, and production can happen with minimal sound transmission.
Behind the walls, the architectural acoustics are second to none. The design emphasizes a true “plug-and-play” workflow: each control room, both isolation booths, and all common areas are acoustically isolated with extraordinary attention to detail. Each suite is equipped with dedicated, silent 1:1 HVAC systems. Eight independent floating-floor systems support the suites, while tailored sound-reducing wall assemblies and intentional treatments in the main suites deliver clarity and precision for mixing. Full-lite doors, combined with the fact that no suite is mechanically bonded, allow all rooms to operate simultaneously with minimal sound transfer.
Design, Build & Audio by NILES.
Start your studio journey at niles.co
 NILES
NILESTake a peek at our 2022 project for Edgehill Music Publishing, located in the heart of Nashville’s 12th South district.
This 2,500 sq. ft. commercial facility was meticulously designed to accommodate up to seven writers’ rooms and production suites—each capable of operating simultaneously without interruption, with four of the rooms built for mixing capabilities. With seamless audio integration throughout, the space ensures intuitive connectivity no matter where you are on the property.
The aesthetic palette, paired with a loud and quirky speakeasy vibe, creates a fun atmosphere that reflects the owners’ personalities. The result is not just a studio that feels effortless—it’s an inspiring environment where writing, mixing, and production can happen with minimal sound transmission.
Behind the walls, the architectural acoustics are second to none. The design emphasizes a true “plug-and-play” workflow: each control room, both isolation booths, and all common areas are acoustically isolated with extraordinary attention to detail. Each suite is equipped with dedicated, silent 1:1 HVAC systems. Eight independent floating-floor systems support the suites, while tailored sound-reducing wall assemblies and intentional treatments in the main suites deliver clarity and precision for mixing. Full-lite doors, combined with the fact that no suite is mechanically bonded, allow all rooms to operate simultaneously with minimal sound transfer.
Design, Build & Audio by NILES.
Start your studio journey at niles.co
 NILES
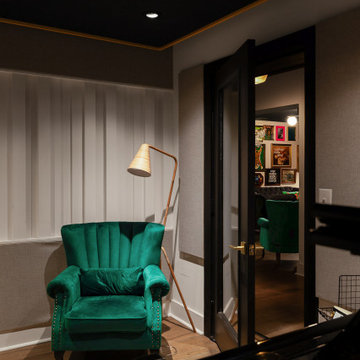
NILESTake a peek at our 2022 project for Edgehill Music Publishing, located in the heart of Nashville’s 12th South district.
This 2,500 sq. ft. commercial facility was meticulously designed to accommodate up to seven writers’ rooms and production suites—each capable of operating simultaneously without interruption, with four of the rooms built for mixing capabilities. With seamless audio integration throughout, the space ensures intuitive connectivity no matter where you are on the property.
The aesthetic palette, paired with a loud and quirky speakeasy vibe, creates a fun atmosphere that reflects the owners’ personalities. The result is not just a studio that feels effortless—it’s an inspiring environment where writing, mixing, and production can happen with minimal sound transmission.
Behind the walls, the architectural acoustics are second to none. The design emphasizes a true “plug-and-play” workflow: each control room, both isolation booths, and all common areas are acoustically isolated with extraordinary attention to detail. Each suite is equipped with dedicated, silent 1:1 HVAC systems. Eight independent floating-floor systems support the suites, while tailored sound-reducing wall assemblies and intentional treatments in the main suites deliver clarity and precision for mixing. Full-lite doors, combined with the fact that no suite is mechanically bonded, allow all rooms to operate simultaneously with minimal sound transfer.
Design, Build & Audio by NILES.
Start your studio journey at niles.co
 NILES
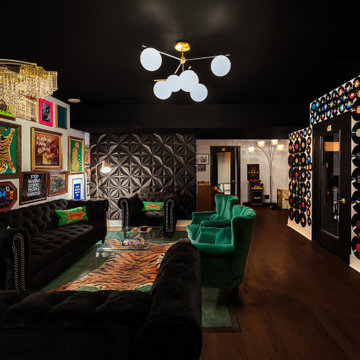
NILESTake a peek at our 2022 project for Edgehill Music Publishing, located in the heart of Nashville’s 12th South district.
This 2,500 sq. ft. commercial facility was meticulously designed to accommodate up to seven writers’ rooms and production suites—each capable of operating simultaneously without interruption, with four of the rooms built for mixing capabilities. With seamless audio integration throughout, the space ensures intuitive connectivity no matter where you are on the property.
The aesthetic palette, paired with a loud and quirky speakeasy vibe, creates a fun atmosphere that reflects the owners’ personalities. The result is not just a studio that feels effortless—it’s an inspiring environment where writing, mixing, and production can happen with minimal sound transmission.
Behind the walls, the architectural acoustics are second to none. The design emphasizes a true “plug-and-play” workflow: each control room, both isolation booths, and all common areas are acoustically isolated with extraordinary attention to detail. Each suite is equipped with dedicated, silent 1:1 HVAC systems. Eight independent floating-floor systems support the suites, while tailored sound-reducing wall assemblies and intentional treatments in the main suites deliver clarity and precision for mixing. Full-lite doors, combined with the fact that no suite is mechanically bonded, allow all rooms to operate simultaneously with minimal sound transfer.
Design, Build & Audio by NILES.
Start your studio journey at niles.co

 NILES
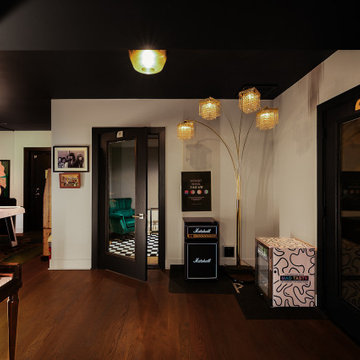
NILESTake a peek at our 2022 project for Edgehill Music Publishing, located in the heart of Nashville’s 12th South district.
This 2,500 sq. ft. commercial facility was meticulously designed to accommodate up to seven writers’ rooms and production suites—each capable of operating simultaneously without interruption, with four of the rooms built for mixing capabilities. With seamless audio integration throughout, the space ensures intuitive connectivity no matter where you are on the property.
The aesthetic palette, paired with a loud and quirky speakeasy vibe, creates a fun atmosphere that reflects the owners’ personalities. The result is not just a studio that feels effortless—it’s an inspiring environment where writing, mixing, and production can happen with minimal sound transmission.
Behind the walls, the architectural acoustics are second to none. The design emphasizes a true “plug-and-play” workflow: each control room, both isolation booths, and all common areas are acoustically isolated with extraordinary attention to detail. Each suite is equipped with dedicated, silent 1:1 HVAC systems. Eight independent floating-floor systems support the suites, while tailored sound-reducing wall assemblies and intentional treatments in the main suites deliver clarity and precision for mixing. Full-lite doors, combined with the fact that no suite is mechanically bonded, allow all rooms to operate simultaneously with minimal sound transfer.
Design, Build & Audio by NILES.
Start your studio journey at niles.co
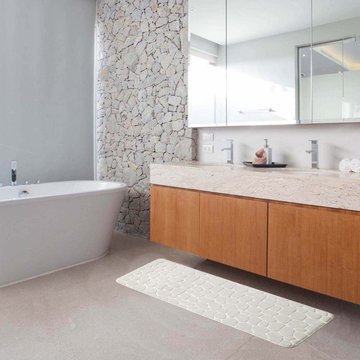 EVIDECO
This Beige Memory Foam Bath Mat Runner with cobblestone texture is a stylish and functional complement to your bathroom.
Measuring 48 inches in length by 18 inches in width, it is perfect for use in front of your bathtub, large shower, or double sink. Beautiful in a large or spacious bathroom space, this cushioned mat makes you feel like you are at the spa.
The extra-long bath mat is made of memory foam, which provides superior comfort and support.
The 3D pebble design adds texture and visual interest, while the soft beige color brings style and elegance. Undoubtedly, it is a luxurious complement to your bathroom decor.
The bath rug mat is also absorbent, preventing water from spilling onto the floor. The non-slip back ensures safe use, reducing the risk of slips and falls.
This runner rug is easy to clean and maintain, and its durable construction assures long-term use.
Overall, the Beige Memory Foam Bathroom Runner Mat is a modern accessory that gives a comfortable and inviting atmosphere to your bathroom. Imported from France, Made in China
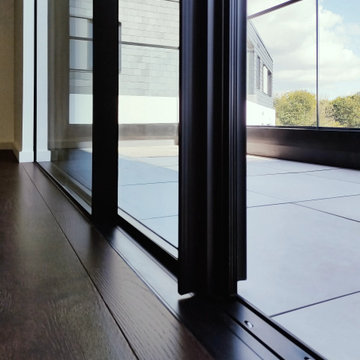 Squared Architects
The Rosebury Farm project by Squared Architects is a thoughtfully planned residential development located on the edge of suburban London, designed to balance contemporary living with a strong sensitivity to its rural surroundings. Set within a green belt context, the scheme consists of a collection of individually designed homes that follow a self-build or custom-build approach, allowing for variation while maintaining a cohesive architectural identity.
The design emphasizes integration with the landscape, using staggered building forms and carefully arranged massing to reduce visual impact and preserve key views across the site. Natural materials and a restrained palette help the homes blend into their environment, while features such as green walls and planted areas reinforce the connection between architecture and nature.
Internally, the houses are designed with flexible, open-plan layouts that support modern living, prioritizing natural light and spatial fluidity. Sustainability is a core principle throughout the project, with energy-efficient strategies and environmentally responsive design choices embedded from the outset.
Overall, Rosebury Farm represents a contemporary yet context-sensitive housing model, combining architectural quality, environmental awareness, and a community-oriented approach to residential development.
31