
Search results for "Reduce taxable" in Home Design Ideas

 Sunset Construction & Design
Today, almost any activity you enjoy inside your home you can bring to the outside. Depending on your budget, your outdoor room can be simple, with a stamped concrete patio, a grill and a table for dining, or more elaborate with a fully functional outdoor kitchen complete with concrete countertops for preparing and serving food, a sink and a refrigerator. You can take the concept even further by adding such amenities as a concrete pizza oven, a fireplace or fire-pit, a concrete bar-top for serving cocktails, an architectural concrete fountain, landscape lighting and concrete statuary.
Sunset Construction and Design specializes in creating residential patio retreats, outdoor kitchens with fireplaces and luxurious outdoor living rooms. Our design-build service can turn an ordinary back yard into a natural extension of your home giving you a whole new dimension for entertaining or simply unwinding at the end of the day. If you’re interested in converting a boring back yard or starting from scratch in a new home, look us up! A great patio and outdoor living area can easily be yours.
Greg, Sunset Construction & Design in Fresno, CA.



Find the right local pro for your project

 Regenesis Ecological Design
This waterwise garden planter is filled with Festuca glauca 'Elijah Blue' (Blue Idaho Fescue), Rosmarinus officinalis (Rosemary), and Salvia nemorosa (Sage). The stacked stone retaining wall + pathway is lit with a LED landscape light.

 Earthwood Custom Remodeling, Inc.
Ryan Garvin Photography, Robeson Design
Inspiration for a mid-sized industrial master medium tone wood floor and gray floor bedroom remodel in Denver with white walls
Inspiration for a mid-sized industrial master medium tone wood floor and gray floor bedroom remodel in Denver with white walls

 Archadeck of Austin
For the deck’s surface and benches, the clients selected low-maintenance capped PVC decking from TimberTech AZEK’s Vintage collection in their weathered teak color. We rebuilt the twin pergolas – including posts, beams, slats and trusses – with cedar and applied a solid-color custom stain on all of the wood surfaces. We were able to retain the original deck railings, and we didn’t need to modify the roof structure for this project.

 All Marble Tiles
Thassos White Marble 3x6 Subway Tile and 12x12 Marble Tile http://goo.gl/wrxQC7
http://AllMarbleTiles.com/

 Brandner Design
Traditional Black Fir Shou Sugi Ban siding offers a unique texture for interior and exterior applications.
Industrial black wood house exterior idea
Industrial black wood house exterior idea
 Regenesis Ecological Design
Bamboo emerges from a river cobble mulch along an interlocking permeable paver pathway lined with steel edging.
Mid-sized trendy side yard concrete paver partial sun patio photo for summer
Mid-sized trendy side yard concrete paver partial sun patio photo for summer

 Shannon Adamson Interior Design
This ski-in, ski-out condo features a strong Arts and Crafts influence. The interiors feature reclaimed oak floors, mortise-and-tenon carpentry, stone, and custom period details.

 User
UserHome built by Lexis Homes. All flooring supplied and installed by Braid Flooring & Window Fashions
Inspiration for a mid-sized modern l-shaped medium tone wood floor open concept kitchen remodel with glass tile backsplash, a double-bowl sink, flat-panel cabinets, dark wood cabinets, quartzite countertops, metallic backsplash, stainless steel appliances and an island
Inspiration for a mid-sized modern l-shaped medium tone wood floor open concept kitchen remodel with glass tile backsplash, a double-bowl sink, flat-panel cabinets, dark wood cabinets, quartzite countertops, metallic backsplash, stainless steel appliances and an island

 R&S Landscaping
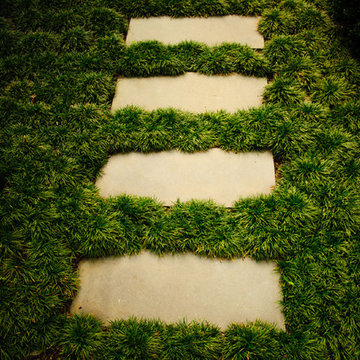
Photo of a small traditional partial sun front yard garden path in New York for spring.

 Weisshouse
Guest bathroom features bold, geometric tile work.
Photo by Maggie Matela
Alcove bathtub - mid-sized industrial green tile and cement tile ceramic tile and multicolored floor alcove bathtub idea with furniture-like cabinets, distressed cabinets, white walls, a drop-in sink, a one-piece toilet, concrete countertops and beige countertops
Alcove bathtub - mid-sized industrial green tile and cement tile ceramic tile and multicolored floor alcove bathtub idea with furniture-like cabinets, distressed cabinets, white walls, a drop-in sink, a one-piece toilet, concrete countertops and beige countertops

 Social Studio
Thin sticks and arc light.
Example of a 1960s metal railing staircase design in San Francisco with metal risers
Example of a 1960s metal railing staircase design in San Francisco with metal risers


 Belltown Design LLC
The upper level, steel grated stairs, have suspension wire railing, and are made of salvaged materials from the trade. This upper level bedroom will eventually be a children's playroom, but for the time being they are too little for this location. Industrial Loft Home, Seattle, WA. Belltown Design. Photography by Paula McHugh

 OVKO Art & Design
In this luxury modern loft with grey walls is a stunning large abstract art piece. This oversized artwork has a fluid contemporary style that brings elegance to the interior. Black and white styles match beautifully in this unique space.
Art is a premium metallic print, face mounted under a sleek and modern 1/8” acrylic glass. Art arrives ready to hang and floats ¾” off the wall

 Rising Sun Forge
Hand rail and baluster detail of an elegant hand forged railing for rustic half log stairway
Inspiration for a large rustic wooden u-shaped metal railing staircase remodel in Boston with wooden risers
Inspiration for a large rustic wooden u-shaped metal railing staircase remodel in Boston with wooden risers

 The Good Home - Interiors & Design
300yr. old reclaimed wood and iron x-base desk. Designed by The Good Home and Tim Hill Fine Woodworking. Built by Tim Hill Fine Woodworking.
Photo by Maine Photo Co. - Liz Donnelly

 Urbanhaus Designs
This bathroom was inspired by nature and designed to feel larger than its 5'ish x 8'ish footprint. We accomplished this by accenting the back wall and tiling the shower surround to the ceiling to draw the eye back and up. Sticking with a neutral, bright color scheme and using a tall vanity mirror helps bounce the light to create the illusion of space.
7