
Search results for "Reduce treatment" in Home Design Ideas


 Melissa Pearson for JCPenney Window Treatments
Family room - mid-sized tropical open concept travertine floor and beige floor family room idea with beige walls, no fireplace and a tv stand

 Albertsson Hansen Architecture and Interior Design
A cabin in Western Wisconsin is transformed from within to become a serene and modern retreat. In a past life, this cabin was a fishing cottage which was part of a resort built in the 1920’s on a small lake not far from the Twin Cities. The cabin has had multiple additions over the years so improving flow to the outdoor space, creating a family friendly kitchen, and relocating a bigger master bedroom on the lake side were priorities. The solution was to bring the kitchen from the back of the cabin up to the front, reduce the size of an overly large bedroom in the back in order to create a more generous front entry way/mudroom adjacent to the kitchen, and add a fireplace in the center of the main floor.
Photographer: Wing Ta
Interior Design: Jennaea Gearhart Design
Find the right local pro for your project

 Jim or Teresa Huffman
On Site Photography - Brian Hall
Example of a large transitional porcelain tile and gray floor living room design with gray walls, a stone fireplace, a wall-mounted tv and a ribbon fireplace
Example of a large transitional porcelain tile and gray floor living room design with gray walls, a stone fireplace, a wall-mounted tv and a ribbon fireplace

 Rocky Mountain Shutters & Shades
Open floors typically feature large windows and a great deal of natural lighting. To bring privacy, energy efficiency, reduced glare and UV protection to a space, the right window treatments are essential.

 Solar Shield
Builder: Highmark Builders Inc;
Photographers: Spacecrafting Photography;
Window Film Installations by Solar Shield, Inc.
Example of a large transitional dark wood floor kitchen/dining room combo design in Minneapolis with beige walls, a corner fireplace and a stone fireplace
Example of a large transitional dark wood floor kitchen/dining room combo design in Minneapolis with beige walls, a corner fireplace and a stone fireplace
 Solar Shield
360 VIP Photography
Inspiration for a large timeless formal medium tone wood floor living room remodel in Minneapolis with white walls and no fireplace
Inspiration for a large timeless formal medium tone wood floor living room remodel in Minneapolis with white walls and no fireplace

Sponsored
Columbus, OH

Wannemacher Interiors
Customized Award-Winning Interior Design Solutions in Franklin Cnty OH

 SOLARWORKS Glass Tinting
Modern Mid-Century home with floor to ceiling windows Maintains the view with natural light with reduced glare Photo Courtesy of Eastman
Mid-sized mid-century modern concrete floor sunroom photo in Atlanta with no fireplace and a standard ceiling
Mid-sized mid-century modern concrete floor sunroom photo in Atlanta with no fireplace and a standard ceiling

 Christyn Gorga, a Smith & Noble In Home Designer
The homeowners needed window treatments that would reduce the bright sun coming in the room while they play the piano, but didn’t want to lose their view to the outside. They also wanted to protect the piano from damaging UV rays. Solar shades were the perfect solution to reduce glare while maintaining their view. They also helped to balance the room with their large, contemporary artwork.
 Rocky Mountain Shutters & Shades
Open floors typically feature large windows and a great deal of natural lighting. To bring privacy, energy efficiency, reduced glare and UV protection to a space, the right window treatments are essential.
 Christyn Gorga, a Smith & Noble In Home Designer
The homeowners needed window treatments that would reduce the bright sun coming in the room while they play the piano, but didn’t want to lose their view to the outside. They also wanted to protect the piano from damaging UV rays. Solar shades were the perfect solution to reduce glare while maintaining their view. They also helped to balance the room with their large, contemporary artwork.


 Rocky Mountain Shutters & Shades
Open floors typically feature large windows and a great deal of natural lighting. To bring privacy, energy efficiency, reduced glare and UV protection to a space, the right window treatments are essential.

Sponsored
Sunbury, OH

J.Holderby - Renovations
Franklin County's Leading General Contractors - 2X Best of Houzz!
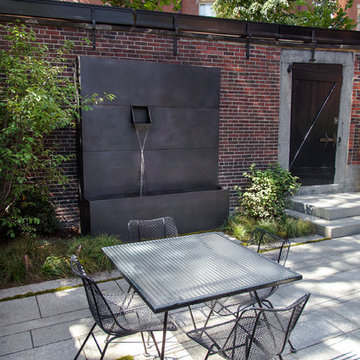
 Matthew Cunningham Landscape Design LLC
Matthew J. Cunningham
Example of a trendy home design design in Boston
Example of a trendy home design design in Boston
 Rocky Mountain Shutters & Shades
Open floors typically feature large windows and a great deal of natural lighting. To bring privacy, energy efficiency, reduced glare and UV protection to a space, the right window treatments are essential.
 Rocky Mountain Shutters & Shades
Open floors typically feature large windows and a great deal of natural lighting. To bring privacy, energy efficiency, reduced glare and UV protection to a space, the right window treatments are essential.

 Kimberly Mercurio Landscape Architecture
This modern version of a traditional Cape Cod barn doubles as a pool house with changing rooms and a bath. The pool filtration and mechanical devices are hidden from view behind the barn. The location of the pool equipment reduces noise and maintains a peaceful environment. The indoor/outdoor dining area is open to the bluestone patio. Thyme, is evergreen, is planted between the bluestone pavers. The sliding doors have copper screens and open to provide a view of the backyard of the property.

Sponsored
Columbus, OH
Wannemacher Interiors
Customized Award-Winning Interior Design Solutions in Franklin Cnty OH


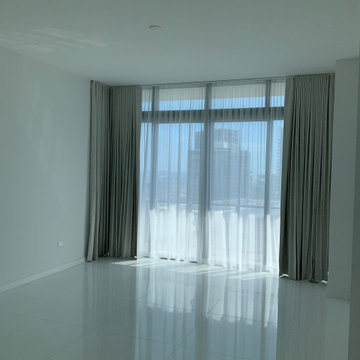
 Ultimate Shades & Blinds
master bedroom with custom curve track for sheer and blackout with special returns to reduce the light coming in
Example of a minimalist home design design in Miami
Example of a minimalist home design design in Miami
9