
Search results for "Reduce tv" in Home Design Ideas

 Fluidesign Studio
Building Design, Plans, and Interior Finishes by: Fluidesign Studio I Builder: Anchor Builders I Photographer: sethbennphoto.com
Eat-in kitchen - large traditional l-shaped light wood floor eat-in kitchen idea in Minneapolis with a farmhouse sink, flat-panel cabinets, dark wood cabinets, granite countertops, beige backsplash, subway tile backsplash, stainless steel appliances and an island
Eat-in kitchen - large traditional l-shaped light wood floor eat-in kitchen idea in Minneapolis with a farmhouse sink, flat-panel cabinets, dark wood cabinets, granite countertops, beige backsplash, subway tile backsplash, stainless steel appliances and an island

 Menendez Architects PC
See "Before" photo of fireplace on next page. The intent of the new fireplace and design was to reduce the mass of the of the fireplace and to scale it to the space. The size of the fireplace box opening was made to appear larger without changing its physical size with the use of a steel metal surround. The angled river rock walls were clad with drywall to have them blend with the adjoining walls. The wood paneling above the mantle keeps the proportion narrow and slender.
Emily Minton Redfield Photography

 Anchor's Interiors
This room presented a challenge as it was the main room the homeowners used to watch TV, read, work on their laptops, and where the dogs like to sleep. When working with occupied homes we do our best to make the home livable and professionally staged. In this room we reduced a lot of the contents of the room and created ways to hide remotes and other electronics. The room now feels warm and cozy.
Chris Humphrey's edited by Spotlight Home Tours
Find the right local pro for your project

 Lori Ramsay Design
Although the kitchen in this home is relatively small the large built in china cabinet both anchors the dining space and provides tons of storage, a bar, cookbook storage, china and linen storage as well as a small TV.
The textured glass doors reduce the mass of the cabinet and allow glimpses of what is behind them.

 Spacecrafting / Architectural Photography
Builder: John Kraemer & Sons, Inc. - Architect: Charlie & Co. Design, Ltd. - Interior Design: Martha O’Hara Interiors - Photo: Spacecrafting Photography

 Dal-Rich Design & Construction
daniel bowman ashe © / dal-rich construction, inc.
Inspiration for a mid-sized contemporary backyard concrete patio remodel in Dallas with a gazebo
Inspiration for a mid-sized contemporary backyard concrete patio remodel in Dallas with a gazebo
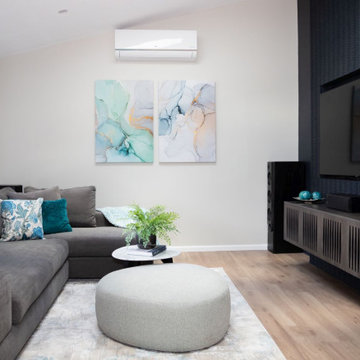
 Inspired Spaces
One of the primary requisites for the new design is that it needed to be soundproof. Therefore, innovative acoustic materials were chosen for the home office, kitchen, dining and living areas. In the living room, the black wall behind the TV has acoustic panelling, which is ideal for reducing the noise level in the space.

Sponsored
Columbus, OH

Hope Restoration & General Contracting
Columbus Design-Build, Kitchen & Bath Remodeling, Historic Renovations

 Catherine French Design, LLC.
Custom outdoor Screen Porch with Scandinavian accents and teak furniture
Mid-sized mountain style tile screened-in back porch idea in Raleigh with a roof extension
Mid-sized mountain style tile screened-in back porch idea in Raleigh with a roof extension

 User
A closeup view of the audio center channel compartment. The Thiel center channel speaker rests on Vibrapod absorbers to minimize interaction with the cabinet and there is extensive acoustic foam dampening to reduce boominess and improve clarity.
The black area on the fold down door is acoustically transparent cloth.
To the left is more A/V gear.

 DHD Architecture and Interior Design
Union Square Loft II
DHD Interiors worked with this couple to furnish their new recently renovated Flatiron loft. Navigating the dark wood paneling and flooring, DHD selected furniture and finishes that felt rich in color and texture while still cool and casual. Layers of grass cloth wallpapers were added to the main bedrooms to reduce the contrast of the dark wood and walls, adding brightness to the loft’s overall feel. Greys and mink-toned browns served as the foundation for a base palette, with deep burgundies and blues working as accents. This loft feels like a true downtown loft with its original brick and an industrial dining table, but stays balanced with softly upholstered furniture. Each piece, from the Dunbar chaise lounge to the organically shaped coffee table, displays a sculptural quality that contributes to a visually dynamic space.
2 Bedrooms / 2,000 Square Feet
Architecture and Photography:
Danny Forster Design Studio

 TATCOR DESIGN BUILD
For an excellent entertaining area along with a great view to the large projection screen, a half wall bar height top was installed with bar stool seating for four and custom lighting. The AV projectors were a great solution for providing an awesome entertainment area at reduced costs. HDMI cables and cat 6 wires were installed and run from the projector to a closet where the Yamaha AV receiver as placed giving the room a clean simple look along with the projection screen and speakers mounted on the walls.


 Corey Kaminski
Living room - industrial medium tone wood floor living room idea in Montreal with black walls and a tv stand

Sponsored
Columbus, OH

Wannemacher Interiors
Customized Award-Winning Interior Design Solutions in Franklin Cnty OH
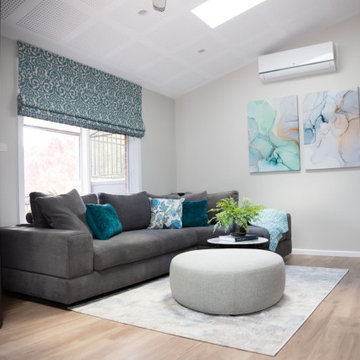 Inspired Spaces
One of the primary requisites for the new design is that it needed to be soundproof. Therefore, innovative acoustic materials were chosen for the home office, kitchen, dining and living areas. In the living room, the black wall behind the TV has acoustic panelling, which is ideal for reducing the noise level in the space.
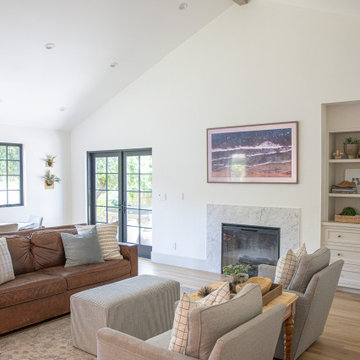
 Rachel Mathai Interior Design
Open concept living room with a vaulted ceiling exposed beam and white oak hardwood creating a spacious and inviting atmosphere. Built-in cabinetry adjacent to realistic electric fireplace that offers the warmth and ambiance of a traditional fireplace, while being easier to install, saving space and reducing costs. A Samsung Frame TV seamlessly doubles as artwork when not in use, enhancing the room's aesthetic. Outswinging French doors open to a charming, sunlit patio, blending indoor and outdoor living for a serene and airy feel.

 Epic Development
The family room of this new Modern style home features oak hardwood floors, modern gas fireplace with wood mantle, built-in bookshelves, recessed lighting and a wall of patio doors to the rear deck. Designed by Eric Rawlings; Built by Epic Development; Interior Design by Mike Horton; Photo by Brian Gassel

 Air Sun Screen & Awning Inc.
Markilux M6000 Full-Cassette Motorized Retractable Awning, San Jose, CA
Inspiration for a large modern backyard patio remodel in San Francisco with an awning
Inspiration for a large modern backyard patio remodel in San Francisco with an awning

Sponsored
Delaware, OH

Buckeye Basements, Inc.
Central Ohio's Basement Finishing ExpertsBest Of Houzz '13-'21

 CEDIA
DSI Luxury Technology
Van Nuys, CA
Example of a transitional enclosed home theater design in Indianapolis with white walls and a projector screen
Example of a transitional enclosed home theater design in Indianapolis with white walls and a projector screen


 Ashton Woods
An open floor plan adds depth to this living space.
Example of a trendy living room design in Atlanta
Example of a trendy living room design in Atlanta
13