
Search results for "Reduce unnecessary" in Home Design Ideas





Find the right local pro for your project

 Springer Architects
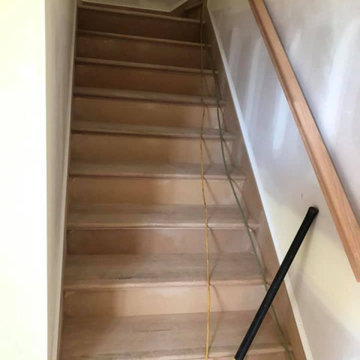
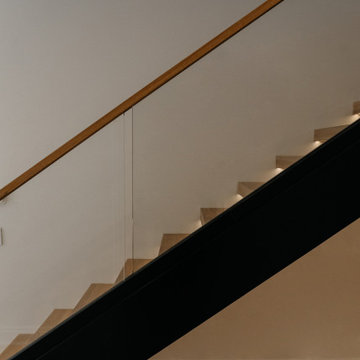
The Northampton Street conversion vertically combines two condominiums located within a historic building to create one large, spacious living environment. Springer Architects designed a custom wood and steel staircase which connects the two units and creates a visual anchor for the space. A custom glass floor on the second level promotes the feeling of connection between the upper and lower spaces while filling the main living space with abundant light.










 Lightfoot Mechanical
Gordon L
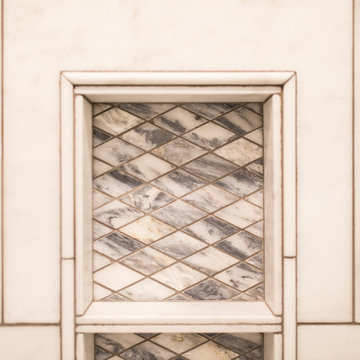
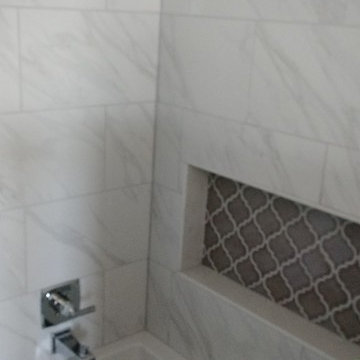
Example of a classic beige tile and ceramic tile alcove shower design in Dallas
Example of a classic beige tile and ceramic tile alcove shower design in Dallas



 Helét van Blerk
Design ideas for a mid-sized eclectic full sun front yard concrete paver formal garden.

 All Surface Restoration
Does Your Stone Patio Look Like This?
It's Time For Pressure Washing & Sealing.

 KRISH DECO LTD
Example of a mid-sized transitional built-in desk dark wood floor and brown floor home office library design in Toronto with beige walls and no fireplace


 NOMI - Luxury Bathroom Remodel
Large minimalist master gray tile and glass tile ceramic tile corner shower photo in Dallas with flat-panel cabinets, medium tone wood cabinets, gray walls, a drop-in sink, quartzite countertops and a hinged shower door

 Accent Kitchen & Bath
Home design - small transitional multicolored tile home design idea with beige walls
73