
Search results for "Reduce utility" in Home Design Ideas
 Refugia Design/Build
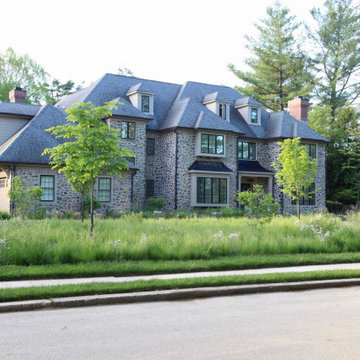
Losing large specimen trees is never desirable. But when the unimaginable happens, we are presented with an opportunity to rethink and refresh, even in traditional residential settings.
We replaced the lawn area beneath the remaining London plane with a fine fescue seed mix. Our design strategy was to hold space and create immediate impact while reducing maintenance needs as the landscape matured. Into this base, we planted evergreen basal foliage, long bloomers and early spring/late fall color to create an immersive all-season groundcover that will slowly intermingle. Annually, this low mow is cut no lower than 4” (thereby safeguarding habitat) while the tidily trimmed perimeter utilizes remnant turf grass as visible cues to care.
Dissecting the rectilinear green space, permeable hardscaping offers a gently curved path towards the front entryway; an invitation to pause and observe the landscape’s diverse textures and activity up close. Within which, a legacy planting of new specimen trees.
Traditional shrub heavy foundation plantings are often static and rigid; this perennial rich redesign is structured yet airy to retain design cohesion with the naturalistic stylized meadow and offer vibrant textural all-season interest.
This project blends different landscape styles to create a biodiverse habitat that is ecologically beneficial, beautiful and resilient. In high summer, a doe finds refuge for her fawn while the family’s children delight in the buzzing activity of smaller inhabitants, native bees and assorted pollinators, that now call this habitat home.
 Construction by Meyer
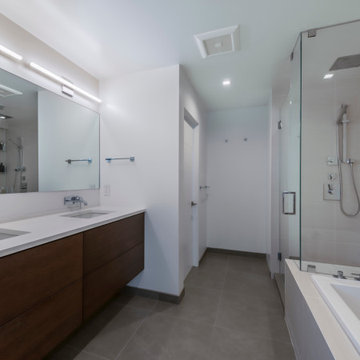
The principles of minimalism carried over into the master bathroom, where large tiles were utilized in the shower to reduce grout presence and enhance ease of cleaning. Wall-mounted faucets continued the clean and uncluttered aesthetic, minimizing items on the counters. The master bathroom design prioritized simplicity and functionality, creating a space that exuded a sense of calm and order.

 Outwater Industries Inc
Encompassing a range of baluster rails, newel posts and complementary decorative accessories, Outwater's new, maintenance free Cast Stone Balustrade System is manufactured utilizing a unique process that combines a mixture of resins with crushed limestone and impregnated fade resistant textured colors to create balustrades that look and feel just like authentic limestone balusters at less than half of their cost and weight.
Intended for indoor or outdoor applications, which can be assembled by laypeople using traditional carpentry tools without the need for masonry, Outwater's Cast Stone Balustrade System meets the 4-inch sphere code when properly set up, and can be placed on sized dimensional lumber without the need for steel supports.
Moreover, unlike lesser quality balustrade systems, which use regular screws to attach their components, also taking into account that the screws' imminent corrosion renders them as an unsafe means by which to attach baluster rails, Outwater's Cast Stone Balustrade System employs a unique incorporated pipe system, connector pins and spacers to increase the Balustrade System's stability while allowing for a more secure and professional installation with barely perceptible seams.
Offered in 34-in. and 48-in. overall heights with a nominal 7-in rail width, baluster rails are sold by the foot up to 16-ft. long to accommodate most any installation.
100% mold resistant, non-porous and unaffected by the harshest elements, Outwater's Cast Stone Balustrade System does not require priming, painting or even occasional touch ups, further enhancing its appeal.
Product Features:
• Create balustrades that look and feel just like authentic stone balusters at less than half of their cost and weight
• Intended for indoor or outdoor use
• Can be installed by laypeople using traditional carpentry tools without the need for masonry
• Meets the 4-inch sphere code when properly set up, and can be placed on sized dimensional lumber without the need for steel supports
• Employs a unique incorporated pipe system, connector pins and spacers to increase stability while allowing for a more secure and professional installation
• Offered in 34-in. and 48-in. overall heights with a nominal 7-in rail width, baluster rails are sold by the foot up to 16-ft. long
• 100% mold resistant, non-porous and unaffected by the harshest elements. Does not require priming, painting or even occasional touch ups
Contact:
Architectural Products by Outwater
Sales & Product Information (USA & Canada):
1-800-631-8375 / 1-201-498-8750
Fax (USA & Canada): 1-800-888-3315 / 1-201-498-8751
Sales & Product Information (Outside of the USA & Canada):
1-201-498-8750
Fax (Outside of the USA & Canada): 1-201-498-8751
Email: info@outwaterplastics.com
Web: www.outwater.com
Visit us!
East Coast:
24 River Road
Bogota, NJ 07603
1-201-498-8750
West Coast:
4720 West Van Buren
Phoenix, AZ 85043
1-602-447-0936
About Architectural Products by Outwater:
It really is easy to shop with us!
Relied upon by more than 1,000,000 builders, renovators, architects designers, woodworkers, cabinet and furniture manufacturers, OEM's and retail consumers since 1972, Architectural Products by Outwater is an international manufacturer and distributor of more than 65,000 innovative and traditional Decorative Building Products that you possibly never knew existed or for which you simply could not find a reliable source. This is where Outwater truly shines!
“Now you can design, buy, build and dream like the Pros…”
Outwater’s products are, to say the least, very competitively priced and include interior and exterior architectural mouldings and millwork; columns and capitals; LED lighting and lighting accessories; balustrading; faux stone panels; faux wood beams; genuine stone tiles; decorative wood carvings; wrought iron components; stamped steel and polymer ceiling panels and backsplashes; wainscoting; wall coverings; fireplace surrounds and mantels; plastic "glass" block; period and contemporary hardware; home organization systems; kitchen and bath accessories; kitchen and bath cabinetry; bath vanities; furniture & cabinet components; knobs & pulls; casters; laminates; brass tubing & fittings; surfacing materials… and so much more!
In addition, with warehouse and distribution facilities in New Jersey and Arizona totaling over 300,000 square feet, Outwater facilitates purchases with reduced lead times and shipping costs, enabling us to fulfill and ship over 98% of our orders from stock within one to two business days!
At a time when many companies appear to have rapidly transitioned away from personalized customer service, having replaced their knowledgeable and immensely valuable human sales representatives with inanimate online marketing channels, which can be helpful to you if you were to know exactly what you might need and were not to encounter difficulties in placing your order, here at Outwater, we still believe that human interaction with a live, well versed, non-commissioned sales representative will undoubtedly better serve your needs in the long run. Even though you can always shop with us at www.outwater.com, you can also always deal directly with our extremely well versed and friendly sales and customer service representatives for their unparalleled support and assistance, most of whom have worked at Outwater for more than 15 years.
Whether you have been one of our loyal customers over the years or this is your first time in doing business with us, we would like to thank you for your expressed interest in our company and the products that we carry.
Please feel free to contact us with any questions at 1-800-631-8375 or visit us online at www.outwater.com
We look forward to serving you in the near future.
Find the right local pro for your project
 HELT
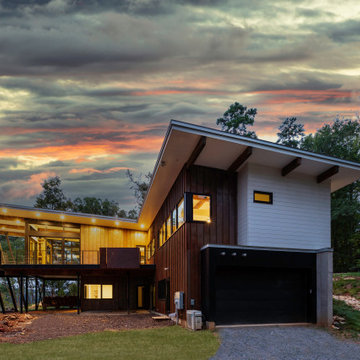
HELTThis lakefront diamond in the rough lot was waiting to be discovered by someone with a modern naturalistic vision and passion. Maintaining an eco-friendly, and sustainable build was at the top of the client priority list. Designed and situated to benefit from passive and active solar as well as through breezes from the lake, this indoor/outdoor living space truly establishes a symbiotic relationship with its natural surroundings. The pie-shaped lot provided significant challenges with a street width of 50ft, a steep shoreline buffer of 50ft, as well as a powerline easement reducing the buildable area. The client desired a smaller home of approximately 2500sf that juxtaposed modern lines with the free form of the natural setting. The 250ft of lakefront afforded 180-degree views which guided the design to maximize this vantage point while supporting the adjacent environment through preservation of heritage trees. Prior to construction the shoreline buffer had been rewilded with wildflowers, perennials, utilization of clover and meadow grasses to support healthy animal and insect re-population. The inclusion of solar panels as well as hydroponic heated floors and wood stove supported the owner’s desire to be self-sufficient. Core ten steel was selected as the predominant material to allow it to “rust” as it weathers thus blending into the natural environment.
 Native Edge Landscape
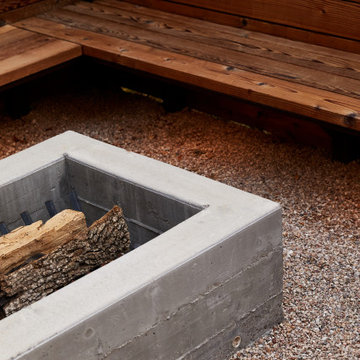
These modest homeowners were looking for drainage solutions, low maintenance plantings, and an entertainment space they could enjoy outside. Mowing the grass had been a pain in the past, so with this design we decided to remove it entirely. Instead, more native grasses were utilized to take in water and reduce erosion. A new fence modernized and updated the space and allowed the interior of the backyard to be leveled providing more opportunities for design elements like a floating bench and custom built fire pit.
 User
UserThe new kitchen . . .
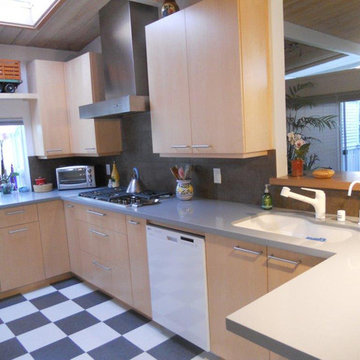
Sometimes, in remodel designs, it is best to keep things simple. Do small things to affect utility, flow and aesthetics. For this mid-century modern, for all their noted openness, the kitchen was closed off from the public, living areas. Hard to entertain to a wall. This we fixed. The other big flaw was the flow. While there was no way to economically change the path of travel through the kitchen. Nudging here and there could at least reduce the disruption at the core kitchen work areas. See the before and after plans and the photos:
Photo Credits - Beatrice McGinnis
 LB Classic Closets
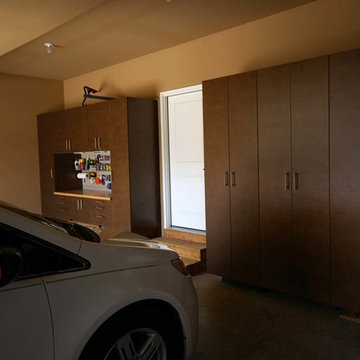
This is garage we were able to help utilize the height of their garage and give them back the floor space that they had lost. There is always a lot of room along the walls and up the walls that aren't used correctly to reduce clutter.

Sponsored
Sunbury, OH

J.Holderby - Renovations
Franklin County's Leading General Contractors - 2X Best of Houzz!
 Native Edge Landscape
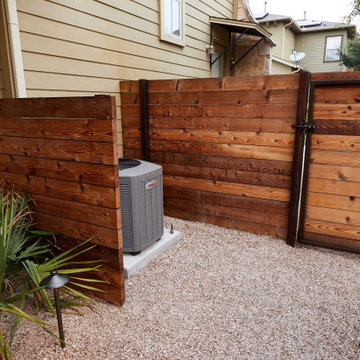
These modest homeowners were looking for drainage solutions, low maintenance plantings, and an entertainment space they could enjoy outside. Mowing the grass had been a pain in the past, so with this design we decided to remove it entirely. Instead, more native grasses were utilized to take in water and reduce erosion. A new fence modernized and updated the space and allowed the interior of the backyard to be leveled providing more opportunities for design elements like a floating bench and custom built fire pit.
 Refugia Design/Build
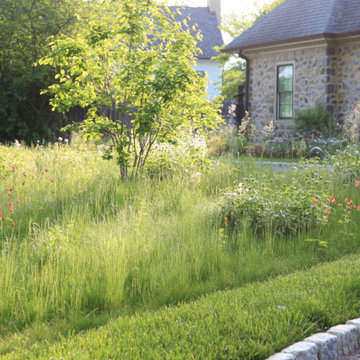
Losing large specimen trees is never desirable. But when the unimaginable happens, we are presented with an opportunity to rethink and refresh, even in traditional residential settings.
We replaced the lawn area beneath the remaining London plane with a fine fescue seed mix. Our design strategy was to hold space and create immediate impact while reducing maintenance needs as the landscape matured. Into this base, we planted evergreen basal foliage, long bloomers and early spring/late fall color to create an immersive all-season groundcover that will slowly intermingle. Annually, this low mow is cut no lower than 4” (thereby safeguarding habitat) while the tidily trimmed perimeter utilizes remnant turf grass as visible cues to care.
Dissecting the rectilinear green space, permeable hardscaping offers a gently curved path towards the front entryway; an invitation to pause and observe the landscape’s diverse textures and activity up close. Within which, a legacy planting of new specimen trees.
Traditional shrub heavy foundation plantings are often static and rigid; this perennial rich redesign is structured yet airy to retain design cohesion with the naturalistic stylized meadow and offer vibrant textural all-season interest.
This project blends different landscape styles to create a biodiverse habitat that is ecologically beneficial, beautiful and resilient. In high summer, a doe finds refuge for her fawn while the family’s children delight in the buzzing activity of smaller inhabitants, native bees and assorted pollinators, that now call this habitat home.
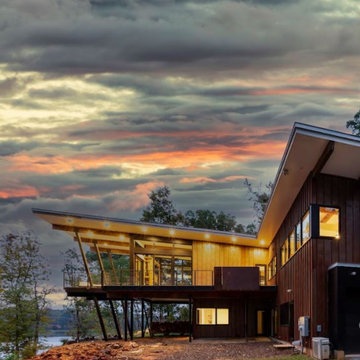 HELT
HELTThis lakefront diamond in the rough lot was waiting to be discovered by someone with a modern naturalistic vision and passion. Maintaining an eco-friendly, and sustainable build was at the top of the client priority list. Designed and situated to benefit from passive and active solar as well as through breezes from the lake, this indoor/outdoor living space truly establishes a symbiotic relationship with its natural surroundings. The pie-shaped lot provided significant challenges with a street width of 50ft, a steep shoreline buffer of 50ft, as well as a powerline easement reducing the buildable area. The client desired a smaller home of approximately 2500sf that juxtaposed modern lines with the free form of the natural setting. The 250ft of lakefront afforded 180-degree views which guided the design to maximize this vantage point while supporting the adjacent environment through preservation of heritage trees. Prior to construction the shoreline buffer had been rewilded with wildflowers, perennials, utilization of clover and meadow grasses to support healthy animal and insect re-population. The inclusion of solar panels as well as hydroponic heated floors and wood stove supported the owner’s desire to be self-sufficient. Core ten steel was selected as the predominant material to allow it to “rust” as it weathers thus blending into the natural environment.
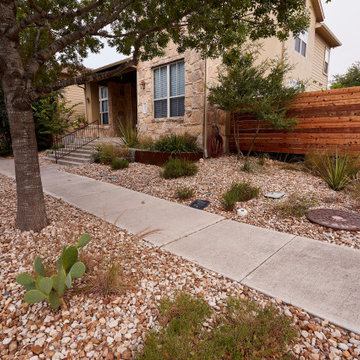 Native Edge Landscape
These modest homeowners were looking for drainage solutions, low maintenance plantings, and an entertainment space they could enjoy outside. Mowing the grass had been a pain in the past, so with this design we decided to remove it entirely. Instead, more native grasses were utilized to take in water and reduce erosion. A new fence modernized and updated the space and allowed the interior of the backyard to be leveled providing more opportunities for design elements like a floating bench and custom built fire pit.
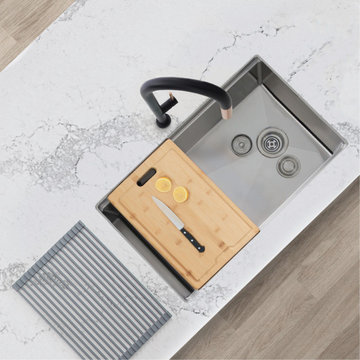
 Azuni Products
Create a sophisticated kitchen look with our AZUNI Sinks. Featuring this 30" x 19" x 10” Undermount Kitchen Sink. This workstation kitchen sink combines the best of both world: a bold stainless-steel single bowl sink with a functional workstation: built-in accessories that slide on the integrated tracks in the sink. This stainless-steel kitchen sink includes one luxury basket strainer, one drying rack, one bamboo cutting board and one bottom grid made of 100% stainless steel which will really help to protect your sink from dents or scratches. Handcrafted using premium 304 stainless steel with 16 gauge and 18/10 chrome/nickel content and featuring a refined brushed finished.
This undermount kitchen sink has the drain towards the side for the best utilization of the space under the sink cabinet and centered allowing you install the sink with the drain to the left or to the right. Also, the stainless-steel kitchen sink basin has drain grooves for optimal drainage. This handmade stainless-steel sink combines functionality, quality, and affordability. The tight 10mm radius corners are perfectly blended through an automated machine buffing system, and careful hand polished, for a luxurious finish. This undermount kitchen sink is equipped with top-level soundproofing, including thick rubber dampening pads. Each sink is additionally treated with protective coating, which reduces condensation and further dampens sound. The corrosion-resistant surface is further protected from rust and oxidation by a meticulous finishing process. Commercial-grade satin finish and gently rounded corners make maintenance as simple as wiping the surface with a damp cloth. For easy installation, all mounting hardware is provided. Our sinks are Canadian designed and meet the highest plumbing standards of North America. AZUNI sinks are trusted by architects and builders for upscale projects and modern makeovers.
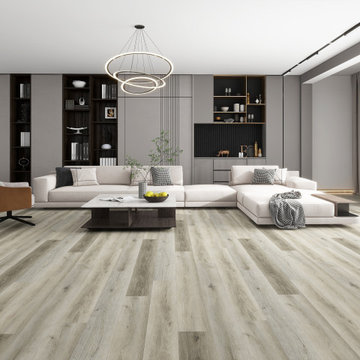
 Pelican Int'l
Lenox is a delightful balance of playful energy and elegance. Darker planks scatter throughout the design, an exquisite patchwork of wood tones that create a sleek look overall.
Part of the Metropolitan Collection XL, this series brings a modern approach with ultra large 9” x 60” planks. Beveled edges reduce visible seams between planks, adding beauty to the room. A rigid core protects from spills and heavy foot traffic. Uniclic technology makes installation simple while securely locking into place, limiting unwanted noise and movement. 20mil planks utilize UltraShield, a protective layer that holds up against scratches, stains and water absorption. 22mil planks feature DiamondDust, which provides a more robust solution for high-traffic areas. These wear layers are unique to the Solstone brand, providing enhanced durability for years to come.
Sponsored
Sunbury, OH
J.Holderby - Renovations
Franklin County's Leading General Contractors - 2X Best of Houzz!
 Renovisions
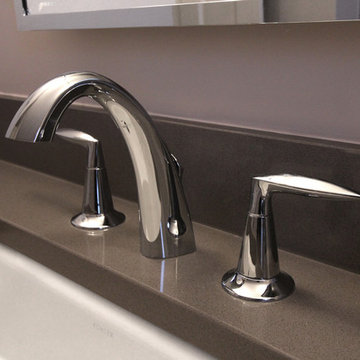
One of the hottest trends in bath design is open, clean-line spaces. This serene look is accomplished by reducing distractions caused by too many ornate details. This client approached Renovisions to remodel her outdated master bath and create a clean and uncluttered space with a contemporary flair. The bathtub and tile floor remains in the new design adding a small challenge to coordinate the right color selection for shower and tub surround tile. The existing bath’s fiberglass shower was cramped, under utilized and under styled, so Renovisions first enlarged the depth of the shower with a complete water proof system, hand-held shower and soap dish, corner shelf and safety grab bar.
A teak veneer vanity was designed to compliment the client’s master bedroom teak furniture. A beautiful combination of sleek grey quartz countertop, rectangular under-mount sink, modern plumbing fixtures, stylish hardware and a simple yet elegant tilt mirror completed the contemporary look.
This renewed master bath combines functionality and aesthetics in perfect harmony.
 Landforms
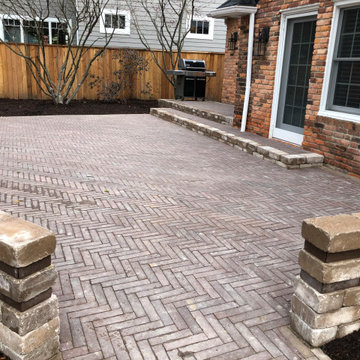
Space is at a premium in Birmingham, Michigan, and turf to run and play is a luxury. Our clients wanted to transform their small cut-up, outdated patio into an entertaining area with more space for dining, easy access to both doors, and a convenient grilling area while sacrificing as little turf as possible. We took the small separate hardscape spaces, brought them all together, and then designed a large step that would span both doors, creating a cohesive flow. We topped it off with a bump-out for a separate grilling area. We utilized Techno-Block Westmount in Merlot for a high-end material to this Birmingham home. This backyard is now classic and clean, providing more usable space. Best of all, we only reduced the total turf area by less than 5 square feet.
 SunPower
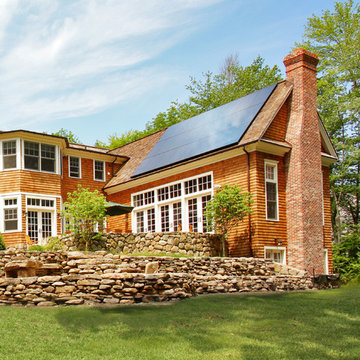
SunPower® home solar panels can help lower your energy costs and reduce your carbon footprint.
Example of a mid-sized trendy exterior home design in New York
Example of a mid-sized trendy exterior home design in New York
 Effectively Organized
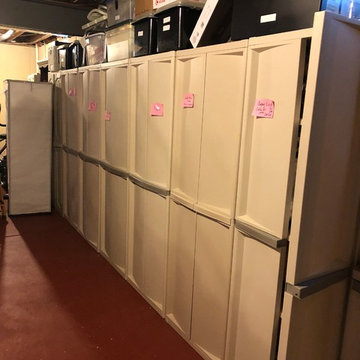
Installation of movable utility cabinets and placement of supplementary household items for improved access and reduced clutter.
Elegant basement photo in DC Metro
Elegant basement photo in DC Metro
 Beckstrom Architecture + Interiors
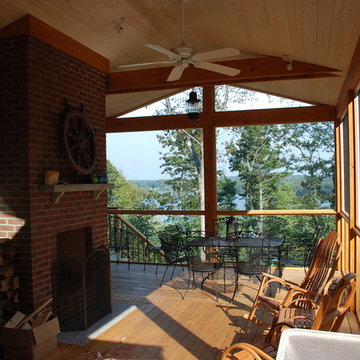
The house overlooks historic Damariscotta River with views to historic Damariscotta village. This house represents a move to the historic family roots of sea captains and prominent Maine residents. With the clients as co-creators was created a low impact, 'small from outside but big and diverse on the inside which allows extended family sharing. The project was bid and built to a high level on time & budget with the construction team. The house features super-insulated exterior wall/roof system and GeoThermal system heating/cooling system . Monthly utility costs are reduced significantly with the GeoThermal system which cost the same as typical fossil fuel system. The Mechanical Subcontractor, www.gagnongeothermal.com. Three floors of living in 8000sf/745m - 6 bdrm
 Living Stone Design + Build
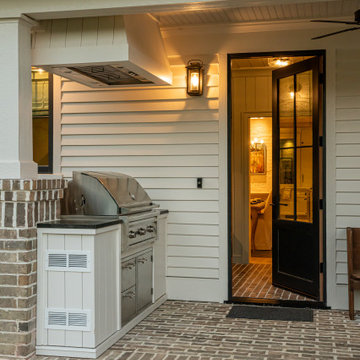
Renovating a home offers a multitude of benefits. Not only does it add value to your property, but it also provides an opportunity to enhance the energy efficiency of your home, ultimately reducing maintenance and utility costs in the long run.
We understand the importance of preserving and repurposing spaces. That’s why we approach every renovation project with meticulous attention to detail, craftsmanship, and a keen eye for design. Our goal is to create a seamless blend of the old and the new, ensuring that the final result reflects your unique vision and style.
 Scott Simpson Design + Build
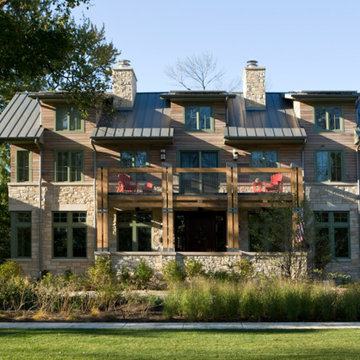
The original homeowner’s plan was to do an extensive renovation to the existing structure. Scott Simpson and Tom Kenny, owners of Scott Simpson Builders, collaborated with the homeowners and the architect, John Holbert, and decided to do new construction to utilize as many green technologies and building practices as possible. As the project progressed, more and more elements were employed to make this home a unique, environmentally sensitive structure.
GREENER BUILDING
Green technologies used in construction include:
--8,000 kw of photovoltaic cells.
--Installation of a net meter system by which excess energy can be sold back to the electric company.
--Solar panels to heat home’s floors through a radiant system and to heat the home’s water.
--Low VOC water-based urethane used to seal concrete basement floor and low VOC finishes throughout.
--Roof was made from Galvalume-an aluminum that reflects solar energy off the roof and reduces the need for air conditioning.
--The installation of an 8,000 gallon tank under the driveway to harvest rain water and re use it to water drought resistant trees and grasses. This is the FIRST rain water harvest system to be installed in the Village of Wilmette.
--Green roof located over garage.
--Benches used are Gabians, traditionally used for erosion control. The bricks used in the benches were recycled from the original brick home on the site.
--A rain garden was installed in the backyard as part of the storm water management system.
Innovative and creative solutions include:
--Creating mantles from trees that had to be removed from the property prior to construction.
--Stone for the fireplaces was made from Chilton Stone from Sussex, Wisconsin.
--1,500 s.f. of Villeroy & Boch tile through out house sourced and reused from a local convent that was converted into condominiums.
--Exterior siding from recycled pickle barrels.
--Recycled barn wood used throughout for closet doors and cabinetry.
--Grade school gymnasium floor recycled and used for children’s basement playroom.
--Decorative beams, hardwood flooring originated from timbers from the Thomas Edison factory in New London, Wisconsin.
--Shelving in the living room was built by Amish cabinetmakers, Lambright Woodworking, using reclaimed walnut.
33