
Search results for "Reduce wiki" in Home Design Ideas
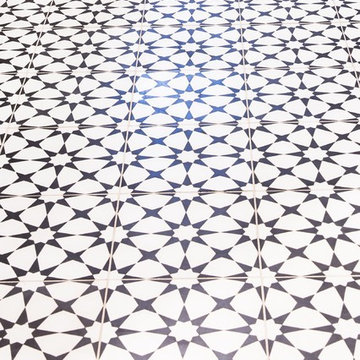
 Donna Rose Design
Inspiration for a modern mosaic tile floor and multicolored floor home design remodel with shaker cabinets, white cabinets, white walls, an integrated sink, concrete countertops and gray countertops

 Feedback Sports
Stripped down to the bones, here is our Velo Cache.
Home design - mid-sized industrial attached two-car home design idea in Denver
Home design - mid-sized industrial attached two-car home design idea in Denver

 Russell Architects
We at Russell Architects have had the privilege of designing a variety of stained glass windows for our residential clients. These are a few examples.
Photos by Dan Rockafellow of Rockafellow Photography
Find the right local pro for your project

 Jamie Banfield Interior Designs
 http://www.joshlaskophotography.com
Home design - mid-sized industrial built-in desk dark wood floor home design idea in Vancouver with white walls
Home design - mid-sized industrial built-in desk dark wood floor home design idea in Vancouver with white walls







 FORBES MASTERS
Kimberly Murray Photography
Inspiration for a transitional freestanding desk dark wood floor and brown floor home design remodel in Atlanta with black walls and no fireplace
Inspiration for a transitional freestanding desk dark wood floor and brown floor home design remodel in Atlanta with black walls and no fireplace

 Danielé Perna Designs
Enclosed kitchen - small contemporary u-shaped cement tile floor and multicolored floor enclosed kitchen idea in New York with a drop-in sink, flat-panel cabinets, stainless steel cabinets, tile countertops, multicolored backsplash, cement tile backsplash, stainless steel appliances and no island
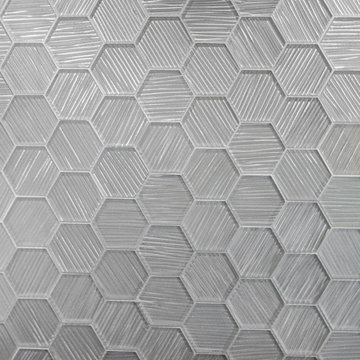
 Coyle Carpet One Floor & Home
Backsplash: Unique Building Concepts - White River Hexagon (glass)
Example of a large transitional l-shaped medium tone wood floor open concept kitchen design with flat-panel cabinets, white cabinets, quartz countertops, white backsplash, glass tile backsplash, black appliances and beige countertops
Example of a large transitional l-shaped medium tone wood floor open concept kitchen design with flat-panel cabinets, white cabinets, quartz countertops, white backsplash, glass tile backsplash, black appliances and beige countertops
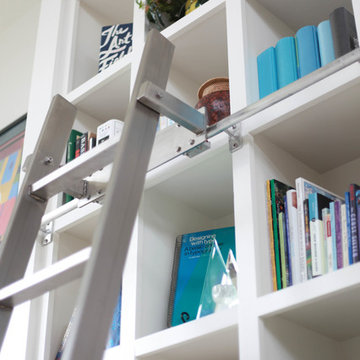

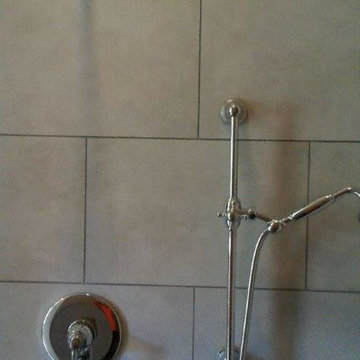
 Buena Vista Builders, Inc.
Buena Vista Builders, Inc.
Small trendy master gray tile and porcelain tile travertine floor freestanding bathtub photo with an undermount sink, furniture-like cabinets, dark wood cabinets, granite countertops, a two-piece toilet and gray walls
Small trendy master gray tile and porcelain tile travertine floor freestanding bathtub photo with an undermount sink, furniture-like cabinets, dark wood cabinets, granite countertops, a two-piece toilet and gray walls






 Interlam
Photo credits: Barkai Systems

Wall panels by Interlam
Elements: Facets
Family room - enclosed family room idea with brown walls
Family room - enclosed family room idea with brown walls

 Interiors by Mary Susan
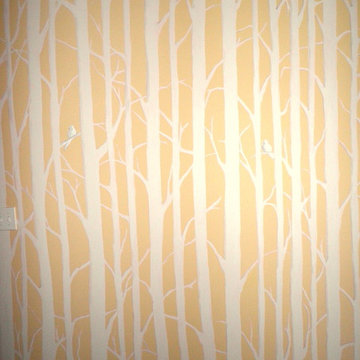
Inspiration for a transitional enclosed dining room remodel in Chicago with gray walls

15