
Search results for "Reduce wire" in Home Design Ideas


 Riverside Construction
Track lighting with pendants and spot lights.
Kitchen pantry - large modern l-shaped dark wood floor kitchen pantry idea in Wichita with an undermount sink, flat-panel cabinets, light wood cabinets, quartz countertops, beige backsplash, ceramic backsplash, stainless steel appliances and an island
Kitchen pantry - large modern l-shaped dark wood floor kitchen pantry idea in Wichita with an undermount sink, flat-panel cabinets, light wood cabinets, quartz countertops, beige backsplash, ceramic backsplash, stainless steel appliances and an island
Find the right local pro for your project




 Metamorphosis Studios, LLc
Jennifer Higgins
Inspiration for a large contemporary master gray tile hallway remodel in Charlotte with blue cabinets, a two-piece toilet and a hinged shower door
Inspiration for a large contemporary master gray tile hallway remodel in Charlotte with blue cabinets, a two-piece toilet and a hinged shower door

Sponsored
Columbus, OH

Hope Restoration & General Contracting
Columbus Design-Build, Kitchen & Bath Remodeling, Historic Renovations

 B&P Contracting
-Lilac tinted porcelain wall tiles with a matte finish
-Matching mosaic porcelain floor tiles, also with a matte finish
-4” high backsplash above a quartz countertop
-MDF misty gray painted vanity doors
-Brushed Nickel finishers and accents
-Sliding shower doors
-White LED Potlights




 Made To Last Custom Homes Ltd.
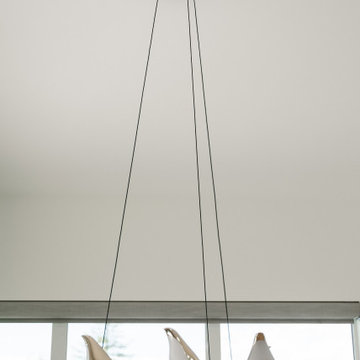
This modern style custom home is 2,642 sq.ft. over two levels. Modern Valley has 3 bedrooms, 3 bathrooms, and an office.
The grand entryway is a major feature of this home. Our client desired to make a statement with a unique architectural design. The tall open gable entry achieves that.
Expansive windows flood the whole home with natural light. In addition, they enhance the exterior design. They also optimize views of the surrounding valley.









86