
Search results for "Reduce wirelessly" in Home Design Ideas

 Imbue Design
Imbue Design
Small minimalist front door photo in Salt Lake City with a medium wood front door
Small minimalist front door photo in Salt Lake City with a medium wood front door

 Keuka Studios, Inc
Floating staircase with steel mono-stringer and white oak treads as seen from below. The wood top rail seamlessly flows up the multi level staircase.
Stairs and railings by Keuka Studios
Photography by Dave Noonan
 Mary Rossi Designs
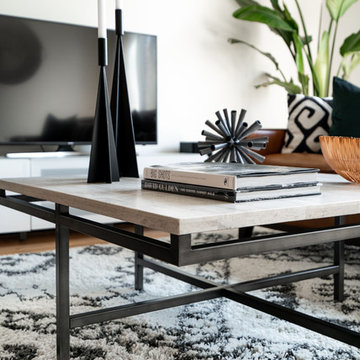
Metallic Accessories and Books Top Square Coffee Table.
Gunmetal- and copper-colored accessories add texture and shine to this large square coffee table. The table rests atop a black-and-white graphic-patterned rug, which brings softness to the room.
Find the right local pro for your project

 threshold interiors
Location: New York, NY, United States
This Loft was tastefully renovated back in the '90s, but was due for an update and an expansion of the kitchen and dining areas to accommodate the client's cooking skills and entertaining needs. EnlargIing the island and adding cabinetry to delineate the office, bar and dining areas was a priority. The bathroom was updated to feel like a tranquil spa with beautiful new tile, plumbing fixtures and cabinets. Our biggest challenge was coordinating the entire renovation while our client was out of town for the Summer!
Photographed by: James Salomon


 Nanette Wong
Photo: Nanette Wong © 2014 Houzz
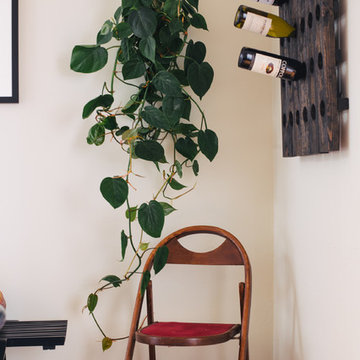
Inspiration for an eclectic dining room remodel in San Francisco
Inspiration for an eclectic dining room remodel in San Francisco
 Raywal Cabinets
Eat-in kitchen - mid-sized transitional manufactured wood and l-shaped decorative medium tone wood floor and beige floor eat-in kitchen idea in Toronto with a farmhouse sink, shaker cabinets, gray cabinets, quartzite countertops, white backsplash, porcelain backsplash, stainless steel appliances and an island




 CJ Paone AIA | Archipelago Workshop
Detail of one of the many retaining walls and planters created using board formed, cast in place concrete. Light source is a tiny bronze fixture inset into the concrete and containing a small LED bulb.

 User
UserCustom made - Client inspired, Insulator pendants.
Thank you to our Photographer Mario Laroche; bowen-77@hotmail.com
Staging By; Sarah Findlay & Joanna Dempsey


 Overland Remodeling & Builders
Erika Bierman Photography
Example of a mid-sized trendy 3/4 glass tile porcelain tile corner shower design in Los Angeles with flat-panel cabinets, white cabinets, solid surface countertops, a one-piece toilet and gray walls
Example of a mid-sized trendy 3/4 glass tile porcelain tile corner shower design in Los Angeles with flat-panel cabinets, white cabinets, solid surface countertops, a one-piece toilet and gray walls


 Famaliving San Diego
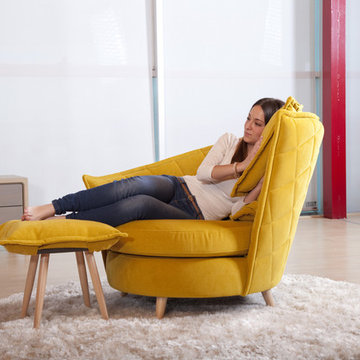
The Volta lounge chair features a stylish and unique modern design that will have you relaxing in style. The smooth round curved design of the Volta is what makes it stand out among other chairs. The Volta Chair is a custom made piece of furniture crafted by the world-renowned Spanish manufacturer Famaliving. This chair can come upholstered in a wide variety of multi-colored and patterned fabrics. The back of the lounge chair has a curved back that gradually raises to add a unique look. The frame of the Volta is crafted from pine wood and MDF construction making it very durable. Attached to the bottom of the chair are polished stainless steel leg supports that finish off the overall look and allow the chair to keep its low profile look. A matching ottoman/coffee table is available to compliment it and increase versatility.
Dimensions:
W43.7" x D41" x H37"
Seat Height: 19.6"
We deliver Nationwide!
Visit our showroom at:
Famaliving San Diego
401 University Ave,
San Diego, CA 92103
Questions? Ready to purchase?
Tel. 1-619-900-7674
sandiego@famaliving.com

 Triangle Brick Company
If you're looking for a distinctive commercial exterior cladding option, Triangle Brick Company's Biscayne Bay is the perfect choice. Blue-gray and subtle warm accents in this pearl-colored brick deliver a look that's just the right combination of vintage and modern. This architectural brick is one of only two bricks in the Downtown collection offered under our Select product tier.

 Marie Hebson's interiorsBYDESIGN Inc.
The builders genius addition to the front office room, putting doors as the corners of our space to bring in more light and create a truly unique work space for the family or a games room. It visually is connected but has privacy when needed - barn doors close off the space for quiet time.
Edmonton Award Winning Boutique Interior Design Studio
Edmonton's award winning boutique interior design studio. We are ready to listen to your needs and develop the perfect interior design solution for your project.
Marie started interiorsBYDESIGNinc. because she loves what she does and is crazy passionate about creating the perfect space for her clients all within budget! We resource the best products and shop for the perfect materials and finishes that add up to truly unique interiors.
Our passion and attention to detail has also got us amazing media attention. Being voted BEST OF HOUZZ in interior design and customer service SIX YEARS IN A ROW, we've also been featured in local, regional, national and international websites and magazines!
Marie is a true, modern Canadian designer with strong classical roots. Described as fresh, inspired and timeless, Marie has a wide vocabulary of stylistic approaches and artfully balances form, function and style as well she can integrate the past with present trends. Her interiors are nuanced and tailored and have a lasting quality that is always the hallmark of every project. Marie's endless creative ideas, design process and budget strategies expedite a project's process. Simply put - we deliver extraordinary interiors.

 Black Lacquer Design
Photo by Mary Costa
Mid-sized 1960s freestanding desk carpeted study room photo in Los Angeles with gray walls
Mid-sized 1960s freestanding desk carpeted study room photo in Los Angeles with gray walls

 BLDG Workshop Inc.
Steel stair on board formed concrete wall
Interior Design by Adrianne Bailie Design and BLDG Workshop
Erin Bailie Photography
Example of a large minimalist wooden straight open staircase design in Toronto
Example of a large minimalist wooden straight open staircase design in Toronto

 Susan Yeley Homes
Natural, calm, family-centered. This client knew what she wanted and just needed some assistance getting there. Susan helped her out with imagery and product research, a first floor furniture plan and several working meetings to nail down the built-in functionality and look in the dining-room-turned-office/family drop-zone. Cork floors installed throughout give the home a warm and eco-friendly foundation. Pine-cones, tree trunk cookies, plants and lots of unstained wood make the family's focus on nature clear. The result: a beautiful and light-filled but relaxed and practical family space.
Carpenter/Contractor: Sam Dennis
From the client: We hired Susan to assist with a downstairs remodel. She brings a personalization that feels like getting advice from a family member at the same time adding helpful details of her industry knowledge. Her flexibly in work style allows her to come with plans fully researched and developed or to advise, plan and draw on the spot. She has been willing to do as much as we needed or to let us roll with our own ideas and time frame and consult with her as needed.
4