
Search results for "Reduce wirelessly" in Home Design Ideas


 Eugene Pintail LLC
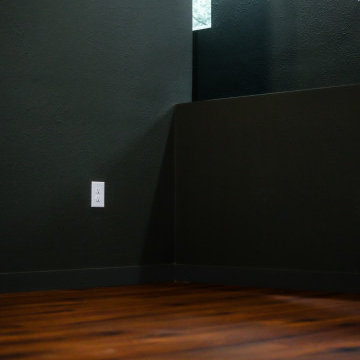
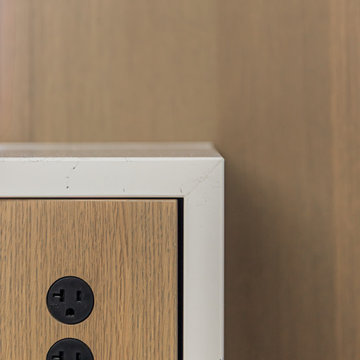
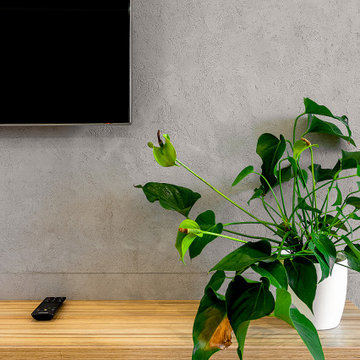
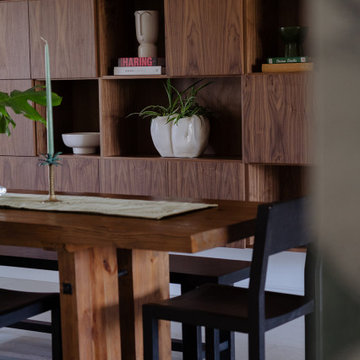
This project blends Scandinavian simplicity with subtle loft-inspired accents. A restrained color palette and clean lines create an atmosphere of clarity and calm, while natural textures add warmth and a sense of tactility. Light, openness, and functionality are at the heart of the design, with carefully chosen furnishings and finishes that balance minimalism with comfort. The result is a modern home that feels both refined and inviting, where every detail contributes to effortless everyday living.
Find the right local pro for your project


 Prestige Chandelier

Prestige Chandelier's workshop images before packing and shipping
Hallway - mid-sized modern carpeted hallway idea in Baltimore with brown walls
Hallway - mid-sized modern carpeted hallway idea in Baltimore with brown walls









 CK Hoffman Design
Inspiration for a mid-sized mid-century modern l-shaped medium tone wood floor and brown floor open concept kitchen remodel in Portland with a single-bowl sink, raised-panel cabinets, white cabinets, quartz countertops, blue backsplash, ceramic backsplash, stainless steel appliances and beige countertops

 Rae Muranski
 New Moon bed in walnut veneer, of the Lounge collection. Also available in dark oak veneer or open pore bianco 17 lacquered. - See more at: http://iqmatics.com/webstore/productdetail.aspx?prodid=3077&depid=-1#sthash.yPIoIMpt.dpuf

 Movike Design
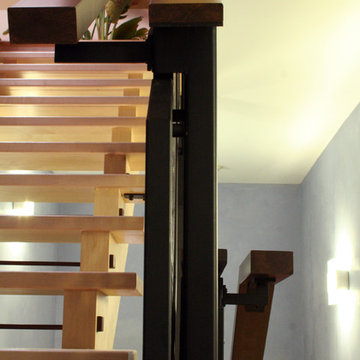
OAK HANDRAIL, TREADS, RISERS, WALL STRINGS WERE REPLACED WITH MORE MODERN FINISHES
Example of a small classic wooden straight staircase design in Vancouver with painted risers
Example of a small classic wooden straight staircase design in Vancouver with painted risers



 H.J. Martin and Son
Inspiration for a timeless brown floor and medium tone wood floor enclosed dining room remodel with gray walls
 French Creek Designs Kitchen & Bath Design Center
Cabinets Duo In The Kitchen
Rustic Alder Cabinets in dreamy deep tones. With a little spice added distinguish the island. Next, bright and cheerful Rustic Cherry Cabinets line the perimeter. Walking into this clients L-shaped kitchen is stunning. Clients first priority is to enlarge the kitchen. With the removal of walls a large spacious kitchen. This client’s kitchen is bright and welcoming.
 Home Dr Pros LLC
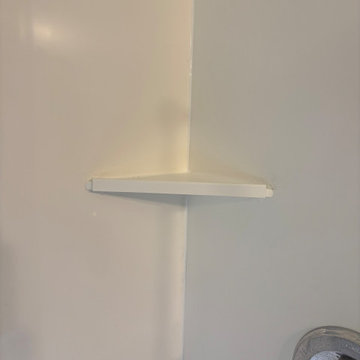
Converting a tub to a walk-in shower can significantly enhance the accessibility and modern appeal of your bathroom. Our expert tub-to-shower conversion services ensure a seamless transition, providing a sleek, space-efficient solution. Upgrade your home with a stylish walk-in shower and enjoy improved safety and convenience. Contact us today to learn more about our professional tub-to-walk-in shower conversion options.
Home Dr Pros is a general contractor in Knoxville, TN that remodels kitchens, basements, attics, and tub & shower conversions in Knoxville and the greater Knoxville area.

 Maumee Bay Kitchen and Bath
White cable and railing was installed.
Inspiration for a large contemporary medium tone wood floor, brown floor and wood ceiling eat-in kitchen remodel with an undermount sink, shaker cabinets, white cabinets, quartz countertops, white backsplash, quartz backsplash, paneled appliances, two islands and white countertops
Inspiration for a large contemporary medium tone wood floor, brown floor and wood ceiling eat-in kitchen remodel with an undermount sink, shaker cabinets, white cabinets, quartz countertops, white backsplash, quartz backsplash, paneled appliances, two islands and white countertops
59