
Search results for "Reduced maintenance" in Home Design Ideas
 AXIS Productions
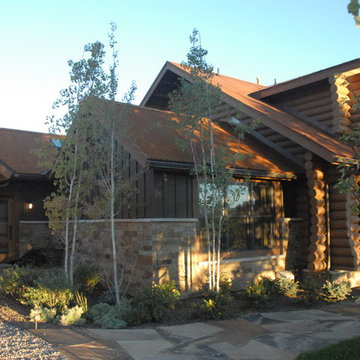
the new bedroom sits next to the existing log home. The new siding is hardie-plank to help reduce maintenance and fire danger. Stone was also added to the house. The mudroom door now feels secondary to the new front door.
WoodStone Inc, General Contractor
Home Interiors, Cortney McDougal, Interior Design
 User
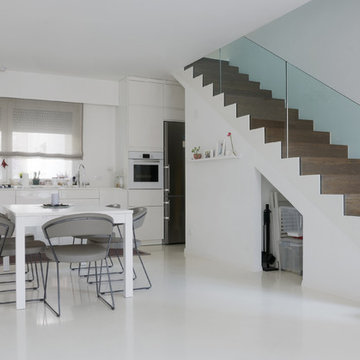
UserContemporary kitchen project, esay maintenance, lovely aesthetics, resistant to impacts, shocks, wear and tear, good chemical resistance, easy to clean, strong fire resistance, liquid prooof, reduced contact noise
 Optic Verve LLC

Sedum, low grasses, and wire vine in the planter atop the wall.
This is an example of an eclectic landscaping in Portland.
This is an example of an eclectic landscaping in Portland.
Find the right local pro for your project
 Western Outdoor Designs
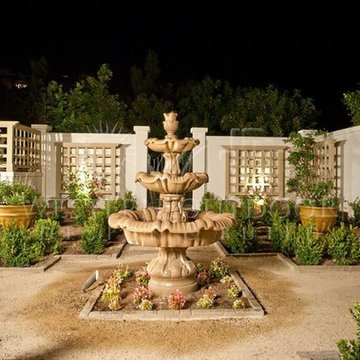
Xeriscaping is extremely popular, especially in Southern California. With rising water costs, many homeowners have turned to xeriscaping to lower their utility bills and reduce their carbon footprint. Xeriscaping entails the creative use of hardscape and native and succulant plants to create a beautiful, low-maintenance, drought-tolerant landscape design.
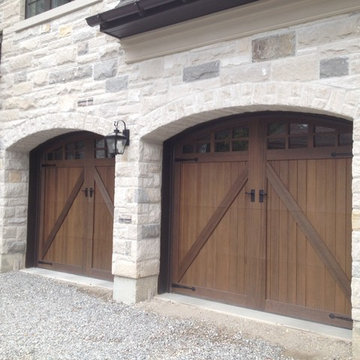
 Markham Garage Doors Ltd
These door give you the ability the imitate wood doors without the maintenance and upkeep. Don't be fooled the cost of these doors can match or exceed wood, but the bonus is the exposure is not an issue, insulation value is best in industry and the weight is greatly reduced from wood. To me this is the way of the future and should be strongly considered over the wood products if possible.
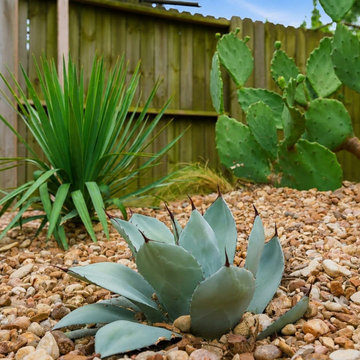
 Texan Landscape Group LLC
Beautiful Landscaping Doesn't Have to Mean High Maintenance
Who says a beautiful landscape has to require constant upkeep?
For this Houston home, we created a clean, modern xeriscape that delivers year-round curb appeal with minimal maintenance. By combining drought-tolerant plants, decorative river rock, artificial turf accents, and contemporary concrete stepping stones, we transformed the entry into a landscape that's both functional and visually striking.
Project Highlights:
• Blue agave and prickly pear cactus
• Drought-tolerant plant selection
• Decorative river rock
• Concrete stepping stone pathway
• Artificial turf joints
• Low-maintenance landscape design
• Modern curb appeal
Whether you're looking to reduce water usage, eliminate mulch maintenance, or create a more contemporary landscape, xeriscaping is a smart long-term investment.
Ready to transform your property?
? Call or Text: 832-230-7277
? https://landscapedesignhouston.com/contact/
Pro Tip:
Using drought-tolerant plants with decorative rock instead of traditional mulch helps reduce maintenance while creating a clean, modern appearance that lasts for years.
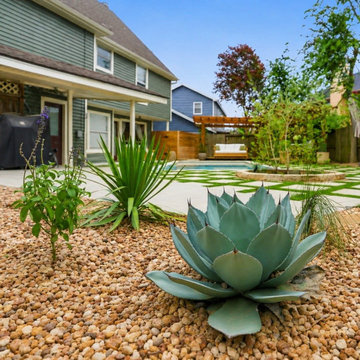 Texan Landscape Group LLC
Beautiful Landscaping Doesn't Have to Mean High Maintenance
Who says a beautiful landscape has to require constant upkeep?
For this Houston home, we created a clean, modern xeriscape that delivers year-round curb appeal with minimal maintenance. By combining drought-tolerant plants, decorative river rock, artificial turf accents, and contemporary concrete stepping stones, we transformed the entry into a landscape that's both functional and visually striking.
Project Highlights:
• Blue agave and prickly pear cactus
• Drought-tolerant plant selection
• Decorative river rock
• Concrete stepping stone pathway
• Artificial turf joints
• Low-maintenance landscape design
• Modern curb appeal
Whether you're looking to reduce water usage, eliminate mulch maintenance, or create a more contemporary landscape, xeriscaping is a smart long-term investment.
Ready to transform your property?
? Call or Text: 832-230-7277
? https://landscapedesignhouston.com/contact/
Pro Tip:
Using drought-tolerant plants with decorative rock instead of traditional mulch helps reduce maintenance while creating a clean, modern appearance that lasts for years.

Sponsored
Columbus, OH
Free consultation for landscape design!

Peabody Landscape Group
Columbus' Reliable Landscape Design & Contracting
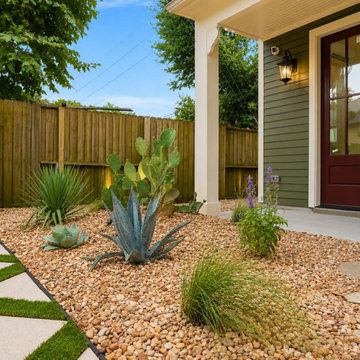 Texan Landscape Group LLC
Beautiful Landscaping Doesn't Have to Mean High Maintenance
Who says a beautiful landscape has to require constant upkeep?
For this Houston home, we created a clean, modern xeriscape that delivers year-round curb appeal with minimal maintenance. By combining drought-tolerant plants, decorative river rock, artificial turf accents, and contemporary concrete stepping stones, we transformed the entry into a landscape that's both functional and visually striking.
Project Highlights:
• Blue agave and prickly pear cactus
• Drought-tolerant plant selection
• Decorative river rock
• Concrete stepping stone pathway
• Artificial turf joints
• Low-maintenance landscape design
• Modern curb appeal
Whether you're looking to reduce water usage, eliminate mulch maintenance, or create a more contemporary landscape, xeriscaping is a smart long-term investment.
Ready to transform your property?
? Call or Text: 832-230-7277
? https://landscapedesignhouston.com/contact/
Pro Tip:
Using drought-tolerant plants with decorative rock instead of traditional mulch helps reduce maintenance while creating a clean, modern appearance that lasts for years.


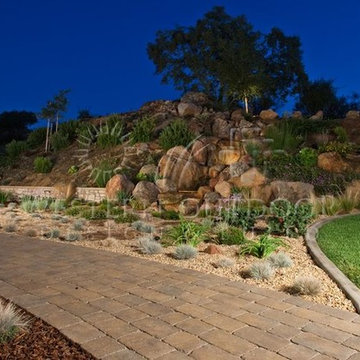 Western Outdoor Designs
Xeriscaping is extremely popular, especially in Southern California. With rising water costs, many homeowners have turned to xeriscaping to lower their utility bills and reduce their carbon footprint. Xeriscaping entails the creative use of hardscape and native and succulant plants to create a beautiful, low-maintenance, drought-tolerant landscape design.

 Billy Goodnick Garden Design
Dark Delight New Zealand Flax were left in place from the previous garden, underplanted with Pork and Beans Sedum ground cover, which will develop blushes of red and brown in the summer. A few California poppy seeds blew in during the installation. They're welcome for now, but could overtake other plants in time.
photo by Billy Goodnick

 Thomas Roszak Architecture, LLC
Photo credit: Scott McDonald @ Hedrich Blessing
7RR-Ecohome:
The design objective was to build a house for a couple recently married who both had kids from previous marriages. How to bridge two families together?
The design looks forward in terms of how people live today. The home is an experiment in transparency and solid form; removing borders and edges from outside to inside the house, and to really depict “flowing and endless space”. The house floor plan is derived by pushing and pulling the house’s form to maximize the backyard and minimize the public front yard while welcoming the sun in key rooms by rotating the house 45-degrees to true north. The angular form of the house is a result of the family’s program, the zoning rules, the lot’s attributes, and the sun’s path. We wanted to construct a house that is smart and efficient in terms of construction and energy, both in terms of the building and the user. We could tell a story of how the house is built in terms of the constructability, structure and enclosure, with a nod to Japanese wood construction in the method in which the siding is installed and the exposed interior beams are placed in the double height space. We engineered the house to be smart which not only looks modern but acts modern; every aspect of user control is simplified to a digital touch button, whether lights, shades, blinds, HVAC, communication, audio, video, or security. We developed a planning module based on a 6-foot square room size and a 6-foot wide connector called an interstitial space for hallways, bathrooms, stairs and mechanical, which keeps the rooms pure and uncluttered. The house is 6,200 SF of livable space, plus garage and basement gallery for a total of 9,200 SF. A large formal foyer celebrates the entry and opens up to the living, dining, kitchen and family rooms all focused on the rear garden. The east side of the second floor is the Master wing and a center bridge connects it to the kid’s wing on the west. Second floor terraces and sunscreens provide views and shade in this suburban setting. The playful mathematical grid of the house in the x, y and z axis also extends into the layout of the trees and hard-scapes, all centered on a suburban one-acre lot.
Many green attributes were designed into the home; Ipe wood sunscreens and window shades block out unwanted solar gain in summer, but allow winter sun in. Patio door and operable windows provide ample opportunity for natural ventilation throughout the open floor plan. Minimal windows on east and west sides to reduce heat loss in winter and unwanted gains in summer. Open floor plan and large window expanse reduces lighting demands and maximizes available daylight. Skylights provide natural light to the basement rooms. Durable, low-maintenance exterior materials include stone, ipe wood siding and decking, and concrete roof pavers. Design is based on a 2' planning grid to minimize construction waste. Basement foundation walls and slab are highly insulated. FSC-certified walnut wood flooring was used. Light colored concrete roof pavers to reduce cooling loads by as much as 15%. 2x6 framing allows for more insulation and energy savings. Super efficient windows have low-E argon gas filled units, and thermally insulated aluminum frames. Permeable brick and stone pavers reduce the site’s storm-water runoff. Countertops use recycled composite materials. Energy-Star rated furnaces and smart thermostats are located throughout the house to minimize duct runs and avoid energy loss. Energy-Star rated boiler that heats up both radiant floors and domestic hot water. Low-flow toilets and plumbing fixtures are used to conserve water usage. No VOC finish options and direct venting fireplaces maintain a high interior air quality. Smart home system controls lighting, HVAC, and shades to better manage energy use. Plumbing runs through interior walls reducing possibilities of heat loss and freezing problems. A large food pantry was placed next to kitchen to reduce trips to the grocery store. Home office reduces need for automobile transit and associated CO2 footprint. Plan allows for aging in place, with guest suite than can become the master suite, with no need to move as family members mature.
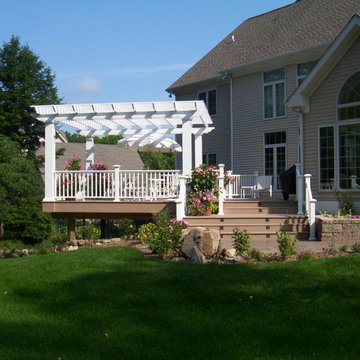
 LDW 2.0
This deck entertainment area was constructed using an Azek composite wood product. The advantages of using a material such as this is that maintenance is greatly reduced (no need to stain or seal) for a longer lasting product.
Sponsored
Columbus, OH
Free consultation for landscape design!
Peabody Landscape Group
Columbus' Reliable Landscape Design & Contracting
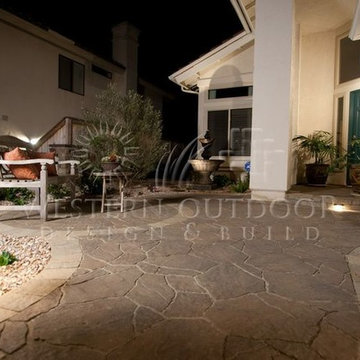 Western Outdoor Designs
Xeriscaping is extremely popular, especially in Southern California. With rising water costs, many homeowners have turned to xeriscaping to lower their utility bills and reduce their carbon footprint. Xeriscaping entails the creative use of hardscape and native and succulant plants to create a beautiful, low-maintenance, drought-tolerant landscape design.
 Princeton Design Collaborative
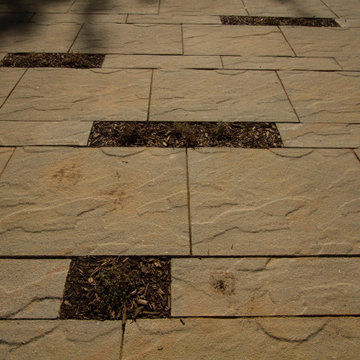
Paving pattern with stones left out for thyme plants to reduce rain run off
Example of a large minimalist courtyard concrete paver patio design in New York with no cover
Example of a large minimalist courtyard concrete paver patio design in New York with no cover
 Western Outdoor Designs
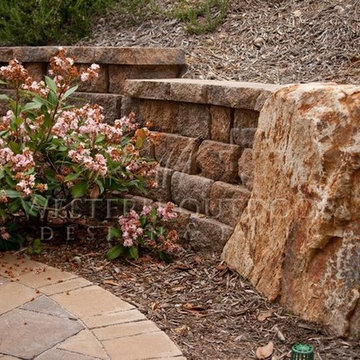
Xeriscaping is extremely popular, especially in Southern California. With rising water costs, many homeowners have turned to xeriscaping to lower their utility bills and reduce their carbon footprint. Xeriscaping entails the creative use of hardscape and native and succulant plants to create a beautiful, low-maintenance, drought-tolerant landscape design.
 Western Outdoor Designs
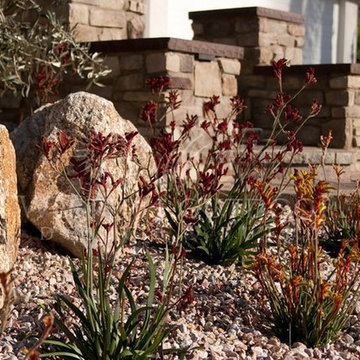
Xeriscaping is extremely popular, especially in Southern California. With rising water costs, many homeowners have turned to xeriscaping to lower their utility bills and reduce their carbon footprint. Xeriscaping entails the creative use of hardscape and native and succulant plants to create a beautiful, low-maintenance, drought-tolerant landscape design.
 Native Edge Landscape
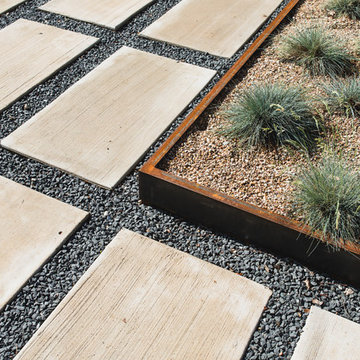
We had a several challenges to face with this project. Not only did we need to update a dated landscape to accommodate two seemingly different design tastes (modern & minimalistic vs natural english garden), we were tasked with improving the property’s drainage, improving the driveway access, reducing water usage and plant maintenance, and fixing a crumbling wall.
To marry the two design tastes, we started with the more modern elements of metal planters and softened the landscape with mass plantings of ornamental grasses and native sedge. These grasses act as a turf replacement that do not need to be mowed and require less regular watering. On each side of the yard we constructed new cedar fences to provide updated and additional privacy. In addition, we poured a new concrete wall to replace the existing retaining wall and play off the new modern vibe.

 Thomas Roszak Architecture, LLC
Photo credit: Scott McDonald @ Hedrich Blessing
7RR-Ecohome:
The design objective was to build a house for a couple recently married who both had kids from previous marriages. How to bridge two families together?
The design looks forward in terms of how people live today. The home is an experiment in transparency and solid form; removing borders and edges from outside to inside the house, and to really depict “flowing and endless space”. The house floor plan is derived by pushing and pulling the house’s form to maximize the backyard and minimize the public front yard while welcoming the sun in key rooms by rotating the house 45-degrees to true north. The angular form of the house is a result of the family’s program, the zoning rules, the lot’s attributes, and the sun’s path. We wanted to construct a house that is smart and efficient in terms of construction and energy, both in terms of the building and the user. We could tell a story of how the house is built in terms of the constructability, structure and enclosure, with a nod to Japanese wood construction in the method in which the siding is installed and the exposed interior beams are placed in the double height space. We engineered the house to be smart which not only looks modern but acts modern; every aspect of user control is simplified to a digital touch button, whether lights, shades, blinds, HVAC, communication, audio, video, or security. We developed a planning module based on a 6-foot square room size and a 6-foot wide connector called an interstitial space for hallways, bathrooms, stairs and mechanical, which keeps the rooms pure and uncluttered. The house is 6,200 SF of livable space, plus garage and basement gallery for a total of 9,200 SF. A large formal foyer celebrates the entry and opens up to the living, dining, kitchen and family rooms all focused on the rear garden. The east side of the second floor is the Master wing and a center bridge connects it to the kid’s wing on the west. Second floor terraces and sunscreens provide views and shade in this suburban setting. The playful mathematical grid of the house in the x, y and z axis also extends into the layout of the trees and hard-scapes, all centered on a suburban one-acre lot.
Many green attributes were designed into the home; Ipe wood sunscreens and window shades block out unwanted solar gain in summer, but allow winter sun in. Patio door and operable windows provide ample opportunity for natural ventilation throughout the open floor plan. Minimal windows on east and west sides to reduce heat loss in winter and unwanted gains in summer. Open floor plan and large window expanse reduces lighting demands and maximizes available daylight. Skylights provide natural light to the basement rooms. Durable, low-maintenance exterior materials include stone, ipe wood siding and decking, and concrete roof pavers. Design is based on a 2' planning grid to minimize construction waste. Basement foundation walls and slab are highly insulated. FSC-certified walnut wood flooring was used. Light colored concrete roof pavers to reduce cooling loads by as much as 15%. 2x6 framing allows for more insulation and energy savings. Super efficient windows have low-E argon gas filled units, and thermally insulated aluminum frames. Permeable brick and stone pavers reduce the site’s storm-water runoff. Countertops use recycled composite materials. Energy-Star rated furnaces and smart thermostats are located throughout the house to minimize duct runs and avoid energy loss. Energy-Star rated boiler that heats up both radiant floors and domestic hot water. Low-flow toilets and plumbing fixtures are used to conserve water usage. No VOC finish options and direct venting fireplaces maintain a high interior air quality. Smart home system controls lighting, HVAC, and shades to better manage energy use. Plumbing runs through interior walls reducing possibilities of heat loss and freezing problems. A large food pantry was placed next to kitchen to reduce trips to the grocery store. Home office reduces need for automobile transit and associated CO2 footprint. Plan allows for aging in place, with guest suite than can become the master suite, with no need to move as family members mature.
8