
Search results for "Reduced stakes" in Home Design Ideas





Find the right local pro for your project

 Sheila Singer Design
Bathroom walls - 12 X 24 gray & white porcelain tile.
A small, odd shaped & outdated bathroom, gets a renovation & makeover to become a luxury guest bathroom...Sheila Singer Design


 Full Bloom Cottage
Antique rustic pine wood 2 part cupboard Natural pine wood, with double glass doors at top section. Double wood doors on bottom, doors open up flat against cabinet. Headboard style backing, and original deco style hardware. Measures: 56.5" W x 18.25" D x 88.25" H 36" Tall Bottom The wood finish has a lot of patina, and this looks to have been possibly part of a built in. Can be used as just the top over the counter to store dishes, or just use the bottom for a server, or media cabinet. Lots of rustic charm, and beautiful aged pine patina.

 Earth Bound Homes
100 year old dougfir posts from a sawmill built in 1904 and deconstructed and repurposed in 2005,



 Wooden Wall Design
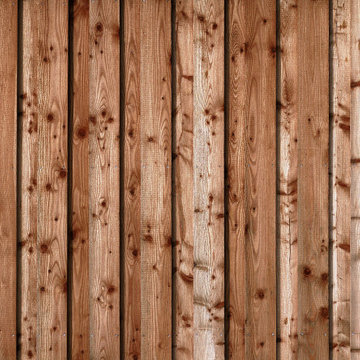
Hand-hewn wood doors.
Surface of the doors are made from reclaimed hand hewn wood. The work with genuine reclaimed wood is a constant meeting with history. Every plank bears the handwriting of an craftsman, his thought, feelings, mood, that couldn't be ereased by the ravages of time.


 Pro Care Horticultural Services
Large arts and crafts rooftop deck photo in Indianapolis with a pergola
Large arts and crafts rooftop deck photo in Indianapolis with a pergola

 DeFrancisco Design
Outdoor Living Spaces created & designed by Shelley Defrancisco
of Defrancisco Design
Phone: 519-498-4731
www.defranciscodesign.com
Mid-sized transitional side yard concrete paver patio photo in Toronto with no cover
Mid-sized transitional side yard concrete paver patio photo in Toronto with no cover
 Renew Crew of Palm Beach County
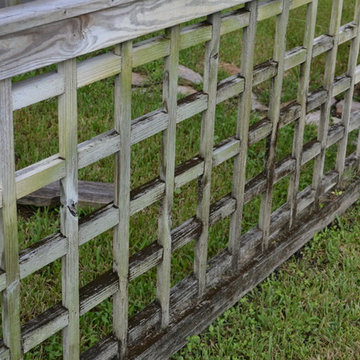
This close up also depicts the amount of mold that has attached itself to the fence.

 KCBR Design | Remodel
Transforming this primary bathroom required a well-thought-out design plan to maximize the limited space. The enlarged shower and expanded vanity area offer enhanced functionality, while a crisp black-and-white palette brings serene, modern elegance. From thoughtful design guidance to meticulous planning, expert craftsmanship, and seamless project management, this project was a full team effort that resulted in a beautifully executed space.


 Baine Contracting, Inc.
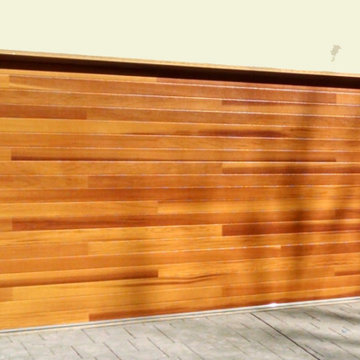
Brand new exterior gives Jersey Shore home a modern look! Built by Baine Contracting and photographed by Osprey Perspectives.
Example of a large beach style beige three-story wood gable roof design in New York with a shingle roof
Example of a large beach style beige three-story wood gable roof design in New York with a shingle roof



 Alair Homes Red Deer
This custom home features vaulted ceilings, an open concept layout, and light wood floors.
Bedroom - mid-sized modern master carpeted and gray floor bedroom idea with beige walls and no fireplace
Bedroom - mid-sized modern master carpeted and gray floor bedroom idea with beige walls and no fireplace
49