
Search results for "Reduced" in Home Design Ideas



 Spruill Homes LLC
Transitional l-shaped dark wood floor and brown floor kitchen photo in Dallas with a farmhouse sink, shaker cabinets, white cabinets, white backsplash, subway tile backsplash, stainless steel appliances, an island and white countertops

 Hudson Place Realty
Beautifully renovated, Path-friendly, parlor level home with private backyard on downtown Bloomfield St. Open kitchen features stainless steel appliances, custom Thomasville cabinets, soft-close drawers, under-mount lighting, granite counters and island with additional storage. Ample living room offers recessed lighting, exposed brick, hardwood floors, custom radiator covers, and wood-burning fireplace. Both bedrooms are generous with great closet space. Indulgent bath with custom tile work, quartzite counters, heated floors and frameless glass shower enclosure. Out back, your oasis - a very private garden surrounded by a lush canopy perfect for grilling and relaxing. All this minutes from the Path train and surrounded by southern Hoboken’s most dynamic shops, restaurants and parks.
Find the right local pro for your project
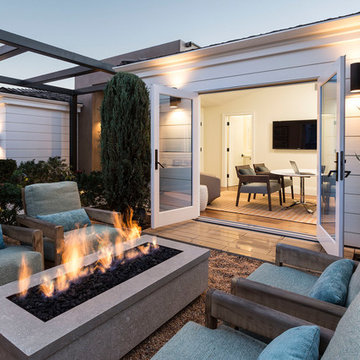
 Falke Photography - Arch and Interior Design
Patio - contemporary backyard gravel patio idea in Boise with a fire pit and no cover




 Cindy McCarley Designs
Historic 1880s farmhouse renovation in Spring City, Utah by certified kitchen & bath designer Cindy McCarley. Traditional meets farmhouse chic with sage green cabinetry, marble backsplash, floral wallpaper & copper details. Award-winning interior design preserving vintage charm with modern luxury.

 Southern Landscape
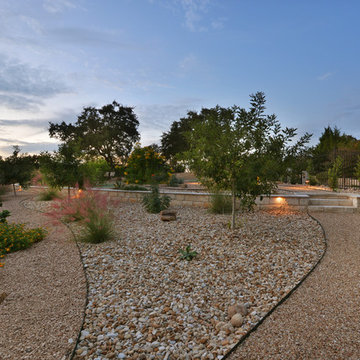
Xeric landscape designed and built by Southern Landscape. This Austin homeowner reduced their turf area by over 17,000 square feet, reducing water consumption and maintenance. The remaining turf areas were required for the septic leach field. Limestone retaining walls with leuders caps control erosion. The plant palette contains lantana, plumbago, various grasses, and yuccas, all chosen for their specific water usage appropriate to the area. Landscape lighting was also added to highlight the beauty of this large xeriscape.

 Future Home Builders, Inc.
Mike Kelly
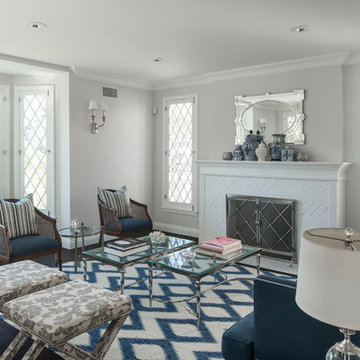
Living room - mid-sized transitional formal and open concept dark wood floor living room idea in Los Angeles with gray walls, a standard fireplace and a brick fireplace
Living room - mid-sized transitional formal and open concept dark wood floor living room idea in Los Angeles with gray walls, a standard fireplace and a brick fireplace

 Margaret Jane Design Group
Spacecrafting Photography, Inc.

Elegant enclosed medium tone wood floor and brown floor living room photo in Minneapolis with yellow walls, a standard fireplace and a stone fireplace
Elegant enclosed medium tone wood floor and brown floor living room photo in Minneapolis with yellow walls, a standard fireplace and a stone fireplace
 TMS Architects

Mountain style indoor basketball/tennis/multi-game court photo in Boston with green walls

 Pineapple House Interior Design

-In this kitchen renovation, new double islands & ceiling-high cabinetry quadruples the previous counter & storage space
-9’ island with seating includes three workstations
-Seating island offers under counter electronics charging ports & three shelves of storage per workstation in cabinets directly in front of stools
-Behind stools, lower cabinetry provides one drawer & two pull-out shelves per workstation
-7’ prep island services 48” paneled refrigerator & 48” gas range & includes 2nd sink, 2nd dishwasher & 2nd trash/recycling station
-Wine/beverage chiller located opposite island sink
-Both sink spigots are touch-less & are fed by whole-house water filtration system
-Independent non-leaching water faucet delivers purified, double-pass reverse osmosis drinking water
-Exhaust fan for gas range is hidden inside bridge of upper cabinets
-New built-in window seat in bay window increases seating for informal dining while reducing floor space needed for table and chairs
-New configuration allows unobstructed windows & French doors to flood space with natural light & enhances views into the back yard
-Gray-blue coloration of cabinet bases helps anchor the middle of the room and provides welcome contrast in scheme
 Steven Allen Designs, LLC
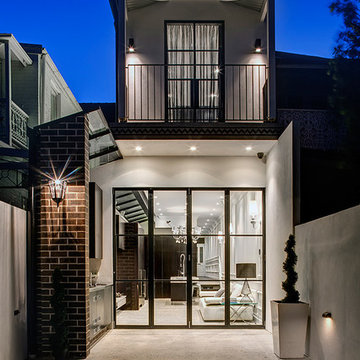
2019 Addition/Remodel by Steven Allen Designs, LLC - Featuring Clean Subtle lines + 42" Front Door + 48" Italian Tiles + Quartz Countertops + Custom Shaker Cabinets + Oak Slat Wall and Trim Accents + Design Fixtures + Artistic Tiles + Wild Wallpaper + Top of Line Appliances
 Eric van den Brulle PHOTOGRAPHY

Inspiration for a mid-sized mediterranean stone and rectangular pool remodel in New York

 Solar Shield
360 VIP Photography
Inspiration for a large timeless formal and open concept medium tone wood floor living room remodel in Minneapolis with gray walls, no fireplace and no tv
Inspiration for a large timeless formal and open concept medium tone wood floor living room remodel in Minneapolis with gray walls, no fireplace and no tv
68