
Search results for "Reduced" in Home Design Ideas

 Allegretti Architects, Inc.
The Owners of a home that had been consumed by the moving dunes of Lake Michigan wanted a home that would not only stand the test of aesthetic time, but survive the vicissitudes of the environment.
With the assistance of the Michigan Department of Environmental Quality as well as the consulting civil engineer and the City of Grand Haven Zoning Department, a soil stabilization site plan was developed based on raising the new home’s main floor elevation by almost three feet, implementing erosion studies, screen walls and planting indigenous, drought tolerant xeriscaping. The screen walls, as well as the low profile of the home and the use of sand trapping marrum beachgrass all help to create a wind shadow buffer around the home and reduce blowing sand erosion and accretion.
The Owners wanted to minimize the stylistic baggage which consumes most “cottage” residences, and with the Architect created a home with simple lines focused on the view and the natural environment. Sustainable energy requirements on a budget directed the design decisions regarding the SIPs panel insulation, energy systems, roof shading, other insulation systems, lighting and detailing. Easily constructed and linear, the home harkens back to mid century modern pavilions with present day environmental sensitivities and harmony with the site.
James Yochum
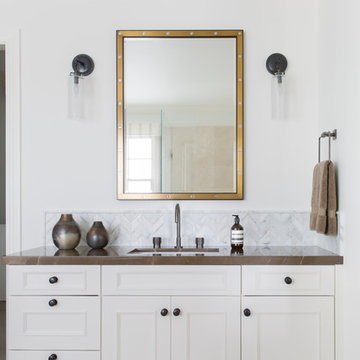
 Space10 Interiors
Transitional white tile and marble tile beige floor bathroom photo in San Francisco with recessed-panel cabinets, white cabinets, white walls, an undermount sink and brown countertops

 Susan Jay Design
Inspiration for a transitional dark wood floor and brown floor bathroom remodel in Los Angeles with green cabinets, green walls, an undermount sink, white countertops and flat-panel cabinets
Find the right local pro for your project

 Accent Window Fashions LLC
HUNTER DOUGLAS VIGNETTE®
The Modern Roman Shade
Vignette® Modern Roman Shades feature consistent folds and no exposed rear cords, keeping windows uncluttered. Choose from different fold styles and sizes, and a horizontal or vertical orientation.
Traditional™ Fold SOFT YET MODERN
A 4-inch contoured fold for that traditional, yet modern, look at the window.
Tailored™ Fold CRISP AND SOPHISTICATED
A 6-inch flat fold that is nicely pressed for a defined finish.
Architella® COOL IN THE SUMMER, WARM IN THE WINTER
Our most energy-efficient version of the classic Vignette design – these shades trap air, creating an extra layer of insulation to keep your home cooler in the summer and warmer in the winter.
Tiered™ STACKED SOFTNESS
This option allows shades to stack up, down or anywhere in between.
Traversed with Vertiglide™ FOR LARGE WINDOWS AND SLIDING DOORS
Vertiglide offers an exceptional solution for large expanses of windows and sliding glass doors.
REDUCE OUTSIDE NOISE
Improve your room’s acoustics while reducing the intensity of outside sound. It starts at the windows. Simple. The degree of sound control will depend on the fabric you choose, so if this is an important feature to you, be sure to discuss it with your sales expert.
UV Protection SUNSCREEN FOR YOUR VALUABLES
Protect your furniture, flooring and artwork from fading with at least 75% protection from harmful UV rays.
Top-Down/Bottom-Up PRIVACY WITH A VIEW
A more versatile approach to light control. Open from the top, from the bottom, or find somewhere in-between–for the perfect balance of privacy and light.
Platinum™ Technology CONTROL FROM YOUR PHONE OR TABLET
Controlling your window treatments with a mobile device means you can set your blinds to movie mode, work mode, or 8 a.m. mode with the touch of a button, without leaving your seat. It’s effortless, fun and smart—with perfectly smooth operation.
Accents by the Yard™ FABRICS FOR YOUR ROOM DECOR
Fabrics are available by the yard, so you can create decorative accents for any room with matching fabric.
Lifetime Guarantee FOR LIFE
Hunter Douglas products are designed and custom-assembled in the U.S. with the highest level of quality. But just in case, every window treatment from Hunter Douglas is covered by our lifetime limited guarantee. Read the Hunter Douglas Warranty to learn more.

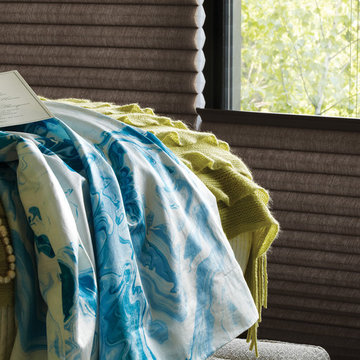
Hunter Douglas Vignette® Tailored Shades with EasyRise™
Hunter Douglas Vignette® Tailored Shades with EasyRise™
Fabric: Satin Weave
Color: Plumeria
Operating Systems: EasyRise Cord Loop
Room: Kitchen
Room Styles: Rustic
Available from Accent Window Fashions LLC
Hunter Douglas Showcase Priority Dealer
Hunter Douglas Certified Installer
Hunter Douglas Certified Professional Dealer
#Hunter_Douglas #Vignette #Tailored #Modern #Roman_Shades #EasyRise #Kitchen #Kitchen_Ideas #Rustic #Window_Fashions #Window_Shadings #Window_Treatments #HunterDouglas #Accent_Window_Fashions
Copyright 2001-2014 Hunter Douglas, Inc. All rights reserved.


 A. Perry Homes
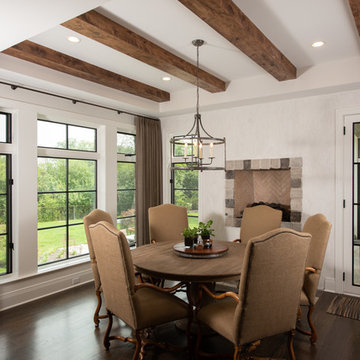
Family dining area with built-in wall fireplace, exposed beams in the ceiling and entry into the sunroom
Inspiration for a large timeless brown floor and dark wood floor enclosed dining room remodel in Chicago with beige walls
Inspiration for a large timeless brown floor and dark wood floor enclosed dining room remodel in Chicago with beige walls
 Mathes Hulme Builders

Trendy single-wall concrete floor, orange floor and wood ceiling open concept kitchen photo in Boston with an undermount sink, flat-panel cabinets, medium tone wood cabinets, metallic backsplash, stainless steel appliances, an island and white countertops

 JLC Architecture
Located at a prominent corner on one of the few undeveloped residential sites left in Solana Beach, this project is important not only for the homeowner, but for the community as well. A rigorous site analysis laid the groundwork for a design response which took into account the homeowner’s program, input from the neighbors, and the scale of the project and the character of the neighborhood. The end result is a design that is well set into the existing grade, a move which preserves adjacent views and reduces the visual impact of the structure from the street; all while graciously meeting the desires of the owner.
The plan is broken into six unique floor plates. The bottom four of which tie together along the gradually sloping site. An intentionally long southern exposure implements the basics of passive solar design: large amounts of glass bring in abundant light and warmth in the winter, while deep overhangs protect from unwanted summer heat gain. Ocean views to the west are selectively framed throughout the house without compromising privacy from the busy street corner. Public functions within the house flow seamlessly between indoor and outdoor living spaces. JLC Architecture was responsible for a full architecture and interior package as well as exterior hardscape design.
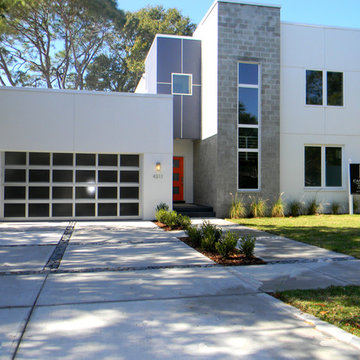
 Castillo Housing Corp.
Castillo Housing Corporation, Sustainable, Healthy and Energy Efficient modern home design. Not your average home...If you are looking for something different, and unlike the majority of homes being built, you'll want to show them this beautifully designed modern green home. This home is designed for optimal energy efficiency and a healthier indoor environment. Some of the many features include water saving faucets, strategically placed vinyl low E impact casement windows to allow plenty of natural day light to enter thereby reducing the need for artificial lighting, top quality Mohawk finish flooring, Cambria solid surface counter tops, super insulated and tight thermal envelop reducing air leakage, two 14 SEER Carrier high efficiency heat pumps, master bedroom walk in closet 11'x 10', over sized utility room with built in ironing board, 340 square foot covered lanai overlooking a lovely back yard filled with natural Florida drought resistant landscaping. Other interesting features include a exposed block stair tower designed to act as a thermal chimney allowing hot air to escape through an electronically controlled skylight and drawing cool air from below thereby creating an internal breeze, metal stairs with exposed risers, a rain water harvesting system to allow the use of recycled rain water for plants and garden, and concrete driveway with green dividers to minimize storm water run.

 Villa West Designs

Kids' room - mid-sized transitional girl dark wood floor, brown floor and wallpaper kids' room idea in Other with white walls
 Locale Design Build
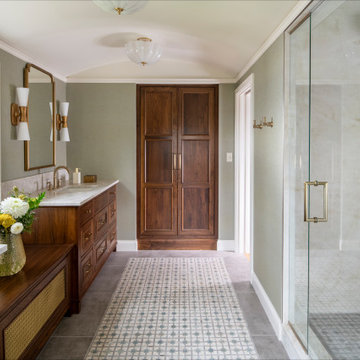
Large transitional master ceramic tile, gray floor, double-sink, vaulted ceiling and wallpaper alcove shower photo in Minneapolis with dark wood cabinets, an undermount sink, solid surface countertops, a hinged shower door, gray countertops and a built-in vanity


 Wall Control
Wall Control pegboard is attractive, heavy-duty, and lasts a lifetime, which is why industries throughout North America and Europe trust the Wall Control pegboard storage system for their Six Sigma, 5S, and lean manufacturing initiatives. Wall Control’s high-strength, modular pegboard panels and versatile slotted hook and shelving systems help reduce wasted time and resources, and standardize processes for both Fortune 500 companies and the mom-and-pop shops on Main Street.
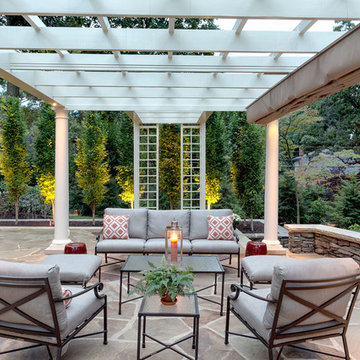
 ShadeFX
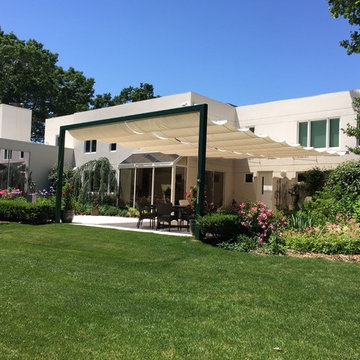
ShadeFX complemented the sophisticated pergola design by adding a beige waterproof retractable shade. The combination of painted hardware, reduced canopy drop and hidden cable stabilizers, make it appear as though the pergola and shade are a single cohesive unit.


 Infinity Canopy
This 20 x 36 feet outdoor space seamlessly becomes an extension of the house with Infinity Canopy. The exterior wall of the home and a custom built free standing frame 36 feet away provides the support for the canopy which consists of two sections/rows of 10' wide by 36' long canopy featuring Phifertex Plus in Metallica White. In order to reduce the weight of the canopy by 25% each panel is 4' long (10' x 4') instead of standard 2'. The longer panels also make the canopy cleaner and uncluttered by having 18 panels instead of 36 panels total.
The frame was designed by a structural engineer in order to sustain the canopy's weight and wind loads. It is constructed with stainless steel using two 5x5 posts and a 6x6 cross beam welded together on site. The posts have square footings placed 3' into the ground and reinforced with concrete.
Infinity Canopy provides this outdoor living area with ample shade that can be retracted to reveal the night sky without any obstruction thanks to the frame's minimal and clean design.
76