
Search results for "Reducing" in Home Design Ideas

 ADC- Architects Designers Contractors Network
The "Passive House" building system can cut the energy consumption of your building by up to ninety percent (90%).
Modern exterior home idea in Albuquerque
Modern exterior home idea in Albuquerque
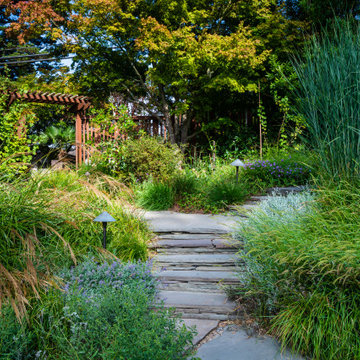
 Mariposa Gardening & Design Cooperative, Inc.
This is an example of a large hillside landscaping in San Francisco.

 Aremac Photography
Aremac Photography
Example of a trendy backyard concrete paver and rectangular lap hot tub design in Miami
Example of a trendy backyard concrete paver and rectangular lap hot tub design in Miami
Find the right local pro for your project
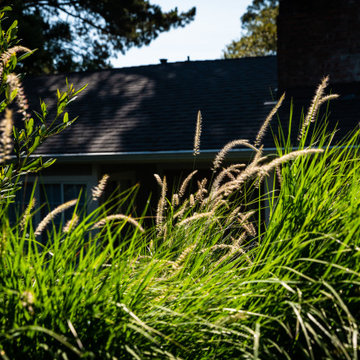 Mariposa Gardening & Design Cooperative, Inc.
Photo of a large hillside landscaping in San Francisco.

 Alexander Design Group, Inc.
Spacecrafting
Inspiration for a farmhouse gray three-story mixed siding gable roof remodel in Minneapolis with a shingle roof
Inspiration for a farmhouse gray three-story mixed siding gable roof remodel in Minneapolis with a shingle roof


 Kerry Sharkey-Miller
© Kerry Sharkey-Miller - Architectural Photographer
Elegant kitchen photo in New York with a farmhouse sink and white cabinets
Elegant kitchen photo in New York with a farmhouse sink and white cabinets

 Inspired Closets
Trendy gender-neutral carpeted and beige floor walk-in closet photo with flat-panel cabinets and gray cabinets
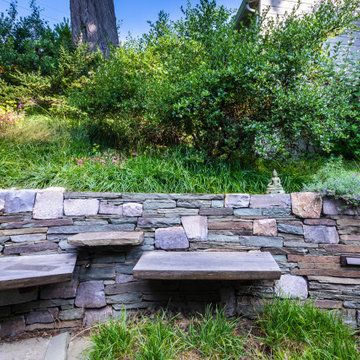 Mariposa Gardening & Design Cooperative, Inc.
Design ideas for a large hillside landscaping in San Francisco.

 Bradford & Kent Home Remodeling
This gorgeous kitchen is on display at our Bradford and Kent design center. A client favorite, we combined classic white cabinets with a siletone brown counter top and multi colored back splash. The glass inserts in the cabinetry, farmhouse sink and paneled appliances enhances the elegant feel.


 DHD Architecture and Interior Design
The Watermill House is a beautiful example of a classic Hamptons wood shingle style home. The design and renovation would maintain the character of the exterior while transforming the interiors to create an open and airy getaway for a busy and active family. The house comfortably sits within its one acre lot surrounded by tall hedges, old growth trees, and beautiful hydrangeas. The landscape influenced the design approach of the main floor interiors. Walls were removed and the kitchen was relocated to the front of the house to create an open plan for better flow and views to both the front and rear yards. The kitchen was designed to be both practical and beautiful. The u-shape design features modern appliances, white cabinetry and Corian countertops, and is anchored by a beautiful island with a knife-edge marble countertop. The island and the dining room table create a strong axis to the living room at the rear of the house. To further strengthen the connection to the outdoor decks and pool area of the rear yard, a full height sliding glass window system was installed. The clean lines and modern profiles of the window frames create unobstructed views and virtually remove the barrier between the interior and exterior spaces. The open plan allowed a new sitting area to be created between the dining room and stair. A screen, comprised of vertical fins, allows for a degree of openness, while creating enough separation to make the sitting area feel comfortable and nestled in its own area. The stair at the entry of the house was redesigned to match the new elegant and sophisticated spaces connected to it. New treads were installed to articulate and contrast the soft palette of finishes of the floors, walls, and ceilings. The new metal and glass handrail was intended to reduce visual noise and create subtle reflections of light.
Photo by Guillaume Gaudet
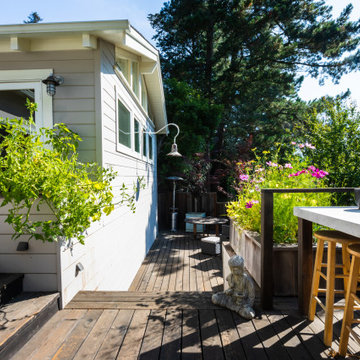 Mariposa Gardening & Design Cooperative, Inc.
This is an example of a large hillside landscaping in San Francisco.

 Northworks Architects + Planners
Nestled along the base of the Snake River, this house in Jackson, WY, is surrounded by nature. Design emphasis has been placed on carefully located views to the Grand Tetons, Munger Mountain, Cody Peak and Josie’s Ridge. This modern take on a farmhouse features painted clapboard siding, raised seam metal roofing, and reclaimed stone walls. Designed for an active young family, the house has multi-functional rooms with spaces for entertaining, play and numerous connections to the outdoors.
Photo by Tuck Fauntleroy
Photo by Tuck Fauntleroy

 Georgeanna Parks Interior Design
Anthony Rich
Example of a mid-sized tuscan backyard stone patio design in Los Angeles with no cover and a fireplace
Example of a mid-sized tuscan backyard stone patio design in Los Angeles with no cover and a fireplace

 chadbourne + doss architects
A new Seattle modern house designed by chadbourne + doss architects houses a couple and their 18 bicycles. 3 floors connect indoors and out and provide panoramic views of Lake Washington. The stair uses reclaimed wood and steel. The stair winds around an interior wall of backlit translucent fiberglass.
photo by Benjamin Benschneider

 Advantage Contracting
Luke Wayne Photography
Mid-century modern gray split-level wood gable roof idea in Bridgeport
Mid-century modern gray split-level wood gable roof idea in Bridgeport
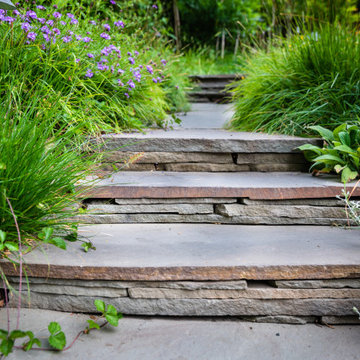 Mariposa Gardening & Design Cooperative, Inc.
Design ideas for a large hillside landscaping in San Francisco.
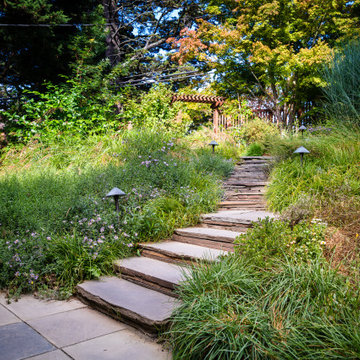 Mariposa Gardening & Design Cooperative, Inc.
Inspiration for a large hillside landscaping in San Francisco.

 Greey Pickett
The landscape of this home honors the formality of Spanish Colonial / Santa Barbara Style early homes in the Arcadia neighborhood of Phoenix. By re-grading the lot and allowing for terraced opportunities, we featured a variety of hardscape stone, brick, and decorative tiles that reinforce the eclectic Spanish Colonial feel. Cantera and La Negra volcanic stone, brick, natural field stone, and handcrafted Spanish decorative tiles are used to establish interest throughout the property.
A front courtyard patio includes a hand painted tile fountain and sitting area near the outdoor fire place. This patio features formal Boxwood hedges, Hibiscus, and a rose garden set in pea gravel.
The living room of the home opens to an outdoor living area which is raised three feet above the pool. This allowed for opportunity to feature handcrafted Spanish tiles and raised planters. The side courtyard, with stepping stones and Dichondra grass, surrounds a focal Crape Myrtle tree.
One focal point of the back patio is a 24-foot hand-hammered wrought iron trellis, anchored with a stone wall water feature. We added a pizza oven and barbecue, bistro lights, and hanging flower baskets to complete the intimate outdoor dining space.
Project Details:
Landscape Architect: Greey|Pickett
Architect: Higgins Architects
Landscape Contractor: Premier Environments
Photography: Sam Rosenbaum
37