
Search results for "Reduction" in Home Design Ideas

Find the right local pro for your project
 Hestia Blinds
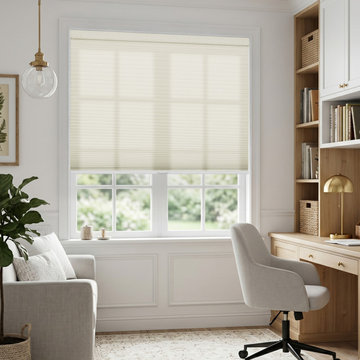
Improve focus and comfort in your home office with our cordless cellular blinds for large windows. These off-white, light-filtering honeycomb blinds are designed to reduce glare on computer screens, creating a better environment for work, reading, and study. Beyond managing light, they provide noise reduction, fostering a quieter atmosphere essential for concentration, while their energy-efficient design helps maintain a comfortable room temperature all year round. This functional addition perfectly complements a modern, minimalist home office aesthetic.


 Lush Interiors Inc.
The same brick was installed on the headboard wall in the master bedroom, adding warmth and depth to the space. Custom wool draperies keep out light and sound and layering a shag area carpet over the broadloom creates more sound reduction and warmth. Reclaimed furniture keeps it casual and easy to care for. An iron light fixture along with industrial nightstand lights keep the steampunk vibe going.

 CARPET & WOOD FLOOR LIQUIDATORS
World of Flooring’s Luxury Vinyl Plank & Tile collection offers a waterproof, durable, solution to all flooring problems and all budgets. The Freedom Plank Plus is waterproof, soft & warm underfoot, and comes with an attached EVA pad for noise reduction. Freedom Plus Plank is phthalate free and always made form 100% virgin vinyl. These stunning and unforgettable planks are embossed in register, giving them a remarkable, realistic wood look and feel.

 German Kitchen Center
Goethe 555, Lacquer Sand High Gloss Cabinet Finish
Full extent, pull out tall cabinet unit with pneumatic noise reduction and ease of access from either side of the cabinet by Noblessa

 Thyme & Place Design LLC
When my client had to move from her company office to work at home, she set up in the dining room. Despite her best efforts, this was not the long-term solution she was looking for. My client realized she needed a dedicated space not on the main floor of the home. On one hand, having your office space right next to the kitchen is handy. On the other hand, it made separating work and home life was not that easy.
The house was a ranch. In essence, the basement would run entire length of the home. As we came down the steps, we entered a time capsule. The house was built in the 1950’s. The walls were covered with original knotty pine paneling. There was a wood burning fireplace and considering this was a basement, high ceilings. In addition, there was everything her family could not store at their own homes. As we wound though the space, I though “wow this has potential”, Eventually, after walking through the laundry room we came to a small nicely lit room. This would be the office.
My client looked at me and asked what I thought. Undoubtedly, I said, this can be a great workspace, but do you really want to walk through this basement and laundry to get here? Without reservation, my client said where do we start?
Once the design was in place, we started the renovation. The knotty pine paneling had to go. Specifically, to add some insulation and control the dampness and humidity. The laundry room wall was relocated to create a hallway to the office.
At the far end of the room, we designated a workout zone. Weights, mats, exercise bike and television are at the ready for morning or afternoon workouts. The space can be concealed by a folding screen for party time. Doors to an old closet under the stairs were relocated to the workout area for hidden storage. Now we had nice wall for a beautiful console and mirror for storage and serving during parties.
In order to add architectural details, we covered the old ugly support columns with simple recessed millwork panels. This detail created a visual division between the bar area and the seating area in front of the fireplace. The old red brick on the fireplace surround was replaced with stack stone. A mantle was made from reclaimed wood. Additional reclaimed wood floating shelves left and right of the fireplace provides decorative display while maintaining a rustic element balancing the copper end table and leather swivel rocker.
We found an amazing rug which tied all of the colors together further defining the gathering space. Russet and burnt orange became the accent color unifying each space. With a bit of whimsy, a rather unusual light fixture which looks like roots from a tree growing through the ceiling is a conversation piece.
The office space is quite and removed from the main part of the basement. There is a desk large enough for multiple screens, a small bookcase holding office supplies and a comfortable chair for conference calls. Because working from home requires many online meetings, we added a shiplap wall painted in Hale Navy to contrast with the orange fabric on the chair. We finished the décor with a painting from my client’s father. This is the background online visitors will see.
The last and best part of the renovation is the beautiful bar. My client is an avid collector of wine. She already had the EuroCave refrigerator, so I incorporated it into the design. The cabinets are painted Temptation Grey from Benjamin Moore. The counter tops are my favorite hard working quartzite Brown Fantasy. The backsplash is a combination of rustic wood and old tin ceiling like porcelain tiles. Together with the textures of the reclaimed wood and hide poofs balanced against the smooth finish of the cabinets, we created a comfortable luxury for relaxing.
There is ample storage for bottles, cans, glasses, and anything else you can think of for a great party. In addition to the wine storage, we incorporated a beverage refrigerator, an ice maker, and a sink. Floating shelves with integrated lighting illuminate the back bar. The raised height of the front bar provides the perfect wine tasting and paring spot. I especially love the pendant lights which look like wine glasses.
Finally, I selected carpet for the stairs and office. It is perfect for noise reduction. Meanwhile for the overall flooring, I specifically selected a high-performance vinyl plank floor. We often use this product as it is perfect to install on a concrete floor. It is soft to walk on, easy to clean and does not reduce the overall height of the space.

 Pearson Landscape Services
As much as the drought is effecting Austin, I still love a little turf grass. This is palisades zoysia grass which is very drought tolerant. Native plant on a good drip irrigation system really saves water.
 San Jose Tree Service & Landscaping
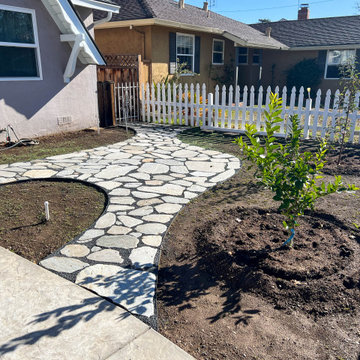
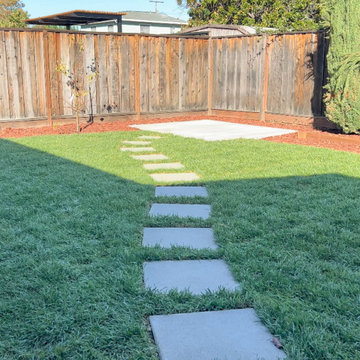
Installed this beautiful 90/10 Delta Blue Grass, Stepping Stone Walkways, a Cement Patio, Mulch, planted Young Trees, and added 1ft of Retaining Wall.

Inspiration for a mid-sized modern master brown tile and porcelain tile porcelain tile drop-in bathtub remodel in San Francisco with a vessel sink, marble countertops, white walls, flat-panel cabinets and dark wood cabinets

 The Renowned Group
Shaw Vinyl Flooring
The unit had stained concrete floors that were in really bad condition. I recommended an extremely durable, luxury vinyl floor by Shaw Floors. Shaw Floors are exceptionally long-lasting and easy to clean. They have a waterproof vinyl finish that is a great choice for high-traffic areas prone to splashes and spills.
We choose the “Tivoli Plus” design, but there’s a wide range of hues and characteristics to choose from. We have found that Shaw Floors has a surface and accent design that is perfect for every home. Technically, these floors have an Armourbead® wear layer for enhanced performance and Soft Silence® acoustical pad for noise reduction and added comfort. Basically, they provide a tremendous quality for your budget.

 CJ Paone AIA | Archipelago Workshop
taking advantage of a steeply sloped site, this professional-quality home theater and listening room makes use of found space beneath the home’s existing foundation. concrete walls are covered with acoustic materials and a secret cabinet in the “library” houses A-V equipment, avoiding further reductions in already-low ceiling heights. the room is also used as a home office, and includes a subway tiled bathroom and shower with vintage plumbing and lighting fixtures | pacific palisades CA
photography | kurt jordan photography
 Budget Blinds of Lakeshore
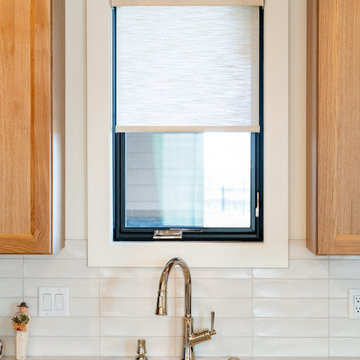
A custom roller shade above the kitchen sink offers an ideal balance of privacy and natural light for everyday tasks. The clean design pairs seamlessly with the warm wood cabinetry and bright finishes, adding both function and a modern, uncluttered appearance.
58