
Search results for "Reduction" in Home Design Ideas


 Top’s Appliances and Cabinetry, LLC

Patented Solocarbon 3-in-1 delivers Near Infrared, Mid Infrared & Far Infrared - Three settings for customing you health needs.
Near - Cell Health & Immunity
Mid - Pain Relief, Improved Circulation & Weight Loss
Far - Weight Loss, Detoxification, Blood Pressure Reduction & Relaxation.
Photo by Gage Seaux

 Smith & Noble
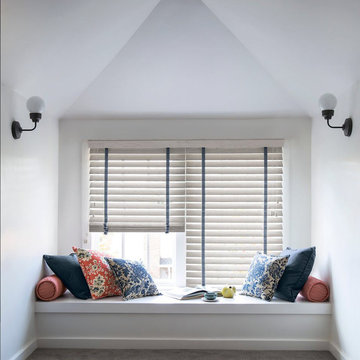
SOLUTION - Cambria Honeycomb Shades with Motivia Motorization offered the perfect combination of energy efficiency, light reduction and airy, understated style. The shades' cellular structure keep rooms cool in the summer and warm in the winter, and their raw linen-like appearance fits in perfectly with the natural textures in the small space. A soft blue color fits the coastal style of the room, and the remote control operation means no one has to break from their reading or relaxing to adjust the shades - it's simply a matter of pressing a button.
Explore Honeycomb Shades: http://www.smithandnoble.com/product-category/shades/honeycomb-shades/horizontal-honeycomb-shades
Find the right local pro for your project

 Kimberley Bryan
Photo: Kimberley Bryan © 2016 Houzz
This is an example of a traditional landscaping in Seattle.
This is an example of a traditional landscaping in Seattle.
 Top’s Appliances and Cabinetry, LLC

Patented Solocarbon 3-in-1 delivers Near Infrared, Mid Infrared & Far Infrared - Three settings for customing you health needs.
Near - Cell Health & Immunity
Mid - Pain Relief, Improved Circulation & Weight Loss
Far - Weight Loss, Detoxification, Blood Pressure Reduction & Relaxation.
Photo by Gage Seaux
 User
UserGet the look of shutters for less. Our large 2 3/4" slat Wood Blinds offer a nearly unobstructed view when slats are fully open, along with excellent noise reduction and light control. Carefully crafted of the finest woods, they bring enduring style to your home.
Crafted of American Basswood and African Abachi for gorgeous grain detail and insulation
Motorized, cordless and cord-loop control options for premium safety
Custom-fit wood valance and wands are hand-stained to match the slats
More slats per blind than most on the market, plus sealed bottom rail designed to fit tightly to the sill, ensure better light control
Personalize your blinds with rounded corners, routeless slats, ladder tapes and valances
On-trend finish selection, including Smith & Noble exclusives
 User
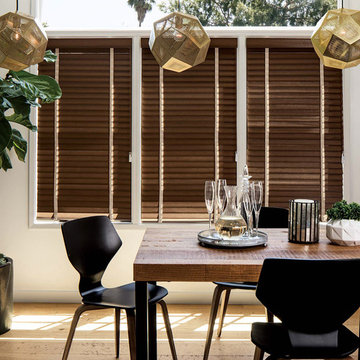
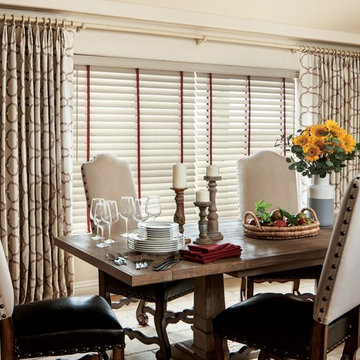
UserA look that's always in style. No matter how you view them - from inside your space or from the street - wood blinds bring enduring value to your home. Plus they offer superior noise reduction and excellent light control without any raising or lowering. Our popular 2" slats work well with windows of almost any size.
Crafted of American Basswood and African Abachi for gorgeous grain detail and insulation
Motorized, cordless and cord-loop control options for premium safety
Custom-fit wood valance and wands are hand-stained to match the slats
More slats per blind than most on the market, plus sealed bottom rail designed to fit tightly to the sill, ensure better light control
Personalize your blinds with rounded corners, routeless slats, ladder tapes and valances
On-trend finish selection, including Smith & Noble exclusives
 User
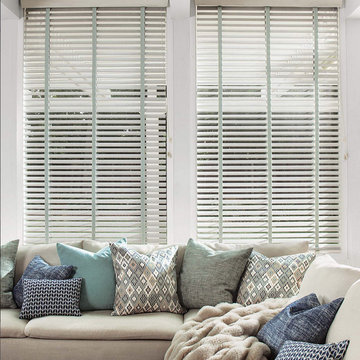
UserA look that's always in style. No matter how you view them - from inside your space or from the street - wood blinds bring enduring value to your home. Plus they offer superior noise reduction and excellent light control without any raising or lowering. Our popular 2" slats work well with windows of almost any size.
Crafted of American Basswood and African Abachi for gorgeous grain detail and insulation
Motorized, cordless and cord-loop control options for premium safety
Custom-fit wood valance and wands are hand-stained to match the slats
More slats per blind than most on the market, plus sealed bottom rail designed to fit tightly to the sill, ensure better light control
Personalize your blinds with rounded corners, routeless slats, ladder tapes and valances
On-trend finish selection, including Smith & Noble exclusives
 User
UserA look that's always in style. No matter how you view them - from inside your space or from the street - wood blinds bring enduring value to your home. Plus they offer superior noise reduction and excellent light control without any raising or lowering. Our popular 2" slats work well with windows of almost any size.
Crafted of American Basswood and African Abachi for gorgeous grain detail and insulation
Motorized, cordless and cord-loop control options for premium safety
Custom-fit wood valance and wands are hand-stained to match the slats
More slats per blind than most on the market, plus sealed bottom rail designed to fit tightly to the sill, ensure better light control
Personalize your blinds with rounded corners, routeless slats, ladder tapes and valances
On-trend finish selection, including Smith & Noble exclusives

 TKSL Construction
Patio - small traditional backyard stamped concrete patio idea in Denver with no cover


 ZeroEnergy Design
This LEED Platinum certified house reflects the homeowner's desire for an exceptionally healthy and comfortable living environment, within a traditional neighborhood.
INFILL SITE. The family, who moved from another area of Wellesley, sought out this property to be within walking distance of the high school and downtown area. An existing structure on the tight lot was removed to make way for the new home. 84% of the construction waste, from both the previous structure and the new home, was diverted from a landfill. ZED designed to preserve the existing mature trees on the perimeter of the property to minimize site impacts, and to maintain the character of the neighborhood as well as privacy on the site.
EXTERIOR EXPRESSION. The street facade of the home relates to the local New England vernacular. The rear uses contemporary language, a nod to the family’s Californian roots, to incorporate a roof deck, solar panels, outdoor living space, and the backyard swimming pool. ZED’s careful planning avoided to the need to face the garage doors towards the street, a common syndrome of a narrow lot.
THOUGHTFUL SPACE. Homes with dual entries can often result in duplicate and unused spaces. In this home, the everyday and formal entry areas are one and the same; the front and garage doors share the entry program of coat closets, mudroom storage with bench for removing your shoes, and a laundry room with generous closets for the children's sporting equipment. The entry area leads directly to the living space, encompassing the kitchen, dining and sitting area areas in an L-shaped open plan arrangement. The kitchen is placed at the south-west corner of the space to allow for a strong connection to the dining, sitting and outdoor living spaces. A fire pit on the deck satisfies the family’s desire for an open flame while a sealed gas fireplace is used indoors - ZED’s preference after omitting gas burning appliances completely from an airtight home. A small study, with a window seat, is conveniently located just off of the living space. A first floor guest bedroom includes an accessible bathroom for aging visitors and can be used as a master suite to accommodate aging in place.
HEALTHY LIVING. The client requested a home that was easy to clean and would provide a respite from seasonal allergies and common contaminants that are found in many indoor spaces. ZED selected easy to clean solid surface flooring throughout, provided ample space for cleaning supplies on each floor, and designed a mechanical system with ventilation that provides a constant supply of fresh outdoor air. ZED selected durable materials, finishes, cabinetry, and casework with low or no volatile organic compounds (VOCs) and no added urea formaldehyde.
YEAR-ROUND COMFORT. The home is super insulated and air-tight, paired with high performance triple-paned windows, to ensure it is draft-free throughout the winter (even when in front of the large windows and doors). ZED designed a right-sized heating and cooling system to pair with the thermally improved building enclosure to ensure year-round comfort. The glazing on the home maximizes passive solar gains, and facilitates cross ventilation and daylighting.
ENERGY EFFICIENT. As one of the most energy efficient houses built to date in Wellesley, the home highlights a practical solution for Massachusetts. First, the building enclosure reduces the largest energy requirement for typical houses (heating). Super-insulation, exceptional air sealing, a thermally broken wall assembly, triple pane windows, and passive solar gain combine for a sizable heating load reduction. Second, within the house only efficient systems consume energy. These include an air source heat pump for heating & cooling, a heat pump hot water heater, LED lighting, energy recovery ventilation, and high efficiency appliances. Lastly, photovoltaics provide renewable energy help offset energy consumption. The result is an 89% reduction in energy use compared to a similar brand new home built to code requirements.
RESILIENT. The home will fare well in extreme weather events. During a winter power outage, heat loss will be very slow due to the super-insulated and airtight envelope– taking multiple days to drop to 60 degrees even with no heat source. An engineered drainage system, paired with careful the detailing of the foundation, will help to keep the finished basement dry. A generator will provide full operation of the all-electric house during a power outage.
OVERALL. The home is a reflection of the family goals and an expression of their values, beautifully enabling health, comfort, safety, resilience, and utility, all while respecting the planet.
ZED - Architect & Mechanical Designer
Bevilacqua Builders Inc - Contractor
Creative Land & Water Engineering - Civil Engineering
Barbara Peterson Landscape - Landscape Design
Nest & Company - Interior Furnishings
Eric Roth Photography - Photography
 Living Stone Design + Build
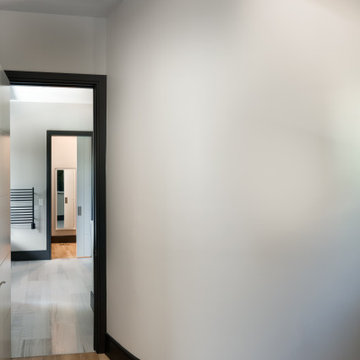
A sculptural contemporary hallway at Modern Living at Versailles merges functional elegance with artistic intent. The corridor features floor-to-ceiling walnut paneling juxtaposed with polished terrazzo flooring, illuminated by a linear LED cove lighting system that accentuates curated artwork installations. Designed for accessibility, it includes 42-inch clear width passages and tactile path indicators embedded in the flooring. The space serves as both a circulation hub and gallery, with concealed storage niches behind flush-mounted cabinets and acoustically treated ceilings for noise reduction.
 Bloomin Blinds of North Charlotte
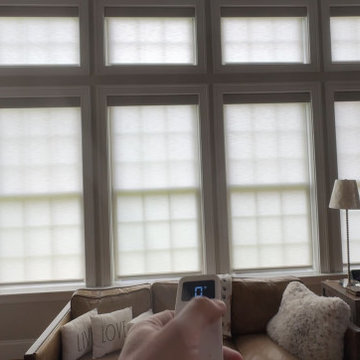
Multiple tall windows fitted with custom motorized roller shades for consistent light control across the room. Light-filtering roller shades soften natural daylight while maintaining visibility and openness.
Custom Roller Shades installed in Concord, NC. These minimalist shades provide a sleek, modern look for Lake Norman homes while offering excellent UV protection and glare reduction.
 User
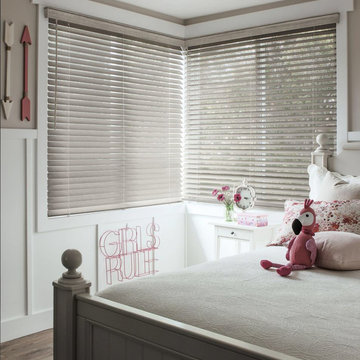
UserA look that's always in style. No matter how you view them - from inside your space or from the street - wood blinds bring enduring value to your home. Plus they offer superior noise reduction and excellent light control without any raising or lowering. Our popular 2" slats work well with windows of almost any size.
Crafted of American Basswood and African Abachi for gorgeous grain detail and insulation
Motorized, cordless and cord-loop control options for premium safety
Custom-fit wood valance and wands are hand-stained to match the slats
More slats per blind than most on the market, plus sealed bottom rail designed to fit tightly to the sill, ensure better light control
Personalize your blinds with rounded corners, routeless slats, ladder tapes and valances
On-trend finish selection, including Smith & Noble exclusives
 Innerglass Window Systems, LLC.
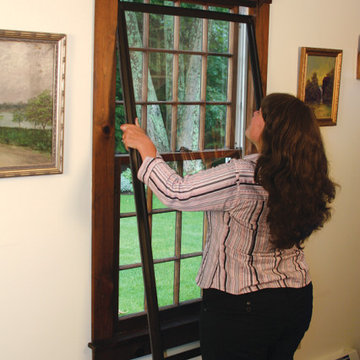
 Manufacturer of Energy Star Certified custom glass interior storm windows for energy conservation & soundproofing. An interior storm that outperforms almost any replacement, yet maintains the integrity and beauty of your historic windows. It automatically conforms to the opening, compensating for out of square conditions. No sub-frame needed.
All glazing options available. Easy do-it-yourself installation. www.Stormwindows.com

 Ronning Homes & Neighborhoods
Example of a galley open concept kitchen design with gray backsplash, stainless steel appliances and an island
 User
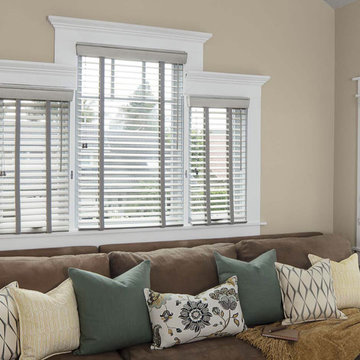
UserA look that's always in style. No matter how you view them - from inside your space or from the street - wood blinds bring enduring value to your home. Plus they offer superior noise reduction and excellent light control without any raising or lowering. Our popular 2" slats work well with windows of almost any size.
Crafted of American Basswood and African Abachi for gorgeous grain detail and insulation
Motorized, cordless and cord-loop control options for premium safety
Custom-fit wood valance and wands are hand-stained to match the slats
More slats per blind than most on the market, plus sealed bottom rail designed to fit tightly to the sill, ensure better light control
Personalize your blinds with rounded corners, routeless slats, ladder tapes and valances
On-trend finish selection, including Smith & Noble exclusives
 User
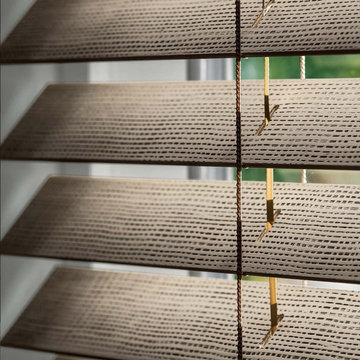
UserA look that's always in style. No matter how you view them - from inside your space or from the street - wood blinds bring enduring value to your home. Plus they offer superior noise reduction and excellent light control without any raising or lowering. Our popular 2" slats work well with windows of almost any size.
Crafted of American Basswood and African Abachi for gorgeous grain detail and insulation
Motorized, cordless and cord-loop control options for premium safety
Custom-fit wood valance and wands are hand-stained to match the slats
More slats per blind than most on the market, plus sealed bottom rail designed to fit tightly to the sill, ensure better light control
Personalize your blinds with rounded corners, routeless slats, ladder tapes and valances
On-trend finish selection, including Smith & Noble exclusives
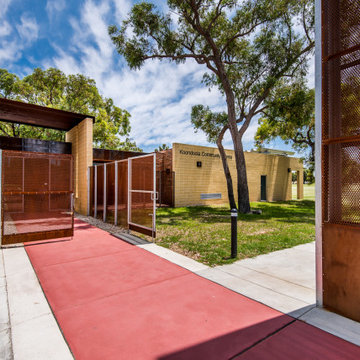 User
UserKoondoola Community Centre
Project Year: 2016
Project Cost: $ 4M
Country: Australia
AIA Awards Finalist, this development consists of a new community centre and upgrade of a local AFL oval, tennis courts, floodlights, and new sports amenities.
The community centre buildings form around existing native trees to avoid cutting. The facilities provide an innovative environmentally sustainable development focusing on passive climate control, longevity, low maintenance costs, and low energy/water consumption.
The buildings function as a live organism: they breathe in and out with automatic sensor-controlled louvres around the building fabrics interconnected to the air conditioning system through a smart control hub. This results in natural airflow, temperature control, and significantly reduced need for the use of air conditioners. All materials are naturally exposed both internally and externally with no touch up finishes, resulting in a significant reduction in capital costs and operational costs.
64