
Search results for "Reduction" in Home Design Ideas

 Hallmark Floors
Regatta Hardwood offers a dozen beautiful visuals in a variety of species including European Oak, American Hard Maple and American Hickory. Our fashionable looks are created with hand-applied glazes, skip sawn textures, hand-scraped surfaces and nature’s graining accented by our unique brushing techniques. Our Regatta Hardwood features our Spill Proof guarantee, our best commercial finish and an edge sealant that provides 360 degree protection making for an easy clean up to life’s little mishaps. Regatta also features the “push lock” fastening system for extra seam protection and a perfect installation every time. As a finishing touch we’ve added our Quiet Comfort padding to each board for added underfoot comfort and sound reduction.
 Hallmark Floors
Regatta Hardwood offers a dozen beautiful visuals in a variety of species including European Oak, American Hard Maple and American Hickory. Our fashionable looks are created with hand-applied glazes, skip sawn textures, hand-scraped surfaces and nature’s graining accented by our unique brushing techniques. Our Regatta Hardwood features our Spill Proof guarantee, our best commercial finish and an edge sealant that provides 360 degree protection making for an easy clean up to life’s little mishaps. Regatta also features the “push lock” fastening system for extra seam protection and a perfect installation every time. As a finishing touch we’ve added our Quiet Comfort padding to each board for added underfoot comfort and sound reduction.

 Novell Design Build & Novella Outdoors
Green features include:
- Passive heating through solar convection thermal mass panels
- Under-floor passively cooled root cellar
- Reuse of existing materials, including exterior cedar siding, concrete pieces as landscaping stone, reclaimed doors and hardware
- Improved insulation and ventilation
- Maximized natural lighting, skylight, overhangs designed according to solar calendar, and south facing solar panels
- Green roof on the carport
- Rainwater harvesting using the hydraulically engineered, Gold Tier Cradle-to-Cradle Award winning Raintube gutter protection system and raintote
- Functionally planned log storage for woodburning fireplace
- Design collaboration with LEED Accredited Professional
- Demonstrated sustainable building practices including employment of sediment control plan, waste reduction through reuse and recycling practices
Find the right local pro for your project
 Hallmark Floors
Regatta Hardwood offers a dozen beautiful visuals in a variety of species including European Oak, American Hard Maple and American Hickory. Our fashionable looks are created with hand-applied glazes, skip sawn textures, hand-scraped surfaces and nature’s graining accented by our unique brushing techniques. Our Regatta Hardwood features our Spill Proof guarantee, our best commercial finish and an edge sealant that provides 360 degree protection making for an easy clean up to life’s little mishaps. Regatta also features the “push lock” fastening system for extra seam protection and a perfect installation every time. As a finishing touch we’ve added our Quiet Comfort padding to each board for added underfoot comfort and sound reduction.

 Gardner Architects LLC
Come check out Urban Green’s net-zero energy home in Mount Rainier, MD as we introduce our new line of next-generation, sustainable homes. This Energy Star certified, modular home has a true “zen” vibe with an open floor plan, bamboo floors and passive solar benefits. This “Net-Zero Energy” home generates more energy than it consumes saving the homeowner $4,000/year in utilities using a 6.5 kW rooftop solar array, super-insulated thermal envelope, water use reduction features, LED lighting and advanced HVAC + hot-water systems. Just steps from public transportation and only 1 block from the DC border, this home has set the standard for high-performance, next-generation housing in the Washington, DC metro region.
Gardner Architects LLC was the architectural consultant; the Architect-of-Record is Wiencek and Associates, with artwork and photography courtesy Urban Green LLC

 Novatto
The Granada is one of our most popular surface mount sinks. This round copper sink is hand hammered from recycled copper by our master artisans. Through years of skill and experience passed down from previous generations, the end result is a one-of-a-kind work of art. Made from 16 gauge copper, the beautiful Cordoba has a warm antique finish and a flat lip allowing either drop-in or undermount installation. Copper is amazingly easy to maintain. Fingerprints do not show as they will on stainless steel and other metals. For basic cleaning, simply use soap and water. Laboratory testing has shown that, when cleaned regularly, a copper surface continuously kills disease-causing bacteria, achieving 99.9% reduction within two hours of exposure. Copper has a "living finish" and its patina will continue to develop character over time, meaning it will become a richer, darker color. The patina creates a unique look of light and dark tones complementing each other. Made with the highest standards of quality and creative design, Novatto sinks add art and function to any bath or powder room.

 Spire Integrated Systems Inc.
Sustainable Home Design & Technology
Welcome to LEED Platinum Certified efficiency combined with luxury living. Built around the historic 1815 studio of architectural photographer Balthazar Korab, this unique home marries unparalleled aesthetics with the latest in green technology, all of which is fully integrated to provide a seamless user experience.
Lutron RadioRA 2 lighting control and Lutron QS Wireless motorized shades work in harmony with solar panels and light harvesting techniques to create a sustainable, efficient lifestyle. A Savant control system not only choreographs all this, but monitors all energy both used and generated by the home.
Photo Credit: McKee Creations
 SPRUCED Interior Design and Construction
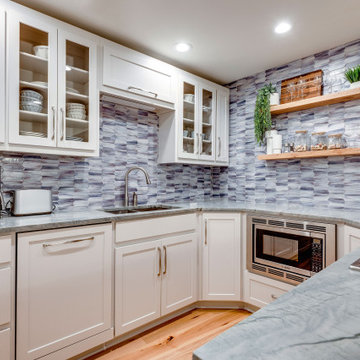
We began by lightening the space up with a whole unit paint job and lighter engineered wood floors. This lighter space gave us a great foundation for the relaxing feel the client wanted. These clients do not cook. They typically order in or eat out. They do like to entertain with light hors' dourves and drinks, so with that in mind, we proposed a reduction in cabinets to give the kitchen area a larger more airy feel. They fell in love with the blue glass picket tile we found and loved the idea of making a feature tile wall with floating shelves. To complement the tile, we found granite with hints of blue and added the waterfall edge that gave the client the feel of a wall of water. Large polished nickel hardware gave character to the new cabinet door and drawer fronts. For a unique touch, we found reclaimed wood from an old train car that was lightly stained to pull out some blue/gray tones.
 SPRUCED Interior Design and Construction
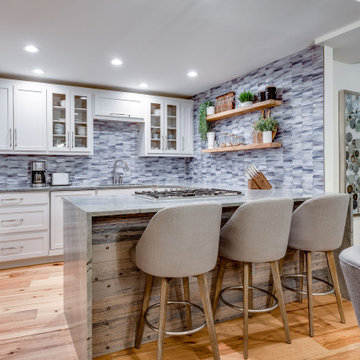
We began by lightening the space up with a whole unit paint job and lighter engineered wood floors. This lighter space gave us a great foundation for the relaxing feel the client wanted. These clients do not cook. They typically order in or eat out. They do like to entertain with light hors' dourves and drinks, so with that in mind, we proposed a reduction in cabinets to give the kitchen area a larger more airy feel. They fell in love with the blue glass picket tile we found and loved the idea of making a feature tile wall with floating shelves. To complement the tile, we found granite with hints of blue and added the waterfall edge that gave the client the feel of a wall of water. Large polished nickel hardware gave character to the new cabinet door and drawer fronts. For a unique touch, we found reclaimed wood from an old train car that was lightly stained to pull out some blue/gray tones.
 SPRUCED Interior Design and Construction
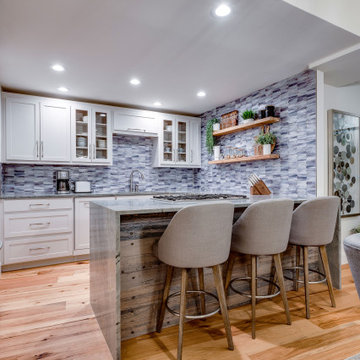
We began by lightening the space up with a whole unit paint job and lighter engineered wood floors. This lighter space gave us a great foundation for the relaxing feel the client wanted. These clients do not cook. They typically order in or eat out. They do like to entertain with light hors' dourves and drinks, so with that in mind, we proposed a reduction in cabinets to give the kitchen area a larger more airy feel. They fell in love with the blue glass picket tile we found and loved the idea of making a feature tile wall with floating shelves. To complement the tile, we found granite with hints of blue and added the waterfall edge that gave the client the feel of a wall of water. Large polished nickel hardware gave character to the new cabinet door and drawer fronts. For a unique touch, we found reclaimed wood from an old train car that was lightly stained to pull out some blue/gray tones.
 Hallmark Floors
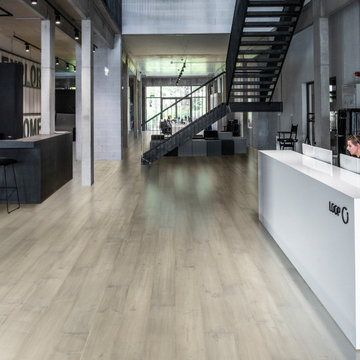
Regatta Hardwood offers a dozen beautiful visuals in a variety of species including European Oak, American Hard Maple and American Hickory. Our fashionable looks are created with hand-applied glazes, skip sawn textures, hand-scraped surfaces and nature’s graining accented by our unique brushing techniques. Our Regatta Hardwood features our Spill Proof guarantee, our best commercial finish and an edge sealant that provides 360 degree protection making for an easy clean up to life’s little mishaps. Regatta also features the “push lock” fastening system for extra seam protection and a perfect installation every time. As a finishing touch we’ve added our Quiet Comfort padding to each board for added underfoot comfort and sound reduction.
 Novell Design Build & Novella Outdoors
Green features include:
- Passive heating through solar convection thermal mass panels
- Under-floor passively cooled root cellar
- Reuse of existing materials, including exterior cedar siding, concrete pieces as landscaping stone, reclaimed doors and hardware
- Improved insulation and ventilation
- Maximized natural lighting, skylight, overhangs designed according to solar calendar, and south facing solar panels
- Green roof on the carport
- Rainwater harvesting using the hydraulically engineered, Gold Tier Cradle-to-Cradle Award winning Raintube gutter protection system and raintote
- Functionally planned log storage for woodburning fireplace
- Design collaboration with LEED Accredited Professional
- Demonstrated sustainable building practices including employment of sediment control plan, waste reduction through reuse and recycling practices
 Novell Design Build & Novella Outdoors
Green features include:
- Passive heating through solar convection thermal mass panels
- Under-floor passively cooled root cellar
- Reuse of existing materials, including exterior cedar siding, concrete pieces as landscaping stone, reclaimed doors and hardware
- Improved insulation and ventilation
- Maximized natural lighting, skylight, overhangs designed according to solar calendar, and south facing solar panels
- Green roof on the carport
- Rainwater harvesting using the hydraulically engineered, Gold Tier Cradle-to-Cradle Award winning Raintube gutter protection system and raintote
- Functionally planned log storage for woodburning fireplace
- Design collaboration with LEED Accredited Professional
- Demonstrated sustainable building practices including employment of sediment control plan, waste reduction through reuse and recycling practices
 Novell Design Build & Novella Outdoors
Green features include:
- Passive heating through solar convection thermal mass panels
- Under-floor passively cooled root cellar
- Reuse of existing materials, including exterior cedar siding, concrete pieces as landscaping stone, reclaimed doors and hardware
- Improved insulation and ventilation
- Maximized natural lighting, skylight, overhangs designed according to solar calendar, and south facing solar panels
- Green roof on the carport
- Rainwater harvesting using the hydraulically engineered, Gold Tier Cradle-to-Cradle Award winning Raintube gutter protection system and raintote
- Functionally planned log storage for woodburning fireplace
- Design collaboration with LEED Accredited Professional
- Demonstrated sustainable building practices including employment of sediment control plan, waste reduction through reuse and recycling practices

 Rexford Design
Example of a small trendy backyard second story privacy and cable railing deck design in San Francisco
 SPRUCED Interior Design and Construction
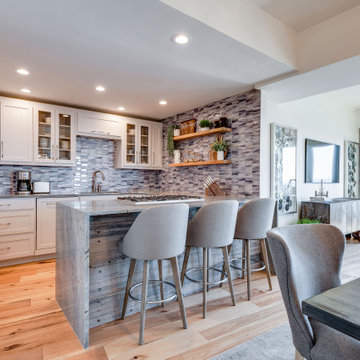
We began by lightening the space up with a whole unit paint job and lighter engineered wood floors. This lighter space gave us a great foundation for the relaxing feel the client wanted. These clients do not cook. They typically order in or eat out. They do like to entertain with light hors' dourves and drinks, so with that in mind, we proposed a reduction in cabinets to give the kitchen area a larger more airy feel. They fell in love with the blue glass picket tile we found and loved the idea of making a feature tile wall with floating shelves. To complement the tile, we found granite with hints of blue and added the waterfall edge that gave the client the feel of a wall of water. Large polished nickel hardware gave character to the new cabinet door and drawer fronts. For a unique touch, we found reclaimed wood from an old train car that was lightly stained to pull out some blue/gray tones.
 TruDeal Stores Stores Limited
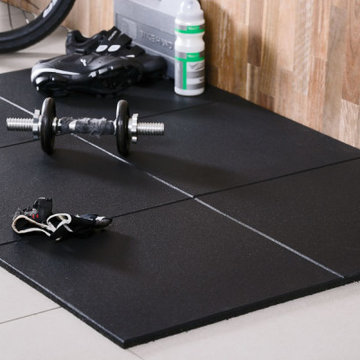
Transform your workout space with high-performance rubber gym flooring mats, designed to provide unmatched durability, shock absorption, and comfort. Ideal for home gyms, fitness studios, commercial gyms, and recreational facilities.
Key Features:
✅ Impact-Resistant & Shock Absorbing – Protect your floors and joints with thick, resilient rubber designed to handle intense workouts and heavy equipment.
✅ Non-Slip Surface – Stay safe with superior grip and traction, even during high-intensity training.
✅ Noise & Vibration Reduction – Reduce workout noise and vibrations for a quieter, more focused gym experience.
✅ Easy Installation & Maintenance – Interlocking tiles or straight-edge mats make setup quick and effortless. Cleaning is as easy as sweep, mop, or vacuum.
✅ Eco-Friendly & Odor-Free – Made from high-quality recycled rubber, safe for indoor use without unpleasant smells.
Available in various thicknesses and surface textures to suit your specific training needs—whether it's weightlifting, cardio, CrossFit, or yoga.
? Contact us today to explore options and pricing.
? Available for delivery and pickup in Nairobi & beyond.
? Upgrade your gym flooring with a professional, long-lasting solution that supports your fitness journey from the ground up.
 SPRUCED Interior Design and Construction
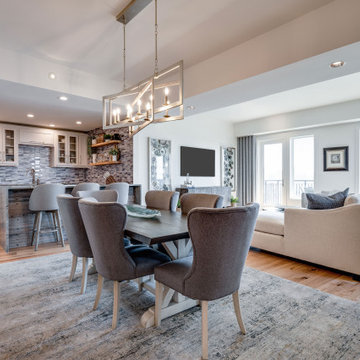
We began by lightening the space up with a whole unit paint job and lighter engineered wood floors. This lighter space gave us a great foundation for the relaxing feel the client wanted. These clients do not cook. They typically order in or eat out. They do like to entertain with light hors' dourves and drinks, so with that in mind, we proposed a reduction in cabinets to give the kitchen area a larger more airy feel. They fell in love with the blue glass picket tile we found and loved the idea of making a feature tile wall with floating shelves. To complement the tile, we found granite with hints of blue and added the waterfall edge that gave the client the feel of a wall of water. Large polished nickel hardware gave character to the new cabinet door and drawer fronts. For a unique touch, we found reclaimed wood from an old train car that was lightly stained to pull out some blue/gray tones.
 Novell Design Build & Novella Outdoors
Green features include:
- Passive heating through solar convection thermal mass panels
- Under-floor passively cooled root cellar
- Reuse of existing materials, including exterior cedar siding, concrete pieces as landscaping stone, reclaimed doors and hardware
- Improved insulation and ventilation
- Maximized natural lighting, skylight, overhangs designed according to solar calendar, and south facing solar panels
- Green roof on the carport
- Rainwater harvesting using the hydraulically engineered, Gold Tier Cradle-to-Cradle Award winning Raintube gutter protection system and raintote
- Functionally planned log storage for woodburning fireplace
- Design collaboration with LEED Accredited Professional
- Demonstrated sustainable building practices including employment of sediment control plan, waste reduction through reuse and recycling practices

 Shuler Architecture
This 3 BR, 3 1/2 bath home allows the owners to live on one level most of the time. The Master Suite is on the main level along with the Living Room, Kitchen, Dining, pantries, Sun Room and service areas. The upper level houses two ample bedrooms while the lower level supports a rec center, media room, wine cellar, shop and full wet bar. Conceived as a Great Room house, the main level is designed as one seamless space that flows onto an ample deck overlooking the rear yard.
We also incorporated a variety of green building techniques - photo-voltaic shingles on the roof of the garage to generate a portion of the home's energy, a super insulated building envelope, rain water harvesting, high performance windows and doors, a high efficiency heat pump, low flow bath & kitchen fixtures, Energy Star appliances and LED lighting - that greatly reduced this structure's carbon footprint. All of the strategies amounted to a 30% reduction in the energy consumption in this home relative to comparable structures.
70