
Search results for "Reductions" in Home Design Ideas


 Earthwise Windows and Doors
Energy efficient Earthwise windows and doors have earned both Energy Star ratings and the Good Housekeeping Seal.
Inspiration for a transitional exterior home remodel in Cincinnati
Inspiration for a transitional exterior home remodel in Cincinnati
Find the right local pro for your project


 Legacy Landscape
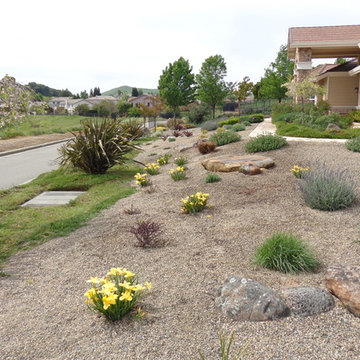
The goal for this property was to replace a large front lawn, add dimension, and provide low maintenance.
Inspiration for a transitional landscaping in San Francisco.
Inspiration for a transitional landscaping in San Francisco.

 Boren Construction
www.borenconstruction.com
Inspiration for a large coastal open concept and formal medium tone wood floor living room remodel with a standard fireplace, blue walls, no tv and a concrete fireplace
Inspiration for a large coastal open concept and formal medium tone wood floor living room remodel with a standard fireplace, blue walls, no tv and a concrete fireplace
 KL Designs Residential Landscape Planning LLC
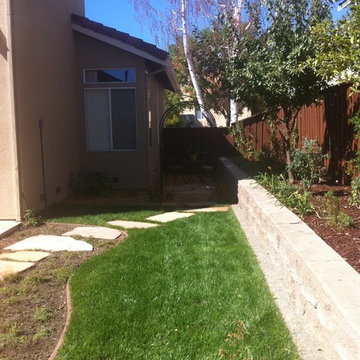
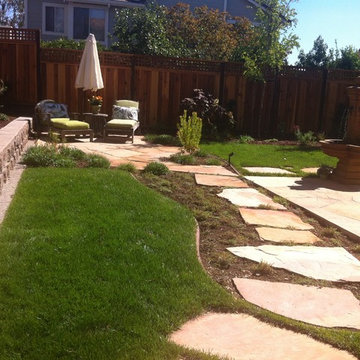
The lawn was greatly reduced throughout the backyard. Two very small sections remained for open pace use for the dogs. Low woolly thyme will fill out the greenery while the large slabs of flagstone moves throughout the space and connects the different spaces.
 KL Designs Residential Landscape Planning LLC
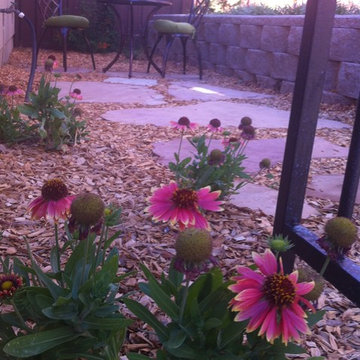
An arbor divides the spaces while also adding a portal. eventually a clematis will climb the arbor. While blanket flowers are planted in the space.
Example of an eclectic home design design in San Francisco
Example of an eclectic home design design in San Francisco
 KL Designs Residential Landscape Planning LLC
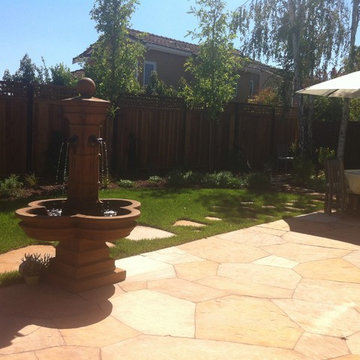
Flagstone patio with fountain and flagstone set in the remaining lawn.
Home design - eclectic home design idea in San Francisco
Home design - eclectic home design idea in San Francisco

 Cheng Design
Fu-Tung Cheng, CHENG Design
• Front Entryway of House 6 concrete and wood home.
House 6, is Cheng Design’s sixth custom home project, was redesigned and constructed from top-to-bottom. The project represents a major career milestone thanks to the unique and innovative use of concrete, as this residence is one of Cheng Design’s first-ever ‘hybrid’ structures, constructed as a combination of wood and concrete.
Photography: Matthew Millman
 KL Designs Residential Landscape Planning LLC
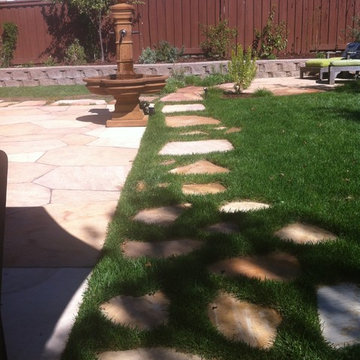
Flagstone set in lawn is not a new element in gardens but offers a lot of function as it expands the patio area when needed.
Eclectic home design photo in San Francisco
Eclectic home design photo in San Francisco
 KL Designs Residential Landscape Planning LLC
Inspiration for an eclectic home design remodel in San Francisco
 KL Designs Residential Landscape Planning LLC
Leonotis Lion's Tail brings a bright spot to a corner as it gets about 4-5' tall.
Eclectic home design photo in San Francisco
Eclectic home design photo in San Francisco
 KL Designs Residential Landscape Planning LLC
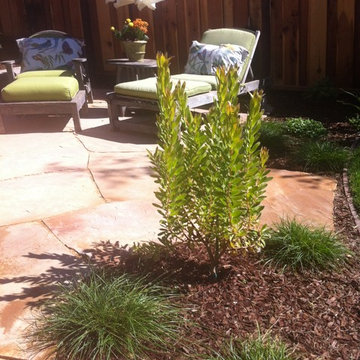
A Leucadendron will take center stage as it grows in with the Carex divulsa under planted to soften the transitional space between the main patio and the new flagstone patio set in the corner for a couple of chaise lounges.

 JAMES DIXON ARCHITECT PC
Photo: Mick Hales
Kitchen - farmhouse brick floor kitchen idea in New York with shaker cabinets, white cabinets, marble countertops, white backsplash, subway tile backsplash and stainless steel appliances
Kitchen - farmhouse brick floor kitchen idea in New York with shaker cabinets, white cabinets, marble countertops, white backsplash, subway tile backsplash and stainless steel appliances
 KL Designs Residential Landscape Planning LLC
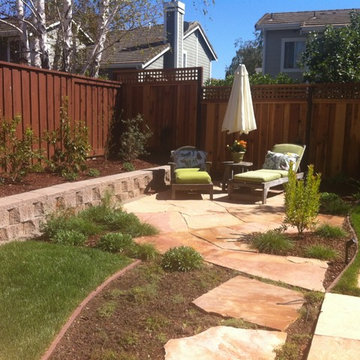
A small flagstone patio for an intimate space with chaise lounges. Once teh trees fill in the nook will be a cool destination.
Home design - eclectic home design idea in San Francisco
Home design - eclectic home design idea in San Francisco
 KL Designs Residential Landscape Planning LLC
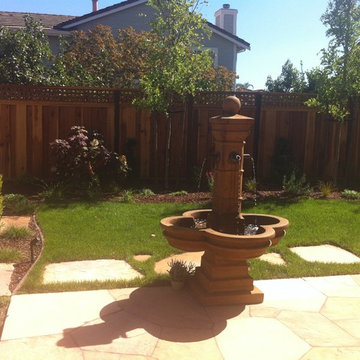
The back fence line has new low water trees that replaced mature overly large Ash trees.
Example of an eclectic home design design in San Francisco
Example of an eclectic home design design in San Francisco
 KL Designs Residential Landscape Planning LLC
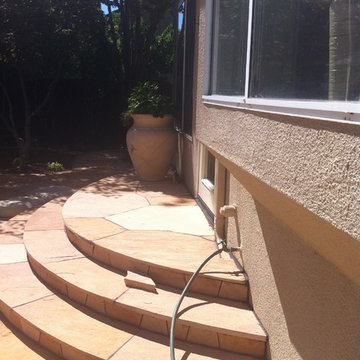
The new landing from the back of the house.
Inspiration for an eclectic home design remodel in San Francisco
Inspiration for an eclectic home design remodel in San Francisco
5