
Search results for "Reference products" in Home Design Ideas
 Castle Kitchens and Interiors
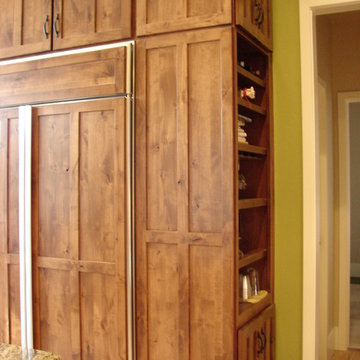
Built in refrigerator with matching cabinet panels. Cabinetry is 108" tall with a tall crown detail. Tall cabinet designed to house the horizontal wine racks with stemware holders. Additional shelving to store other items that one would need as you are going in and out of the house. Keeps it all from viewpoint when entering from the other side of the room. Design and Photography by Jennifer Hayes


Find the right local pro for your project
 Loria Design Group
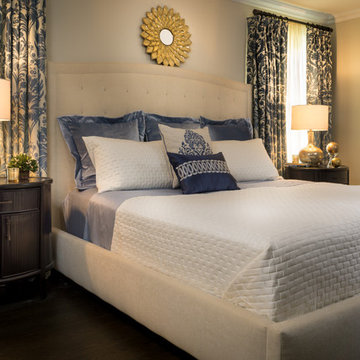
Romantic Master Bedroom Suite was created with an Upholstered Bed, Soft Lighting and Custom Bedding. Floor to Ceiling Window Treatments can be drawn for complete privacy or opened to infuse the room with sunlight.
Photo Credit: Mario Mulea

 Karndean Designflooring
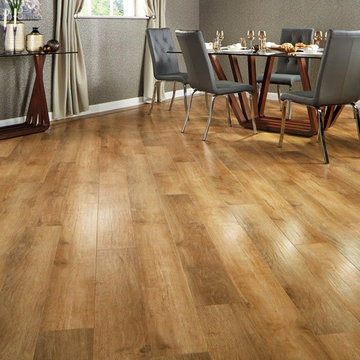
This classic looking pale blonde oak creates an airy, fresh feeling space whatever your room style. It has a gently molded surface for a traditional 'hand scraped' timber look and feel.
 C.S.W. Creations
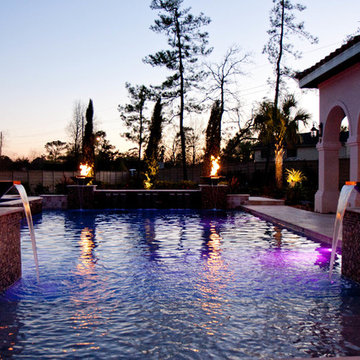
Size: 32"
Style: Concrete Wok Fire & Water Bowl
Color: Wedge Wood
Andrea Haley
Inspiration for a timeless pool remodel in Houston
Inspiration for a timeless pool remodel in Houston

Sponsored
Columbus, OH

Hope Restoration & General Contracting
Columbus Design-Build, Kitchen & Bath Remodeling, Historic Renovations
 Edgewater Design Group

Our clients had been looking for property on Crooked Lake for years and years. In their search, the stumbled upon a beautiful parcel with a fantastic, elevated view of basically the entire lake. Once they had the location, they found a builder to work with and that was Harbor View Custom Builders. From their they were referred to us for their design needs. It was our pleasure to help our client design a beautiful, two story vacation home. They were looking for an architectural style consistent with Northern Michigan cottages, but they also wanted a contemporary flare. The finished product is just over 3,800 s.f and includes three bedrooms, a bunk room, 4 bathrooms, home bar, three fireplaces and a finished bonus room over the garage complete with a bathroom and sleeping accommodations.
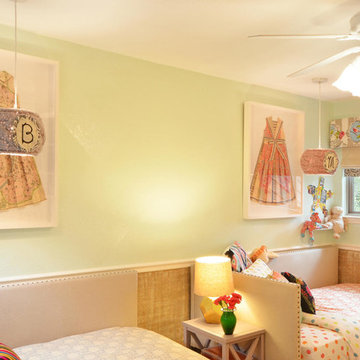
 Turnstyle Design
The key is to find products that come in multiple shades to allow for cohesion through repeating the items, but the personality reference through color variation.
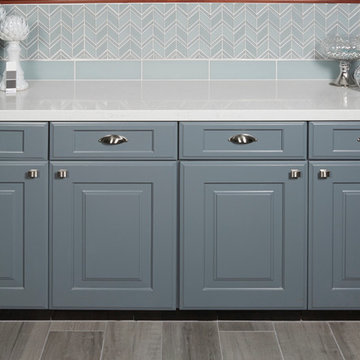
 Arizona Tile
Islandia Glass Backsplash with White Marble Countertop from Arizona Tile.
Bathroom - contemporary glass tile and gray tile porcelain tile bathroom idea in Los Angeles with blue walls
Bathroom - contemporary glass tile and gray tile porcelain tile bathroom idea in Los Angeles with blue walls
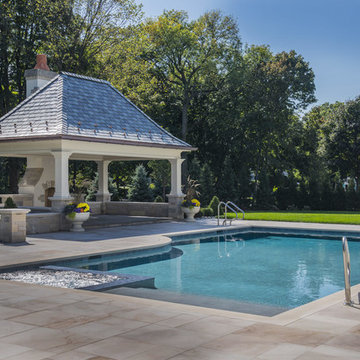
 Platinum Poolcare
Request Free Quote
This swimming pool and patio features a covered seating area with outdoor fireplace. The patio, pool deck, and garden walls are constructed of stone. The pool incorporates a spa as well as sunshelf.

 Crate&Barrel
Barnes refreshes the bedroom with horizontal boards and rounded vertical posts that reference Shaker simplicity and Scandinavian warmth.
Example of a farmhouse bedroom design in Chicago
Example of a farmhouse bedroom design in Chicago

Sponsored
Columbus, OH
Hope Restoration & General Contracting
Columbus Design-Build, Kitchen & Bath Remodeling, Historic Renovations
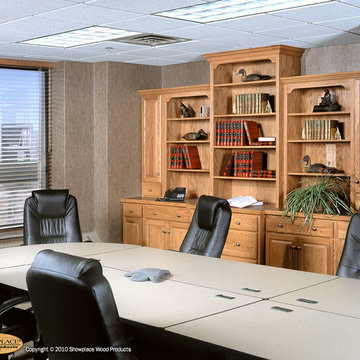
 Showplace Cabinetry
Door style: Covington | Species: Red Oak | Finish: Amber
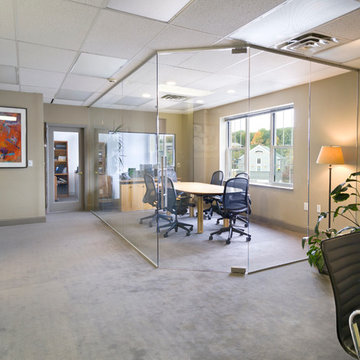
Showplace cabinetry can bring warmth and life to any setting, as illustrated by this stately conference room creation. Shelves hold reference materials and display memorabilia. Cabinets and drawers keep needed materials close at hand, yet out of sight. Adjacent to the conference room, a hideaway kitchen serves double duty as a preparation and serving area for large meetings, and as an employee resource for breaks and lunches. Large folding panels divide the spaces.
Learn more about our Covington door style: http://www.showplacewood.com/DOORS/covington/Doors.Cov.html
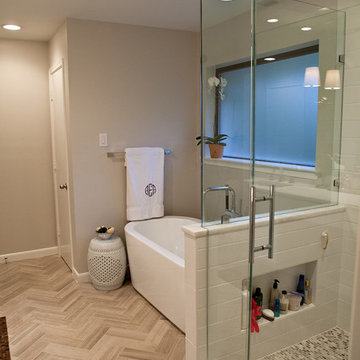
 Eric Cantu Remodeling
University Park Contemporary Bathroom remodel featuring a frameless glass shower overhead and hand held shower fixtures, limestone tiled flooring, marble countertops, floating cabinet, recessed lighting, and soaker tub. Photo: Eric Cantu
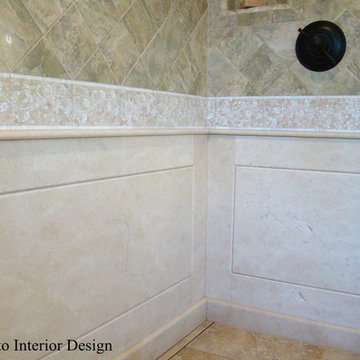
 Fiorito Interior Design
Like many California ranch homes built in the 1950s, this original master bathroom was not really a "master bath." My clients, who only three years ago purchased the home from the family of the original owner, were saddled with a small, dysfunctional space. Chief among the dysfunctions: a vanity only 30" high, and an inconveniently placed window that forced the too-low vanity mirror to reflect only the waist and partial torso--not the face--of anyone standing in front of it. They wanted not only a more spacious bathroom but a bedroom as well, so we worked in tandem with an architect and contractor to come up with a fantastic new space: a true Master Suite. In order to refine a design concept for the soon-to-be larger space, and thereby narrow down material choices, my clients and I had a brainstorming session: we spoke of an elegant Old World/ European bedroom and bathroom, a luxurious bath that would reference a Roman spa, and finally the idea of a Hammam was brought into the mix. We blended these ideas together in oil-rubbed bronze fixtures, and a tiny tile mosaic in beautiful Bursa Beige marble from Turkey and white Thassos marble from Greece. The new generously sized bathroom boasts a jetted soaking tub, a very large walk-in shower, a double-sided fireplace (facing the tub on the bath side), and a luxurious 8' long vanity with double sinks and a storage tower.
The vanity wall is covered with a mosaic vine pattern in a beautiful Bursa Beige marble from Turkey and white Thassos marble from Greece,. The custom Larson Juhl framed mirrors are flanked by gorgeous hand-wrought scones from Hubbardton Forge which echo the vine and leaf pattern in the mosaic. And the vanity itself features an LED strip in the toe-kick which allows one to see in the middle of the night without having to turn on a shockingly bright overhead fixture. At the other end of the master bath, a luxurious jetted tub nestles by a fireplace in the bay window area. Views of my clients' garden can be seen while soaking in bubbles. The over-sized walk-in shower features a paneled wainscoting effect which I designed in Crema Marfil marble. The vine mosaic continues in the shower, topped by green onyx squares. A rainshower head and a hand-held spray on a bar provides showering options. The shower floor slopes gently in one direction toward a hidden linear drain; this allows the floor to be read as a continuation of the main space, without being interrupted by a center drain.
Photo by Jeff Fiorito
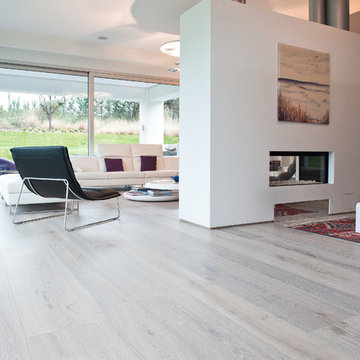
 LIGNUM ELITE
Modern lines beautifully executed by Alto Standing Construction with Lignum Elite - wide plank flooring from the Platinum Collection (random widths from 7 3/4" to 15 3/4" and up to 16 ft long). The color reference is "Valencia" in country grading.
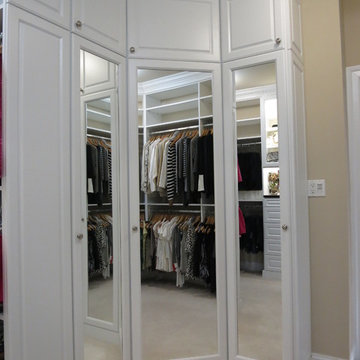
 Capitol Closet Design
Larry Nordseth Capitol Closet Design
703-827-2700
www.capitolclosetdesign.net
Inspiration for a timeless closet remodel in DC Metro
Inspiration for a timeless closet remodel in DC Metro
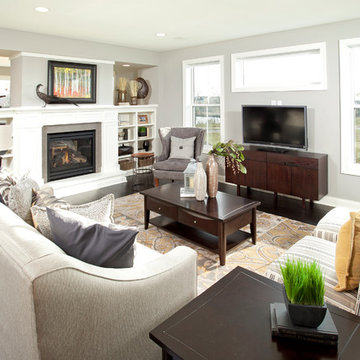
 Robert Thomas Homes
This home is built by Robert Thomas Homes located in Minnesota. Our showcase models are professionally staged. Please contact Ambiance at Home for information on furniture - 952.440.6757
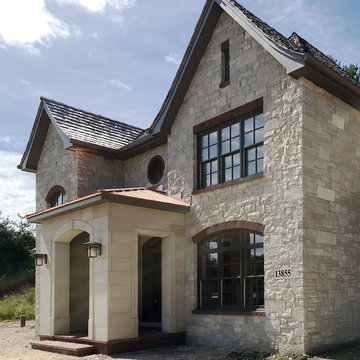
 Buechel Stone Corp
The Fond du Lac Kensington Blend (www.buechelstone.com/product/fond-du-lac-kensington-blend/) stone veneer, Texas Cream Stone Panels (www.buechelstone.com/product/texas-cream-panels/), and Texas Cream Cut Stone (www.buechelstone.com/product/texas-cream-cut-stone/) architecture on this authentic real stone home shows how the natural stone arctic tones of full or thin Building Stone Veneer material can be beautifully paired with arctic-toned full veneer Stone Panels and Architectural Cut Stone details to complete the perfect look. The natural stone color range for Texas Cream Stone Panels and Cut Stone consists of neutral light buffs and creams, complementary to the grays, light grays, whites, and buffs of Fond du Lac stone. The cut stone panel details of the main entrance's stone surround were created with programmable, high-quality stone cutting precision to complement the brick header details of this exquisite Fond du Lac Kensington Blend exterior stone veneer home. Refer to our stone masonry blog (www.buechelstone.com/masonry/) for more details on how to install stone veneer. Buy stone veneer best experiences from Buechel! #AshlarStone #StonePanels #StoneVeneer #ExteriorStoneVeneer
35