
Search results for "Reference products" in Home Design Ideas

 O’Hara Interiors
Martha O'Hara Interiors, Interior Design & Photo Styling | Troy Thies, Photography | TreHus Architects + Interior Designers + Builders, Remodeler
Please Note: All “related,” “similar,” and “sponsored” products tagged or listed by Houzz are not actual products pictured. They have not been approved by Martha O’Hara Interiors nor any of the professionals credited. For information about our work, please contact design@oharainteriors.com.

 Edgewater Design Group
Our clients had been looking for property on Crooked Lake for years and years. In their search, the stumbled upon a beautiful parcel with a fantastic, elevated view of basically the entire lake. Once they had the location, they found a builder to work with and that was Harbor View Custom Builders. From their they were referred to us for their design needs. It was our pleasure to help our client design a beautiful, two story vacation home. They were looking for an architectural style consistent with Northern Michigan cottages, but they also wanted a contemporary flare. The finished product is just over 3,800 s.f and includes three bedrooms, a bunk room, 4 bathrooms, home bar, three fireplaces and a finished bonus room over the garage complete with a bathroom and sleeping accommodations.

 Bromley Caldari Architects PC
http://www.mikikokikuyama.com
Inspiration for a mid-sized contemporary master white tile and porcelain tile marble floor and white floor alcove bathtub remodel in New York with an undermount sink, flat-panel cabinets, dark wood cabinets, beige walls, granite countertops and a hinged shower door
Inspiration for a mid-sized contemporary master white tile and porcelain tile marble floor and white floor alcove bathtub remodel in New York with an undermount sink, flat-panel cabinets, dark wood cabinets, beige walls, granite countertops and a hinged shower door
Find the right local pro for your project

 The Stone Man
This is an example of a huge farmhouse concrete paver screened-in back porch design in Charlotte with a roof extension.

 Hagstrom Builder
A Modern Farmhouse set in a prairie setting exudes charm and simplicity. Wrap around porches and copious windows make outdoor/indoor living seamless while the interior finishings are extremely high on detail. In floor heating under porcelain tile in the entire lower level, Fond du Lac stone mimicking an original foundation wall and rough hewn wood finishes contrast with the sleek finishes of carrera marble in the master and top of the line appliances and soapstone counters of the kitchen. This home is a study in contrasts, while still providing a completely harmonious aura.


 Reico Kitchen & Bath
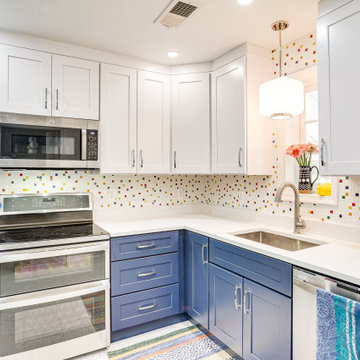
Designed by Marc Jean-Michel of Reico Kitchen & Bath in Bethesda, MD in collaboration with Judy Carr, this transitional style inspired two-finish kitchen design features Green Forest Cabinetry in the Park Place door style in White wall cabinets and Norfolk Blue base cabinets.
Not supplied by Reico on this project but for product reference, this kitchen also features Arctic White quartz countertops by MSI, a Big Chill Beach Blue Retro Collection Original refrigerator, Affinity Tile Cuivre Collection in Happy tile backsplash and the Jenny 9" Mini pendant light by Mitzi over the kitchen sink.
Photos courtesy of BTW Images LLC.

Sponsored
Columbus, OH

Hope Restoration & General Contracting
Columbus Design-Build, Kitchen & Bath Remodeling, Historic Renovations

 Vitra
"Diogene," a cabin designed by Renzo Piano and RPBW for Vitra, installed at the Vitra Campus in Weil am Rhein, Germany. Photo: © Vitra


 CodeLumen
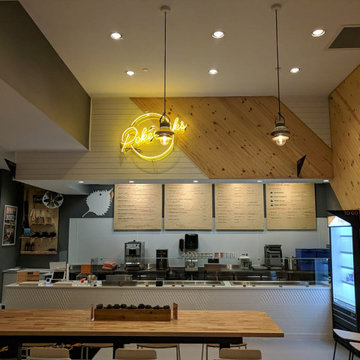
This restaurant project required a precise, last-minute supply of cross-reference commercial and decorative lighting. We were asked to provide assistance with the lighting after the previous lighting contractor had problems sourcing the franchise’s decorative lighting fixtures on time. Our team took over by offering a turn-key solution on time and below budget. Read the full story https://www.clumen.com/post/mission-possible-how-we-lit-a-franchise-restaurant-in-less-than-10-days

 Design Filter
Photo by Matt Dahlman
Minimalist gray floor multiuse home gym photo in Minneapolis with white walls
Minimalist gray floor multiuse home gym photo in Minneapolis with white walls

 Paule Bourbonnais Design
Salle de lavage couleurs terre avec mosaïque losange de couleurs assorties _ vanité avec cabinets blancs laqués et surface de travail en bois _ Earth tones laundry room with assorted diamond mosaic _ vanity with white cabinets and wooden countertop _ Photo: Olivier Hétu de reference design Interior design: Paule Bourbonnais de reference design Architecture: Dufour Ducharme architectes

 DAM
Designers
Hugo Silva and Joana Santos.
Description
Pipo refers to the traditional wooden barrel used for the transportation and storage of wine. The mobility of the product is associated with the commercial expansion of wine and it is as if each person carries this cultural history when transporting the Pipo. This piece was produced in agglomerated black cork, referring to the tone of aged barrels. This material also makes it lightweight and non-slip. The rope emphasizes the old look and can be produced in other colors, making it more fun and adaptable to the environment and to the taste of people.
Materials
Cotton colored rope and black cork with 100% natural agglomerate.
Sponsored
Columbus, OH
Hope Restoration & General Contracting
Columbus Design-Build, Kitchen & Bath Remodeling, Historic Renovations

 Crate&Barrel
Barnes refreshes the bedroom with horizontal boards and rounded vertical posts that reference Shaker simplicity and Scandinavian warmth.
Example of a farmhouse bedroom design in Chicago
Example of a farmhouse bedroom design in Chicago

 Architect Marc Fredrickson
Example of a 1950s l-shaped open concept kitchen design in San Diego with flat-panel cabinets, quartz countertops, stainless steel appliances, an island and green cabinets

 a.d.d. concept + design
Example of a large farmhouse black two-story mixed siding exterior home design in San Francisco

 Johns Building Supply
Traditional Style Fire Feature - Custom fire pit using Techo-Bloc's Mini-Creta wall & Portofino cap.
Patio - large traditional backyard stone patio idea in Boston with a fire pit and no cover
Patio - large traditional backyard stone patio idea in Boston with a fire pit and no cover

 Selle Valley Construction, Inc.
Here you can see the smaller kitchen island, custom made from wood tiles in a herringbone pattern, completed with granite countertop and farmhouse custom made copper sink. Behind is the island, you can see the light sea-foam hue of the back painted glass backsplash as well as the dual Wolf ovens. Photography by Marie-Dominique Verdier.

 Grossmueller's Design Consultants
Photo by Stu Estler
Inspiration for a mid-sized transitional l-shaped medium tone wood floor and brown floor enclosed kitchen remodel in DC Metro with a farmhouse sink, shaker cabinets, blue cabinets, quartz countertops, multicolored backsplash, ceramic backsplash, stainless steel appliances, an island and white countertops
Inspiration for a mid-sized transitional l-shaped medium tone wood floor and brown floor enclosed kitchen remodel in DC Metro with a farmhouse sink, shaker cabinets, blue cabinets, quartz countertops, multicolored backsplash, ceramic backsplash, stainless steel appliances, an island and white countertops

 Kelly & Stone Architects
Roger Wade Studio
Living room - large open concept dark wood floor and brown floor living room idea in Sacramento with beige walls, a standard fireplace, a stone fireplace and a wall-mounted tv
Living room - large open concept dark wood floor and brown floor living room idea in Sacramento with beige walls, a standard fireplace, a stone fireplace and a wall-mounted tv
8