
Search results for "Reference" in Home Design Ideas

 Hamlin Goldreyer Architects
A new contemporary kitchen for a family that loves to cook. The owners ' European preferences lead to the selection of the German made cabinets by Bulthaup. The crisp cabinet styling and sophisticated engineering allowed for a clean, minimal style. White cabinets and backsplash defined the walls. Darker cabinets and appliances defined areas of focus. Folding exterior doors enabled the entire corner to open to the deck and rear yard. Remote controlled screens lower from the ceiling to create a screened breakfast area.
DLux Images
 Reference Media Inc
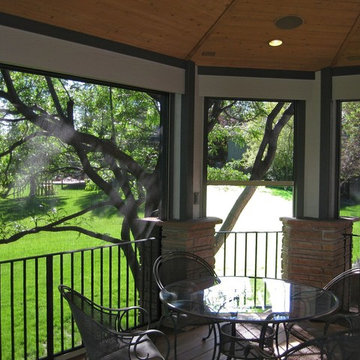
This is an example of a small craftsman screened-in back porch design in Seattle with decking and a roof extension.
 DKOR Interiors Inc.- Interior Designers Miami, FL

Miami Interior Designers - Residential Interior Design Project in Fort Lauderdale, FL. A classic Mediterranean home turns Contemporary by DKOR Interiors.
Photo: Alexia Fodere
Interior Design by Miami and Ft. Lauderdale Interior Designers, DKOR Interiors.
www.dkorinteriors.com
Find the right local pro for your project
 Liza Nicole Interiors
Jon Friedrich

Alcove shower - small traditional master white tile and porcelain tile marble floor alcove shower idea with furniture-like cabinets, dark wood cabinets, a one-piece toilet, a console sink, quartz countertops and a hinged shower door
Alcove shower - small traditional master white tile and porcelain tile marble floor alcove shower idea with furniture-like cabinets, dark wood cabinets, a one-piece toilet, a console sink, quartz countertops and a hinged shower door



 Erskine Associates LLC
Inspiration for a large traditional full sun front yard concrete paver and wood fence formal garden in New York with a pergola for spring.


Sponsored
Columbus, OH

Hope Restoration & General Contracting
Columbus Design-Build, Kitchen & Bath Remodeling, Historic Renovations


 Brewster Thornton Group Architects, LLP
Robert Brewster Photography

Mid-sized ornate white two-story concrete fiberboard gable roof photo in Providence with a shingle roof
Mid-sized ornate white two-story concrete fiberboard gable roof photo in Providence with a shingle roof
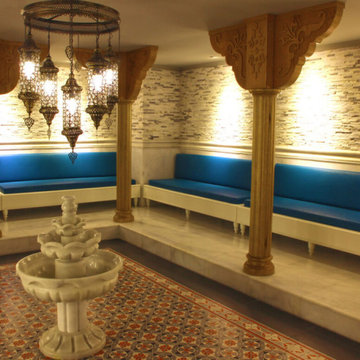


Inspiration for a contemporary light wood floor and brown floor family room remodel in Philadelphia with a tv stand and multicolored walls
Sponsored
Columbus, OH
Hope Restoration & General Contracting
Columbus Design-Build, Kitchen & Bath Remodeling, Historic Renovations
 US Home Developers Inc.

Example of a large transitional u-shaped dark wood floor and brown floor eat-in kitchen design in Los Angeles with an island, a farmhouse sink, shaker cabinets, white cabinets, gray backsplash, stainless steel appliances, gray countertops and marble countertops


 User
UserJeff Herr
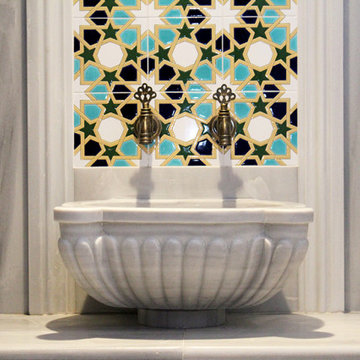
Small transitional single-wall dark wood floor open concept kitchen photo in Atlanta with a farmhouse sink, recessed-panel cabinets, white cabinets, white backsplash, stainless steel appliances, white walls and an island
Small transitional single-wall dark wood floor open concept kitchen photo in Atlanta with a farmhouse sink, recessed-panel cabinets, white cabinets, white backsplash, stainless steel appliances, white walls and an island

Inspiration for a mid-sized contemporary 3/4 white tile and marble tile marble floor and gray floor alcove shower remodel in San Francisco with an undermount sink, flat-panel cabinets, white cabinets, white walls, solid surface countertops, a hinged shower door and white countertops
 Natasha Titanoff
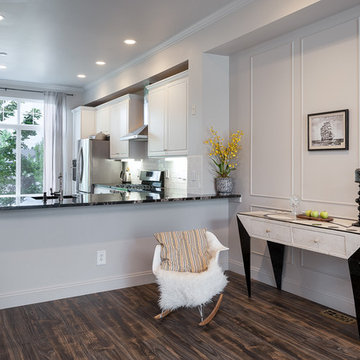
Open concept living room wth gray walls, custom millwork, Restoration Hardware furniture, stone furniture. White kitchen with subway tile backsplash, SS appliances.
- Natasha Titanoff
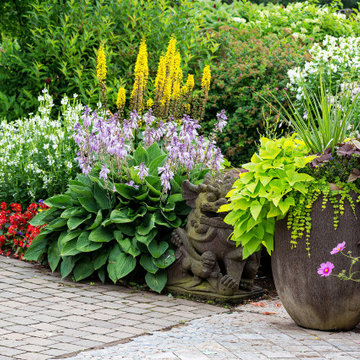
 Casa Outdoor Design
Potted Garden, Perennial Garden
Design ideas for a contemporary landscaping in Dallas.
Design ideas for a contemporary landscaping in Dallas.

28