
Search results for "References" in Home Design Ideas


 Jill Cordner Interior Design
Photography by Miha Matei.
Project completed through Homepolish.
Eclectic kitchen photo in San Francisco
Eclectic kitchen photo in San Francisco


Find the right local pro for your project
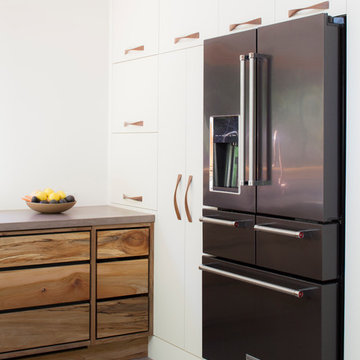


 Savvy Interiors
Inspiration for a mid-sized transitional galley medium tone wood floor and brown floor open concept kitchen remodel in San Diego with a farmhouse sink, shaker cabinets, white cabinets, quartzite countertops, white backsplash, stainless steel appliances and a peninsula

 User
Screened porch living area looking to the dinning area.
Image by Jean Allsopp Photography.
Inspiration for a large coastal back porch remodel in Birmingham with decking and a roof extension
Inspiration for a large coastal back porch remodel in Birmingham with decking and a roof extension

Eat-in kitchen - mid-sized rustic l-shaped medium tone wood floor and brown floor eat-in kitchen idea in Charlotte with an undermount sink, shaker cabinets, dark wood cabinets, granite countertops, multicolored backsplash, glass tile backsplash, stainless steel appliances and an island

Sponsored
Columbus, OH

Hope Restoration & General Contracting
Columbus Design-Build, Kitchen & Bath Remodeling, Historic Renovations

 House of Nomad
Transitional l-shaped light wood floor and beige floor kitchen photo in Charlotte with shaker cabinets, blue cabinets, gray backsplash, stainless steel appliances, an island and gray countertops

 Quarry Mill
Cranberry Castle's custom lakeside firepit with Quarry Mill stone!
Patio - rustic backyard patio idea with a fire pit and no cover
Patio - rustic backyard patio idea with a fire pit and no cover

 Aspect Design Build
Example of a large arts and crafts black two-story wood gable roof design in Minneapolis with a shingle roof

 Archetype Architecture
Photo credit: Eric Soltan
Inspiration for a mid-sized contemporary medium tone wood floor enclosed dining room remodel in New York with white walls and no fireplace
Inspiration for a mid-sized contemporary medium tone wood floor enclosed dining room remodel in New York with white walls and no fireplace
 Jeannie O'Connor Photography
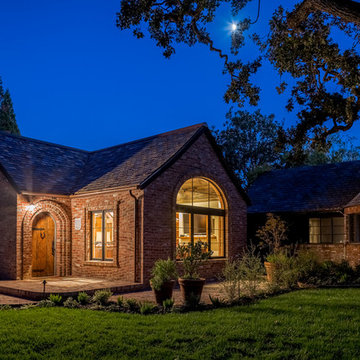
Idaho Ranch references, this cottage is blended seamlessly into the main house layout.
Example of a small farmhouse home design design in San Francisco
Example of a small farmhouse home design design in San Francisco

 Tracy Tesmer Design Remodeling
Art and Craft Studio and Laundry Room Remodel
Craft room - large transitional built-in desk porcelain tile, black floor and wall paneling craft room idea in Atlanta with white walls
Craft room - large transitional built-in desk porcelain tile, black floor and wall paneling craft room idea in Atlanta with white walls
Sponsored
Columbus, OH
Hope Restoration & General Contracting
Columbus Design-Build, Kitchen & Bath Remodeling, Historic Renovations


 Interiors by Maite Granda
The client was referred to us by the builder to build a vacation home where the family mobile home used to be. Together, we visited Key Largo and once there we understood that the most important thing was to incorporate nature and the sea inside the house. A meeting with the architect took place after and we made a few suggestions that it was taking into consideration as to change the fixed balcony doors by accordion doors or better known as NANA Walls, this detail would bring the ocean inside from the very first moment you walk into the house as if you were traveling in a cruise.
A client's request from the very first day was to have two televisions in the main room, at first I did hesitate about it but then I understood perfectly the purpose and we were fascinated with the final results, it is really impressive!!! and he does not miss any football games, while their children can choose their favorite programs or games. An easy solution to modern times for families to share various interest and time together.
Our purpose from the very first day was to design a more sophisticate style Florida Keys home with a happy vibe for the entire family to enjoy vacationing at a place that had so many good memories for our client and the future generation.
Architecture Photographer : Mattia Bettinelli

 CIRCLE Design Studio
Inspiration for a small rustic master porcelain tile and gray floor alcove shower remodel in Richmond with recessed-panel cabinets, gray cabinets, a two-piece toilet, white walls, an undermount sink, quartz countertops, a hinged shower door and white countertops


 Traci Connell Interiors
A grey-blue painted open floor plan home that incorporates a feminine touch is what makes this space transitional. The kitchen and family room remodel transformed the home into a new, fresh space with a great backbone for clean lined furnishings and modern accessories. The young homeowner can utilize the many seating areas for entertaining and parties. The clean, white kitchen is an open space with sharp lined shaker style cabinetry and a unique small sitting area for dining.


 Adrienne DeRosa
Known for their effortlessly chic eclectic style, Robert and Cortney incorporate many items from flea markets and antique stores into their designs. They found the Venetian glass chandelier in a French market and had it shipped home where it spent many years in storage. After discussing that it would be out of reach for the kids, the couple decided to put it up so that they could finally appreciate it. "It is my favorite piece", says Cortney.
Also designed by Robert and Cortney, the artwork in the kitchen speaks volumes of what this home is all about. Playing off of the chandelier, its bright colors round out the palette for the room.
Photo: Adrienne DeRosa Photography © 2014 Houzz
Design: Cortney and Robert Novogratz
121