
Search results for "References" in Home Design Ideas

 Ecostruct LLC
Example of a trendy galley dark wood floor and brown floor kitchen design in New York with an undermount sink, flat-panel cabinets, medium tone wood cabinets, white backsplash, stainless steel appliances, a peninsula and white countertops

 Amy Storm & Company
The picture perfect home
Inspiration for a large transitional medium tone wood floor and brown floor eat-in kitchen remodel in Chicago with a farmhouse sink, beaded inset cabinets, white cabinets, quartz countertops, gray backsplash, marble backsplash, stainless steel appliances and an island
Inspiration for a large transitional medium tone wood floor and brown floor eat-in kitchen remodel in Chicago with a farmhouse sink, beaded inset cabinets, white cabinets, quartz countertops, gray backsplash, marble backsplash, stainless steel appliances and an island

 HIGHLAND HOMES LLC
Dining room - mid-sized transitional medium tone wood floor and beige floor dining room idea in Boise with gray walls
Find the right local pro for your project

 Prodigy Design
Los Felize Entry Gate with an Asian twist!
Photo of a large asian partial sun front yard stone formal garden in Los Angeles.
Photo of a large asian partial sun front yard stone formal garden in Los Angeles.

 Moderne Builders
Inspiration for a mid-sized mid-century modern l-shaped concrete floor eat-in kitchen remodel in Los Angeles with flat-panel cabinets, medium tone wood cabinets, white backsplash, stainless steel appliances and a peninsula

 David Mills Custom Homes
Example of a transitional l-shaped medium tone wood floor kitchen design in Austin with shaker cabinets, white cabinets, white backsplash, subway tile backsplash, stainless steel appliances, an island and white countertops

Powder room - small traditional powder room idea in Orange County with white walls, solid surface countertops and an undermount sink

Sponsored
Columbus, OH

Hope Restoration & General Contracting
Columbus Design-Build, Kitchen & Bath Remodeling, Historic Renovations


 Bret Franks Construction, Inc.
Nancy Nolan
Mid-sized cottage white two-story concrete fiberboard exterior home idea in Little Rock
Mid-sized cottage white two-story concrete fiberboard exterior home idea in Little Rock


 DiMauro Architects, Inc.
Inspiration for a coastal porch container garden remodel in Providence with a roof extension

 Homes by Tradition
Spacecrafting
Eat-in kitchen - huge coastal medium tone wood floor eat-in kitchen idea in Minneapolis with white cabinets, quartz countertops, white backsplash, stainless steel appliances, an island, white countertops, shaker cabinets and marble backsplash
Eat-in kitchen - huge coastal medium tone wood floor eat-in kitchen idea in Minneapolis with white cabinets, quartz countertops, white backsplash, stainless steel appliances, an island, white countertops, shaker cabinets and marble backsplash
Sponsored
Columbus, OH
Hope Restoration & General Contracting
Columbus Design-Build, Kitchen & Bath Remodeling, Historic Renovations

 Drewett Works
Designed to embrace an extensive and unique art collection including sculpture, paintings, tapestry, and cultural antiquities, this modernist home located in north Scottsdale’s Estancia is the quintessential gallery home for the spectacular collection within. The primary roof form, “the wing” as the owner enjoys referring to it, opens the home vertically to a view of adjacent Pinnacle peak and changes the aperture to horizontal for the opposing view to the golf course. Deep overhangs and fenestration recesses give the home protection from the elements and provide supporting shade and shadow for what proves to be a desert sculpture. The restrained palette allows the architecture to express itself while permitting each object in the home to make its own place. The home, while certainly modern, expresses both elegance and warmth in its material selections including canterra stone, chopped sandstone, copper, and stucco.
Project Details | Lot 245 Estancia, Scottsdale AZ
Architect: C.P. Drewett, Drewett Works, Scottsdale, AZ
Interiors: Luis Ortega, Luis Ortega Interiors, Hollywood, CA
Publications: luxe. interiors + design. November 2011.
Featured on the world wide web: luxe.daily
Photo by Grey Crawford.
 Alloi Architecture + Construction
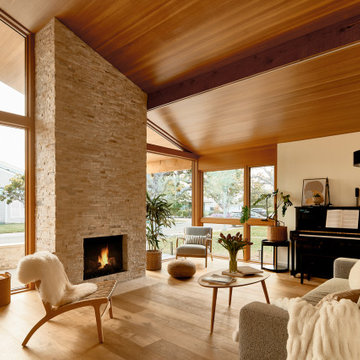
Wagoya House stands as a testament to the power of architecture to harmoniously merge natural elements with modern design. The combination of vertical grain Douglas fir windows and doors, the Eichler home reference with a steel and glass façade, the custom vertical wood siding feature wall, smooth trowel earth-toned stucco, board form landscape feature walls, stone-clad entry, and the stone chimney penetrating the steel standing seam roof creates a symphony of textures and materials that celebrate the beauty of the surrounding environment.

 Michael Nash Design, Build & Homes
Transitional single-wall light wood floor and gray floor wet bar photo in DC Metro with granite countertops, ceramic backsplash, stainless steel appliances, an island, an undermount sink, glass-front cabinets, white cabinets, white backsplash and white countertops

 BIG ISLAND BUILDERS
Study room - contemporary freestanding desk light wood floor study room idea in Miami with white walls

 Sub-Zero, Wolf, and Cove
Savor every moment in a kitchen equipped with Sub-Zero, Wolf, and Cove. Like the perfect marriage of traditional and contemporary design, performance meets flexibility in a suite of customizable specialist appliances crafted to complement any transitional space.

 Bruce Peeling Architect
Living room - contemporary living room idea in San Diego with a ribbon fireplace

 Murfey Company
Larny Mack
Example of a classic backyard brick patio kitchen design in San Diego with a roof extension
Example of a classic backyard brick patio kitchen design in San Diego with a roof extension
124